10802 SECOND STREET
10802 SECOND STREET
10802 SECOND STREET
10802 SECOND STREET
10802 SECOND STREET
10802 SECOND STREET
10802 SECOND STREET
10802 SECOND STREET
10802 SECOND STREET
10802 SECOND STREET
10802 SECOND STREET
10802 SECOND STREET
10802 SECOND STREET
10802 SECOND STREET
10802 SECOND STREET
10802 SECOND STREET
10802 SECOND STREET
10802 SECOND STREET
10802 SECOND STREET
10802 SECOND STREET
10802 SECOND STREET
10802 SECOND STREET
10802 SECOND STREET
10802 SECOND STREET
10802 SECOND STREET
10802 SECOND STREET
10802 SECOND STREET
10802 SECOND STREET
10802 SECOND STREET
10802 SECOND STREET
10802 SECOND STREET
10802 SECOND STREET
10802 SECOND STREET
10802 SECOND STREET
10802 SECOND STREET
10802 SECOND STREET
10802 SECOND STREET
10802 SECOND STREET
10802 SECOND STREET
10802 SECOND STREET
10802 SECOND STREET
10802 SECOND STREET
10802 SECOND STREET
10802 SECOND STREET
10802 SECOND STREET
10802 SECOND STREET
10802 SECOND STREET
10802 SECOND STREET
10802 SECOND STREET
10802 SECOND STREET
10802 SECOND STREET
10802 SECOND STREET
10802 SECOND STREET
10802 SECOND STREET
10802 SECOND STREET
10802 SECOND STREET
VIEW PHOTOS
$985,000

10802 SECOND STREET

4 Beds 4 Baths 3,295 Sq.Ft. 6,652 Sq.Ft.

Description

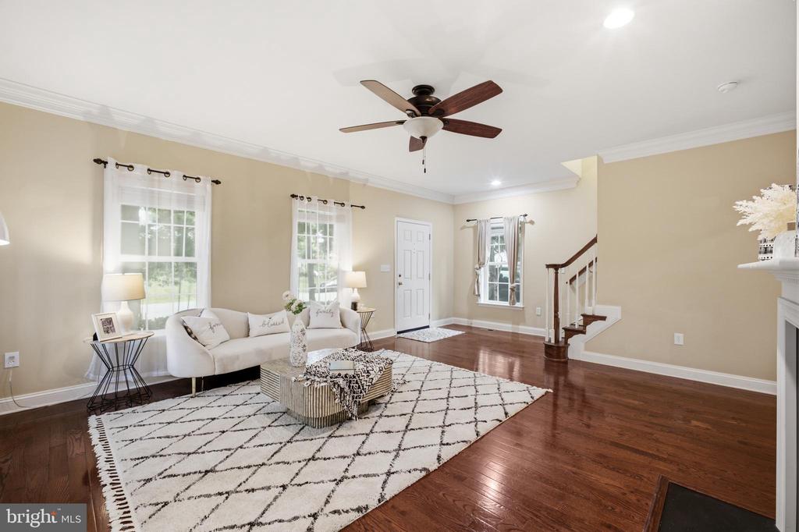
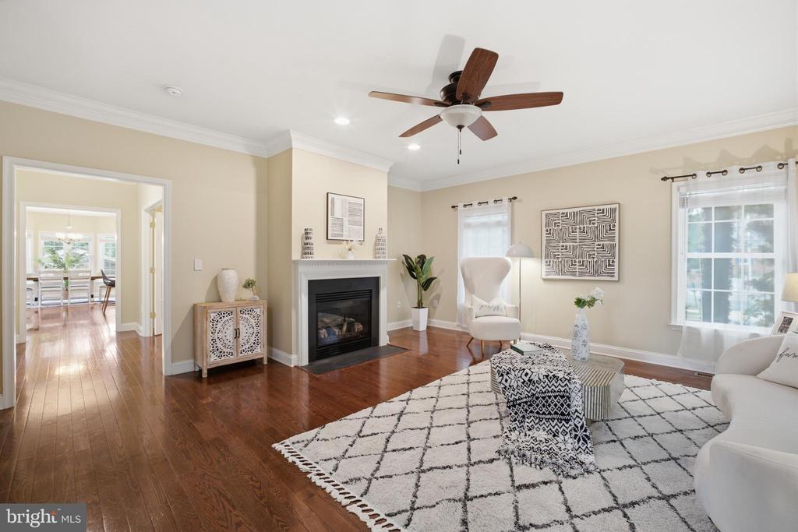
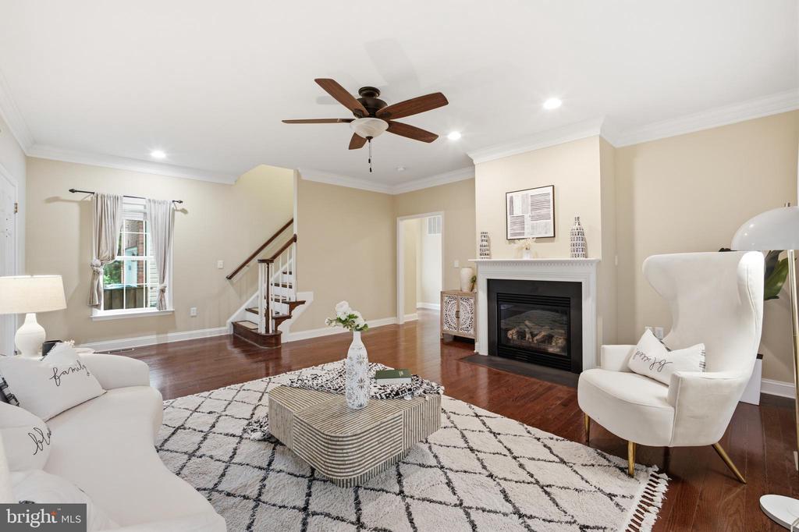
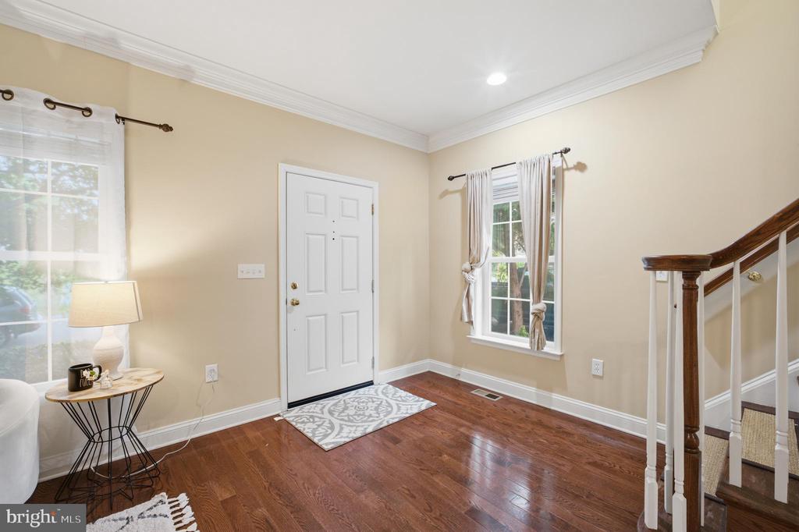
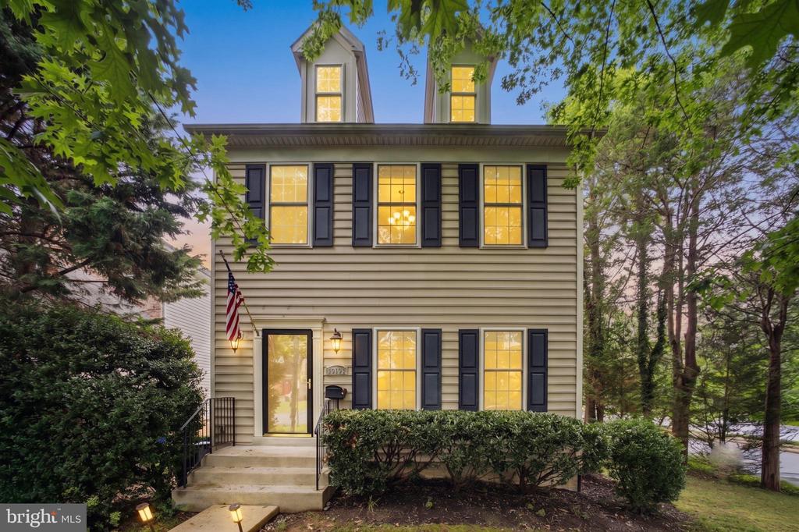
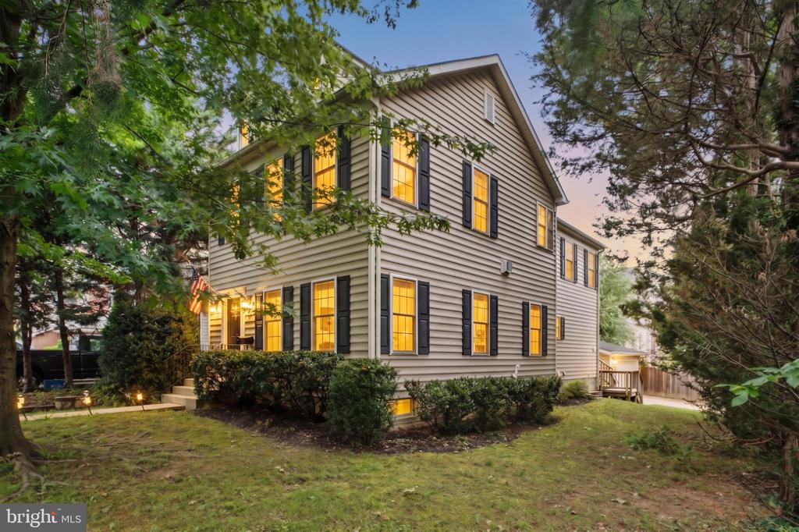
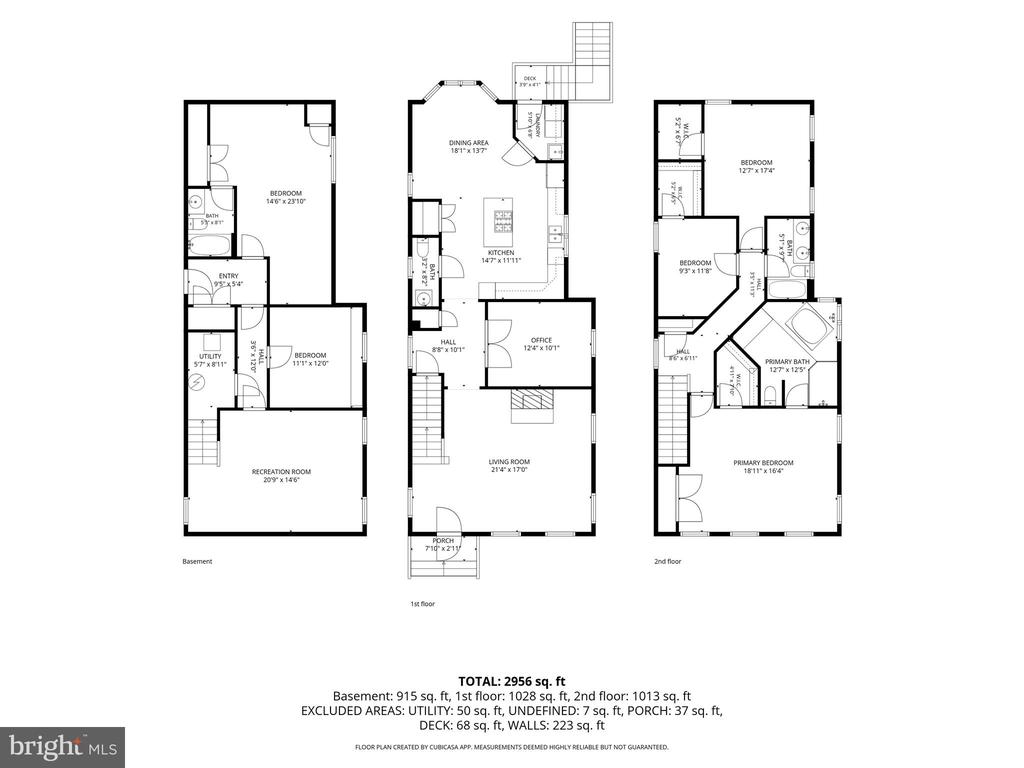
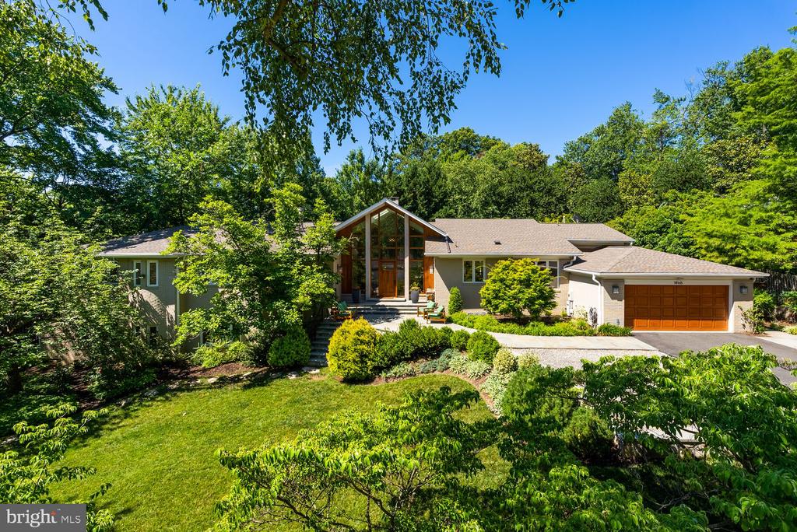
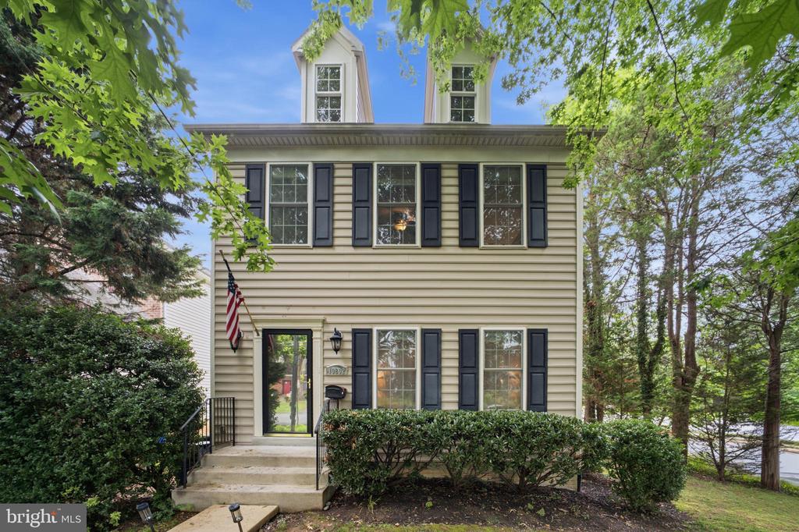
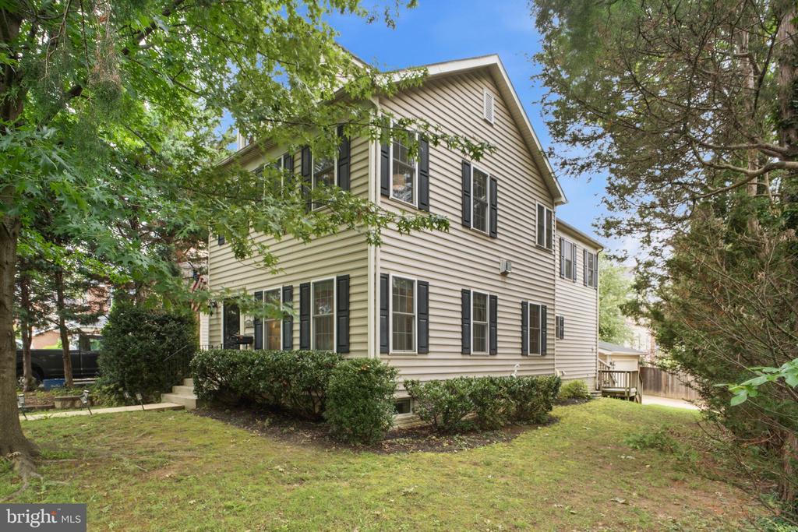
Welcome to this beautiful single-family home, built in 2011, ideally located in the heart of Fairfax City! Offering three finished levels with soaring 9-foot ceilings, this home combines timeless elegance with modern comfort.

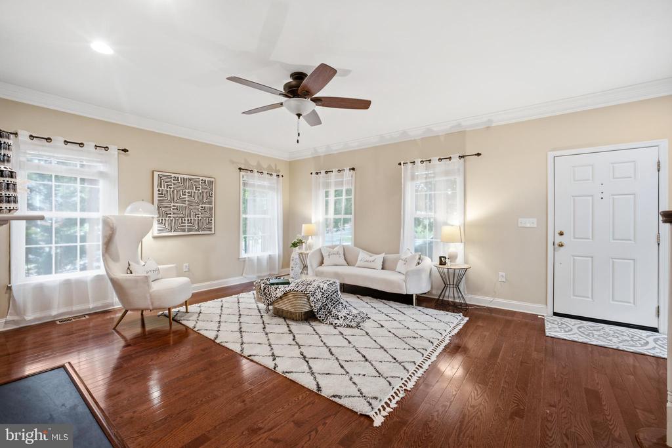
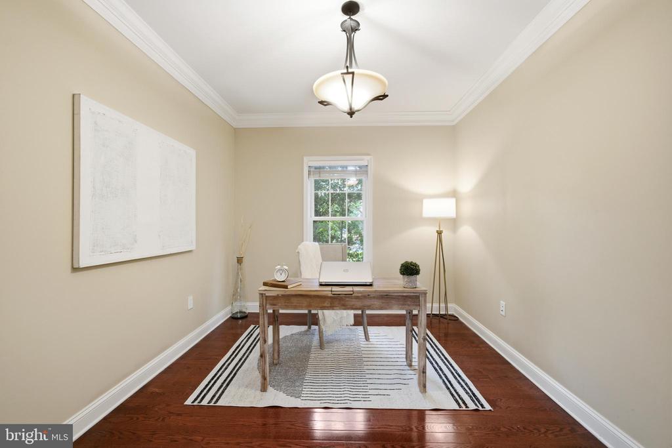
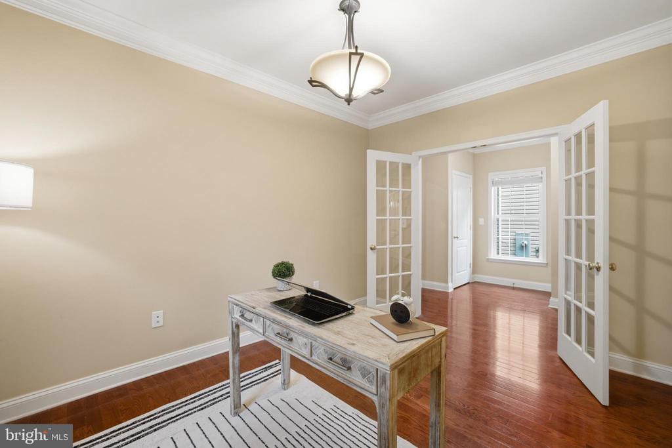
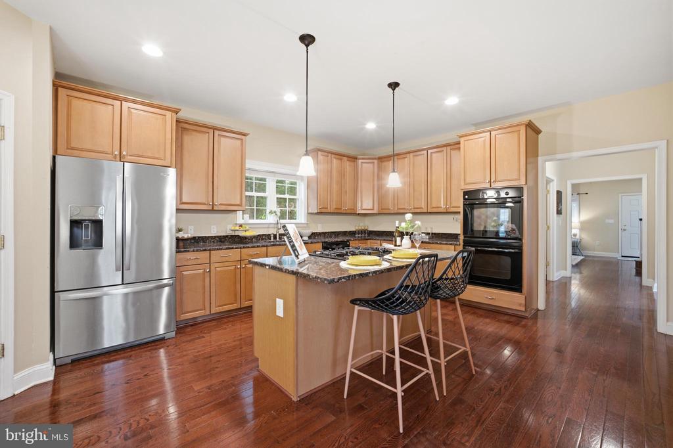
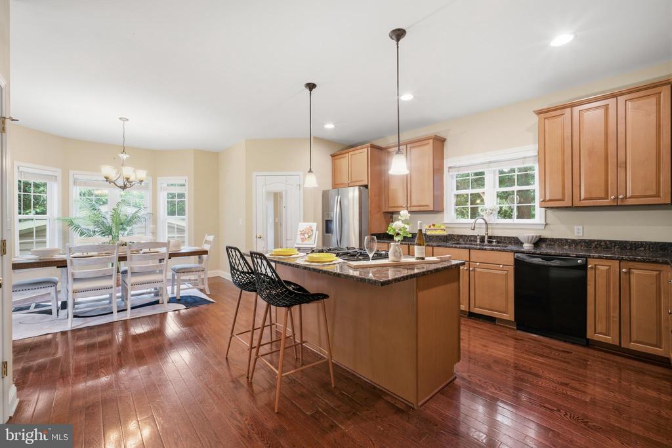
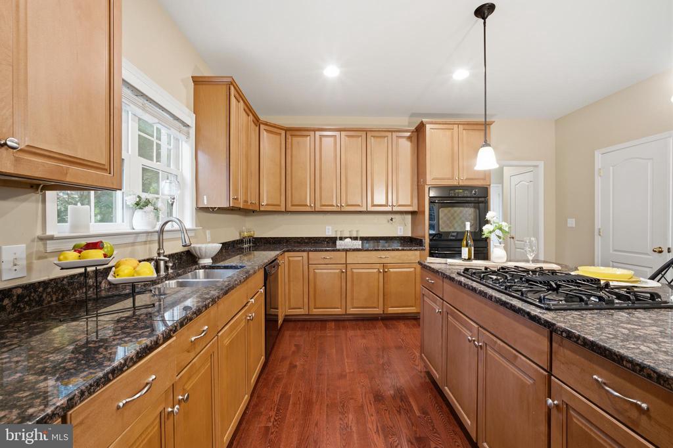
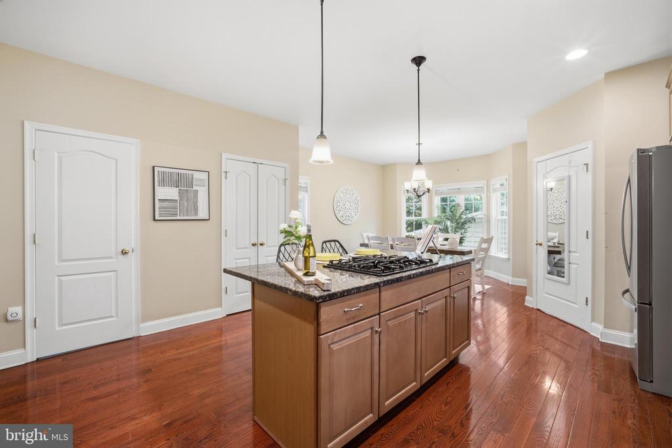
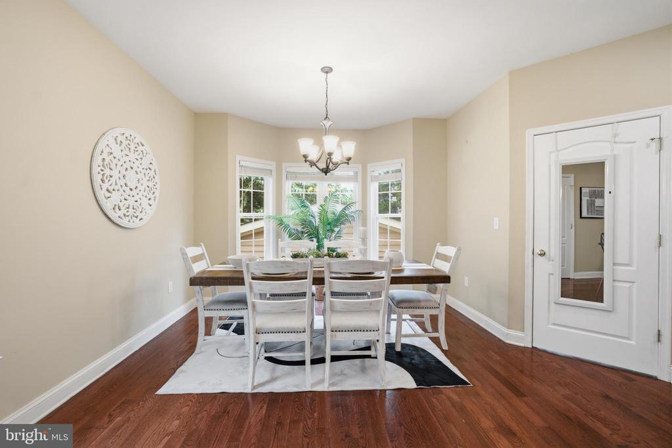
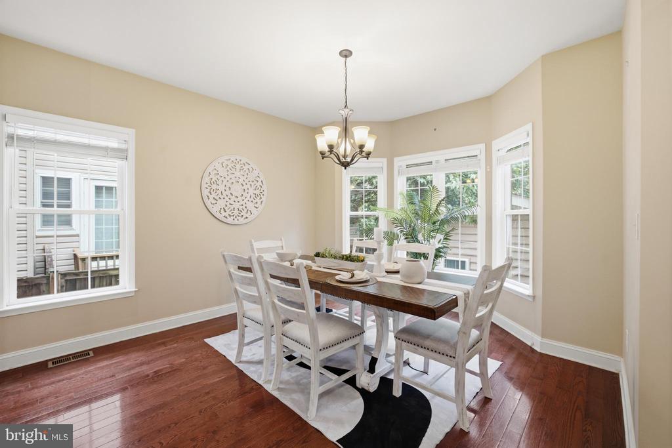
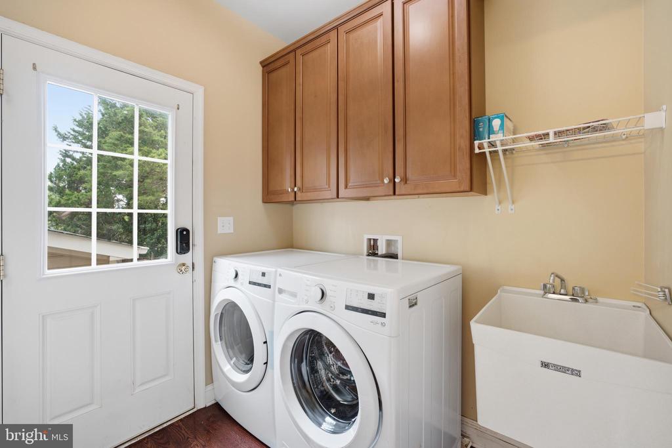
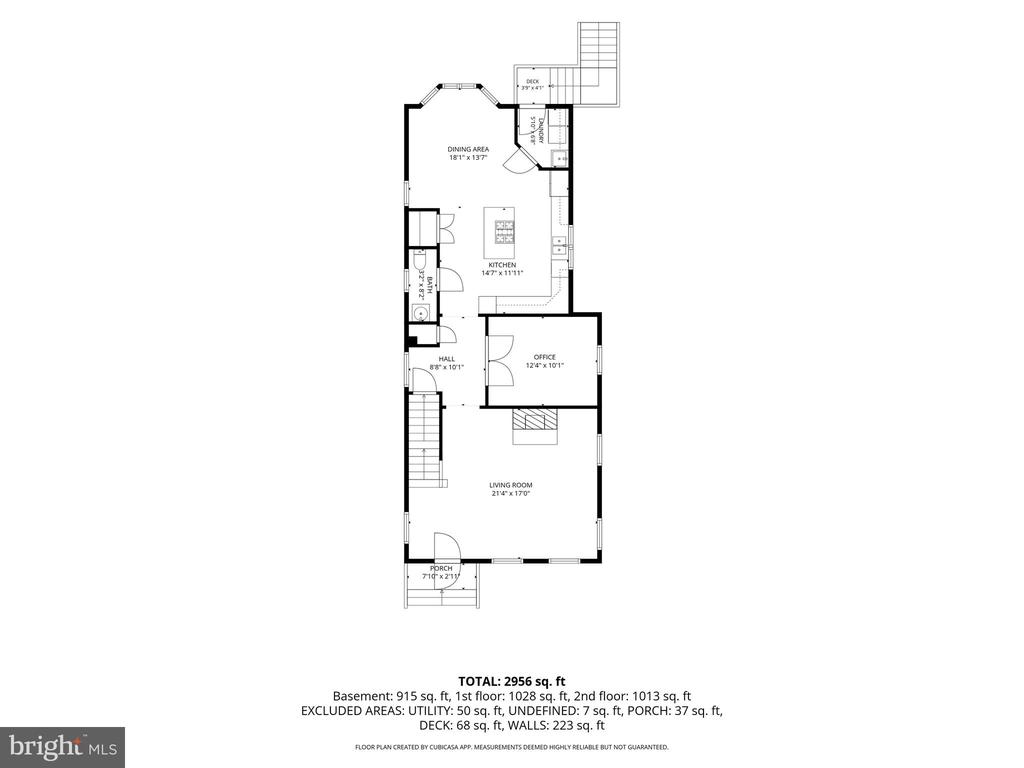
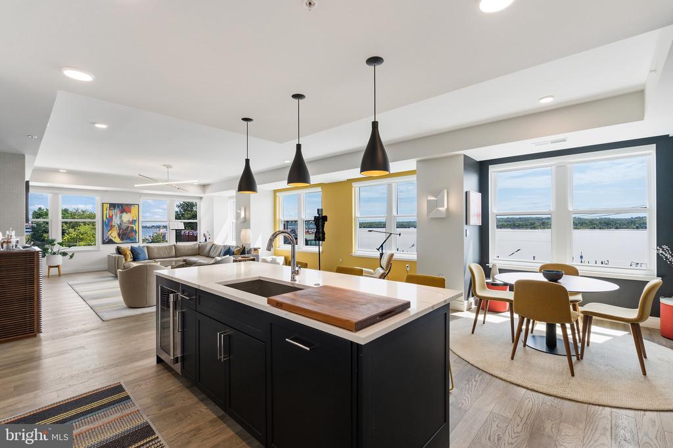
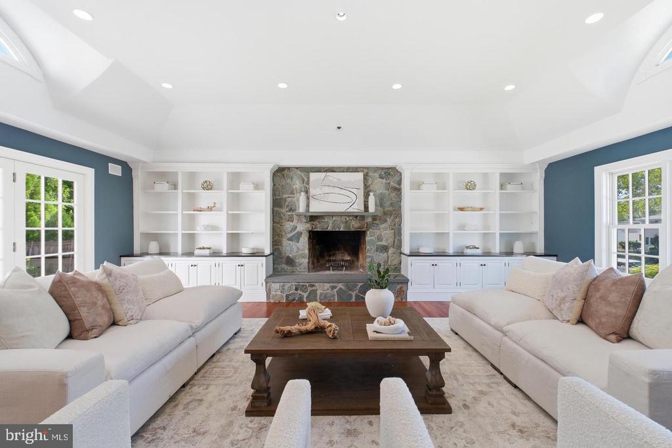
The main level features gleaming hardwood floors, a spacious living room, and a gourmet kitchen designed for both everyday living and entertaining. The kitchen boasts 42-inch maple cabinetry, granite counter-tops, a gas downdraft cook-top on the center island, double sink, double wall ovens, recessed lighting, and a generous breakfast area. A versatile formal dining room can also serve as a home office or library to suit your lifestyle. Convenient main-level laundry adds to the home's functionality.

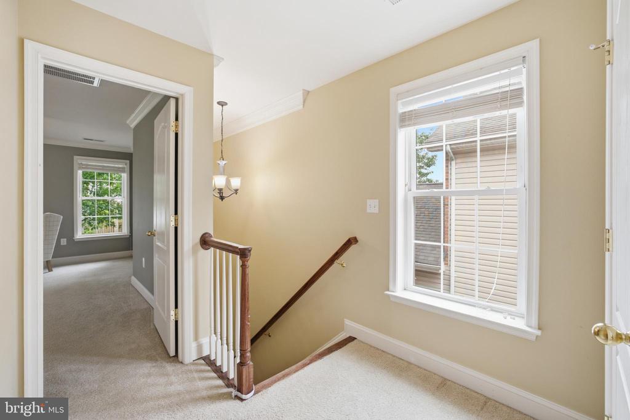
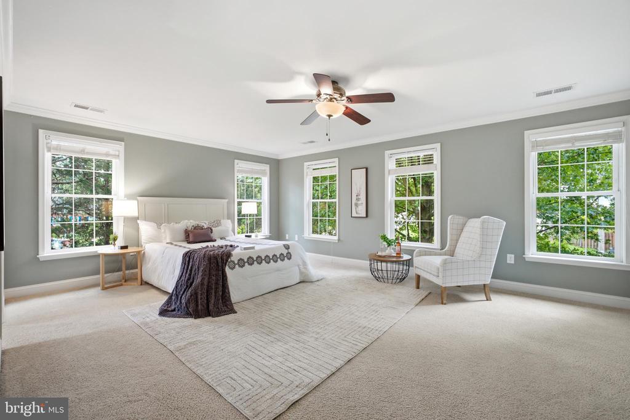
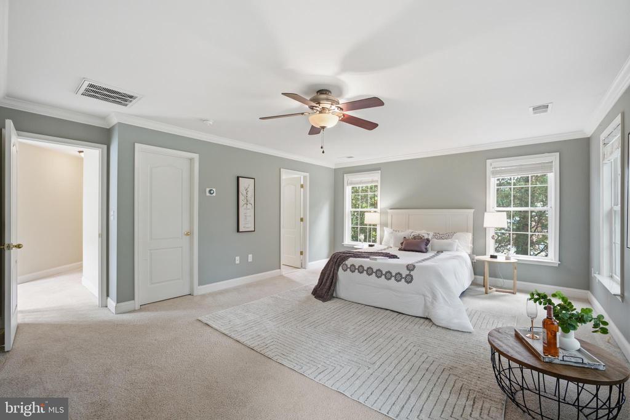
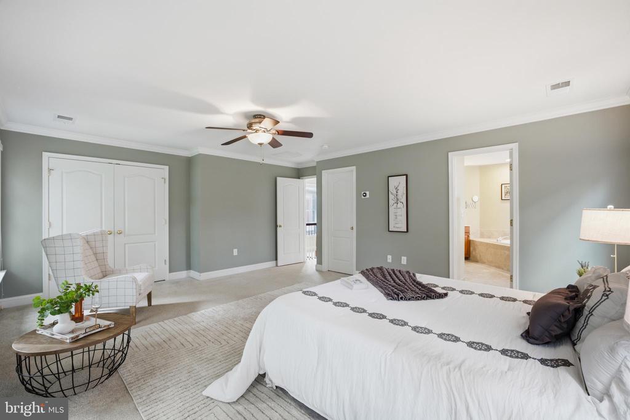
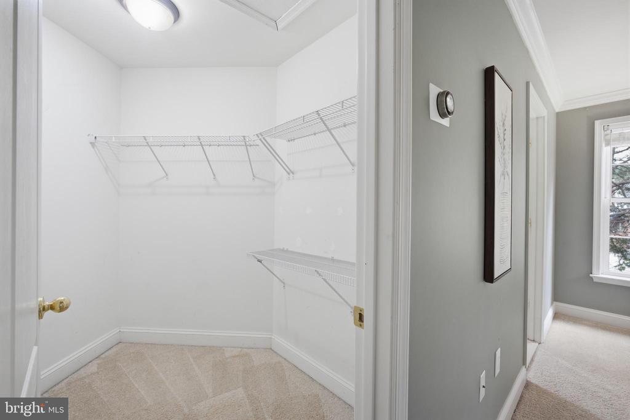
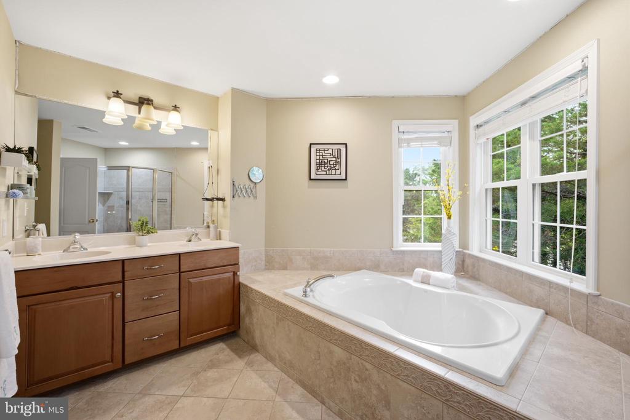
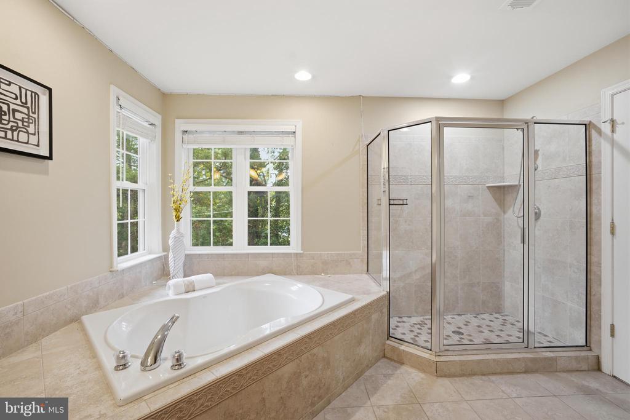
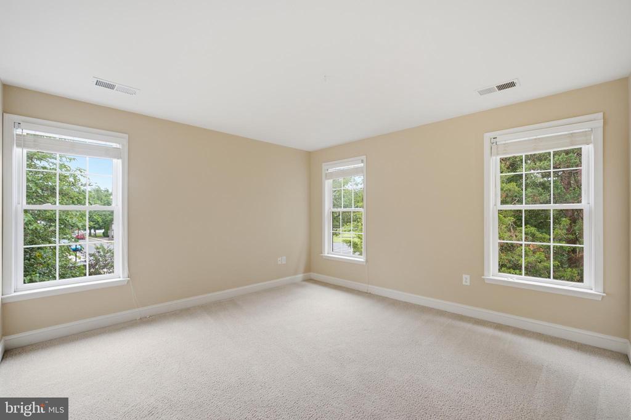
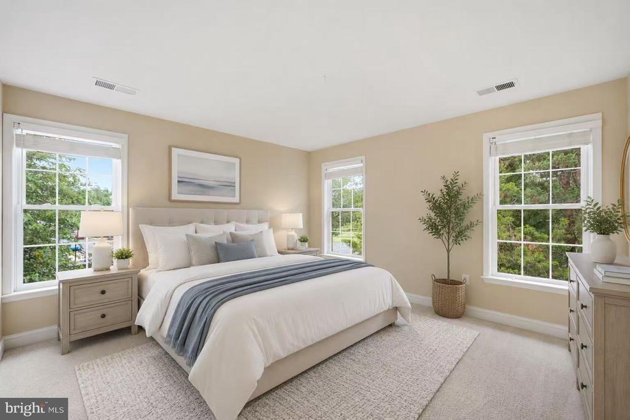
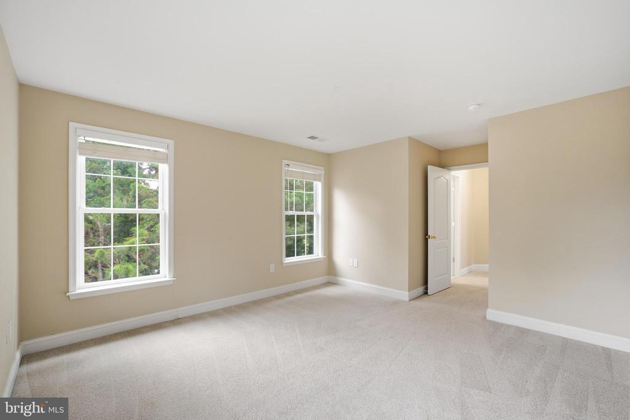
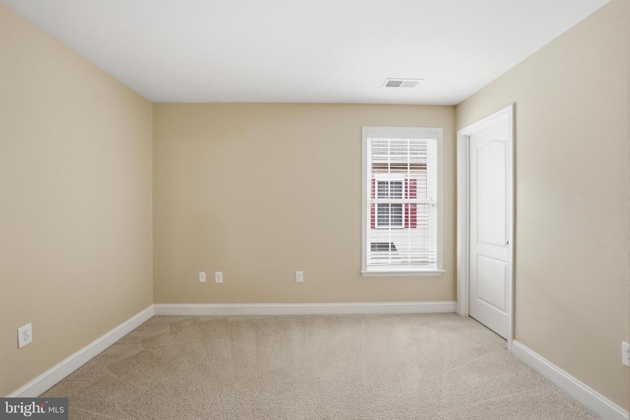
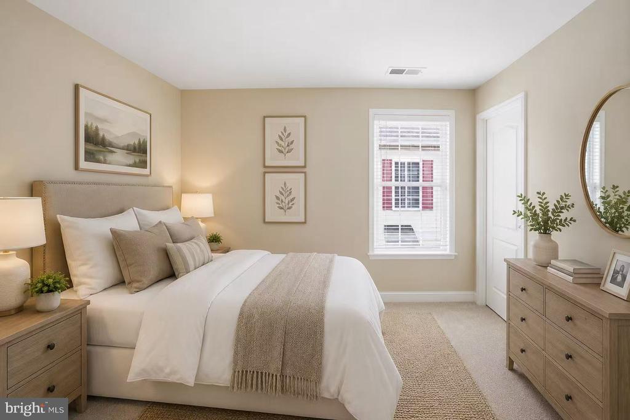
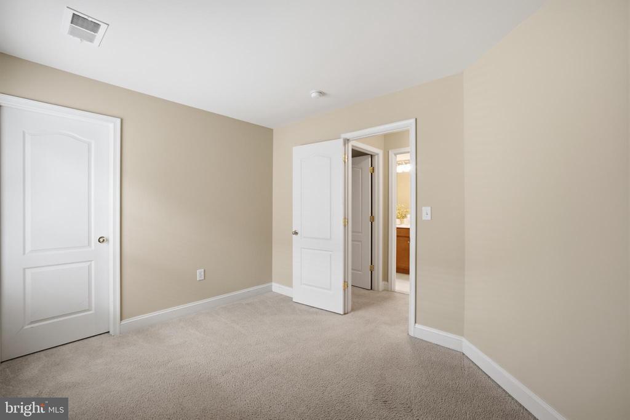
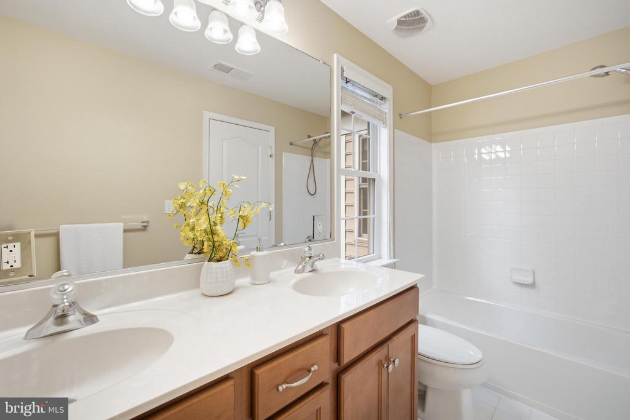
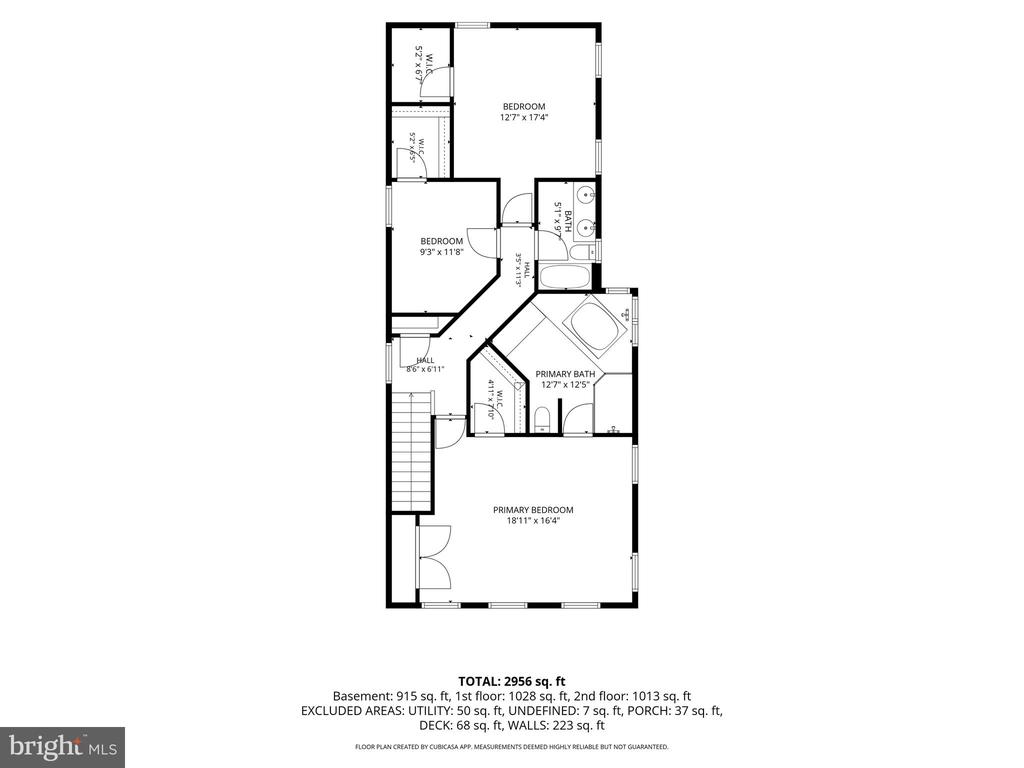
Upstairs, the expansive primary suite offers a relaxing retreat with a luxurious en-suite bath featuring a soaking tub, separate shower, dual vanities, and ample closet space. Two additional bedrooms share a well-appointed full bath and offer generous closet storage.

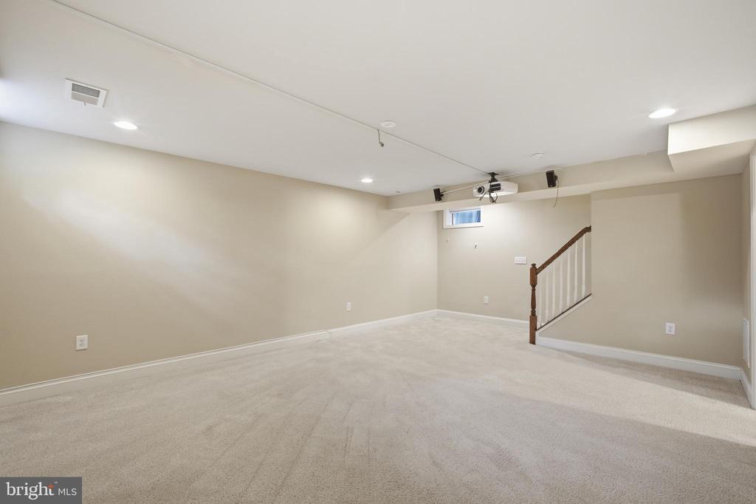
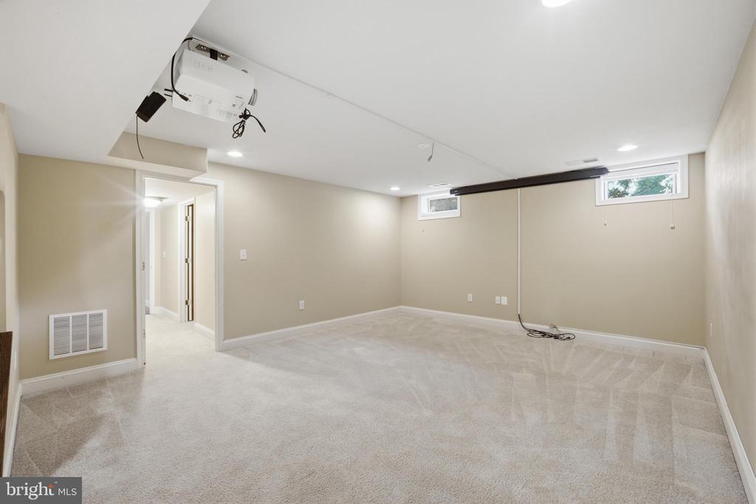
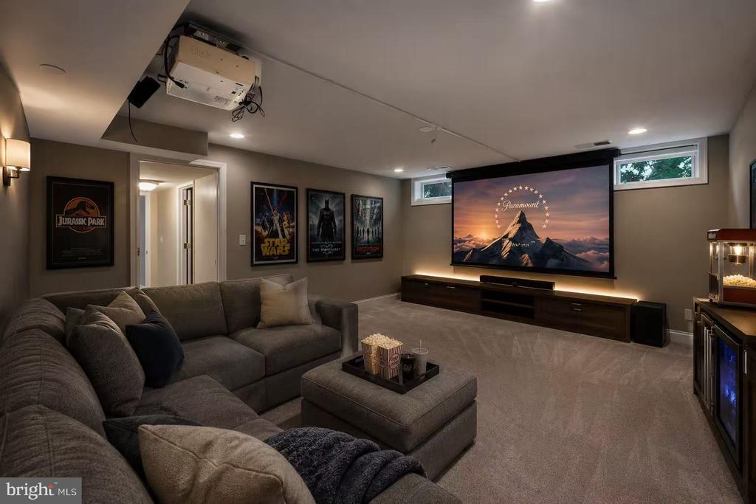
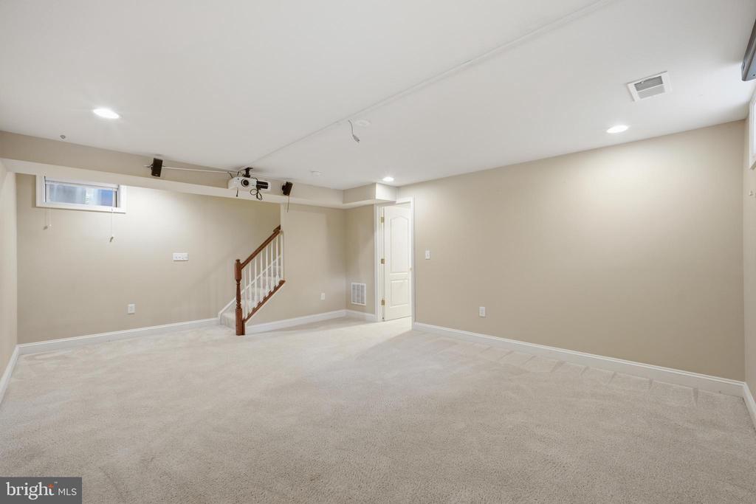
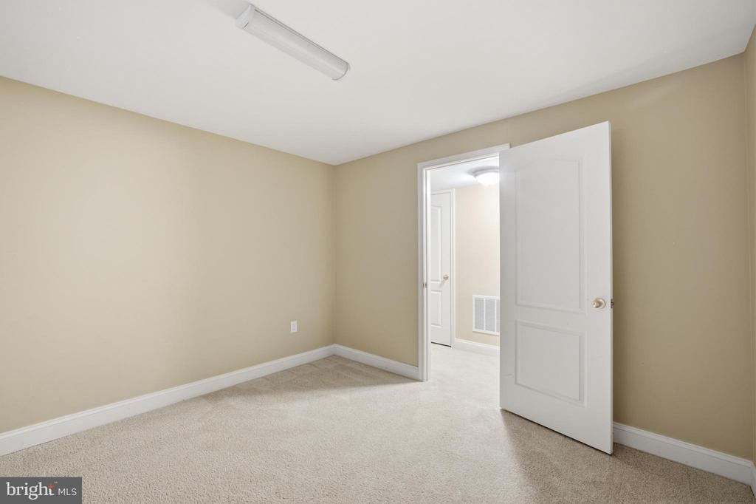
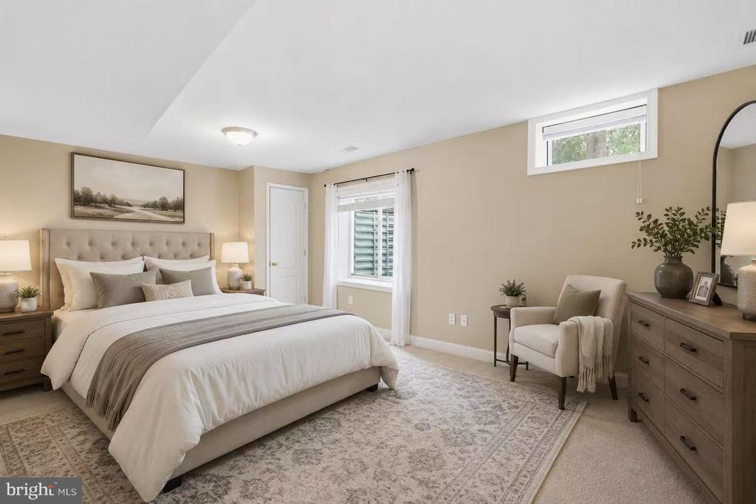
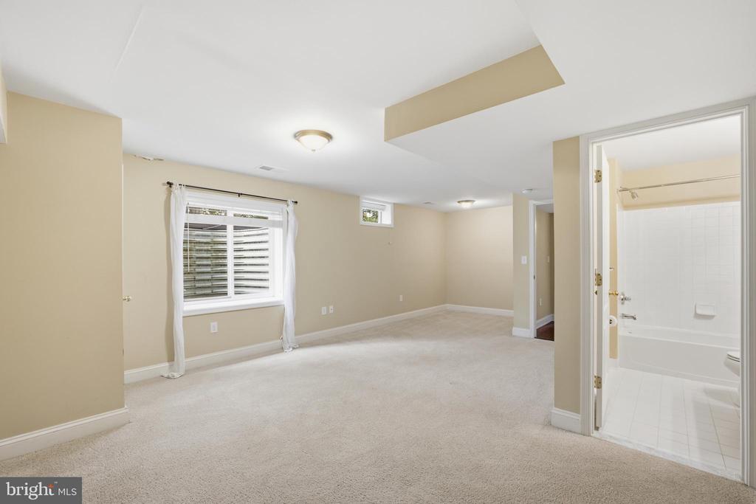
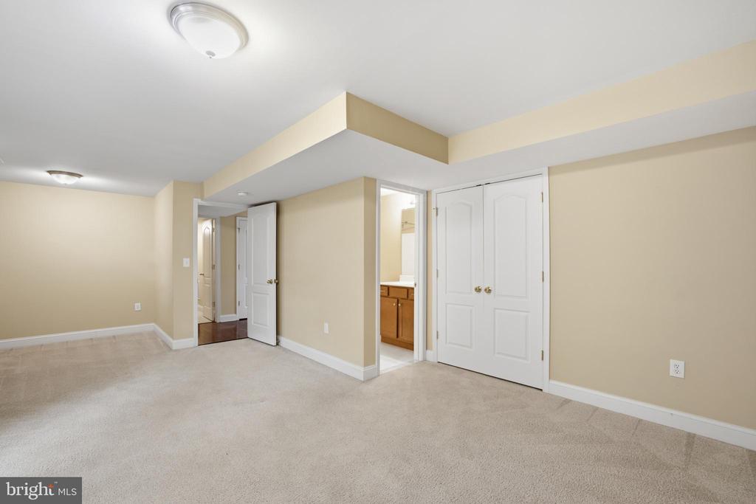
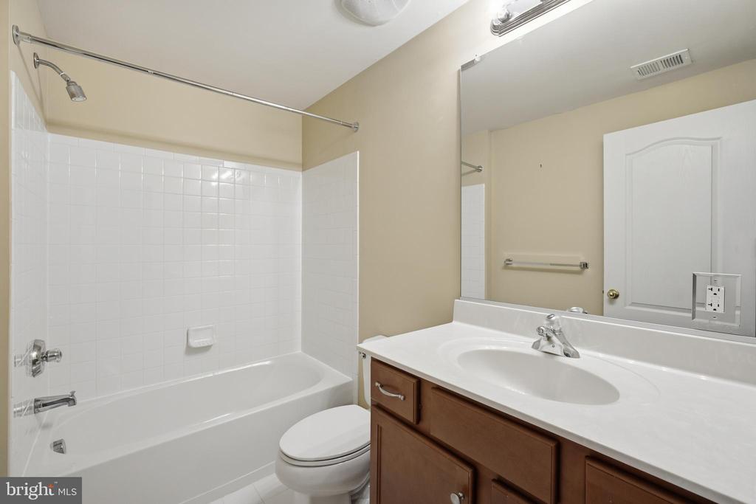
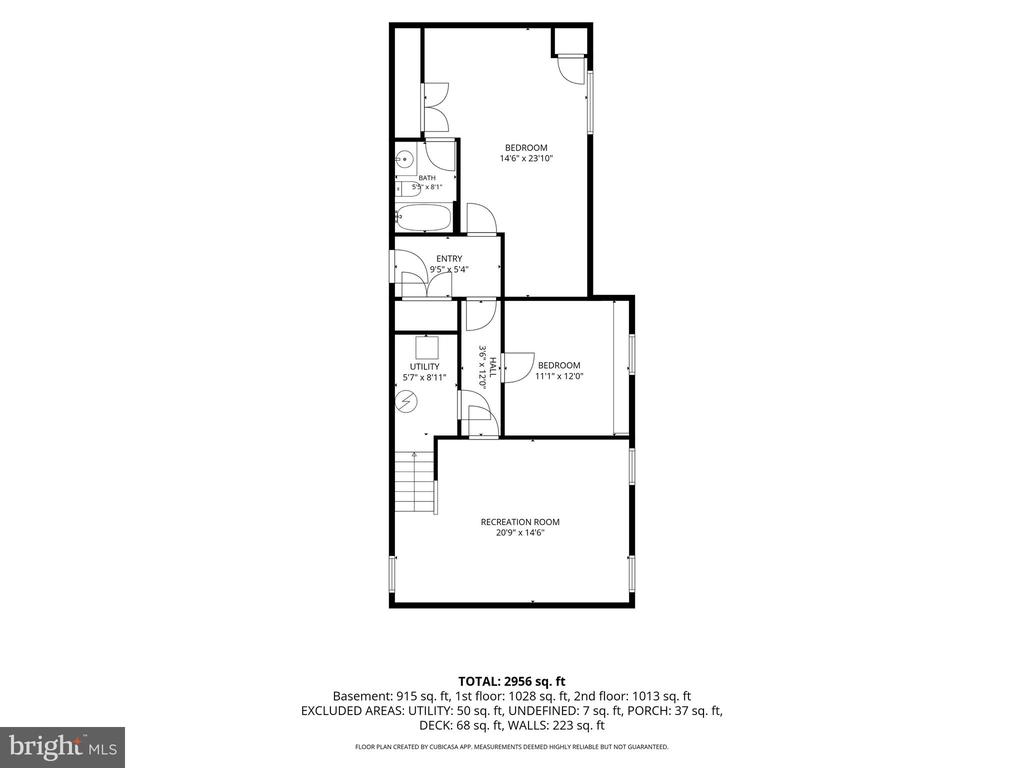
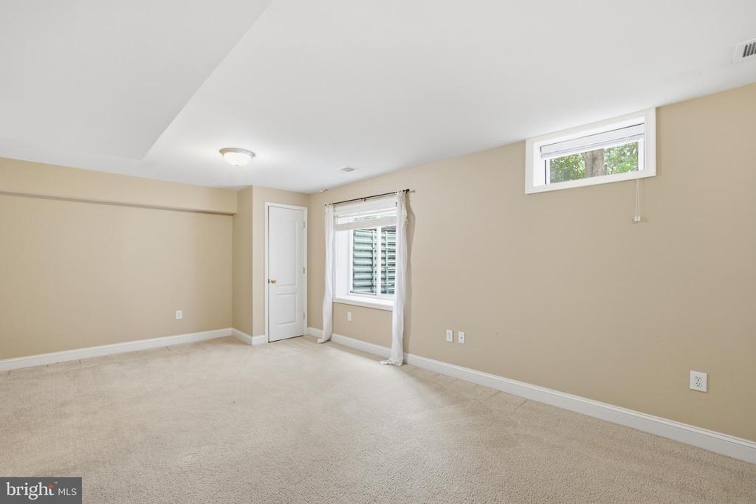
The fully finished lower level includes a private in-law suite, a dedicated media/movie room, and its own private entrance--ideal for guests, extended family, or added flexibility.

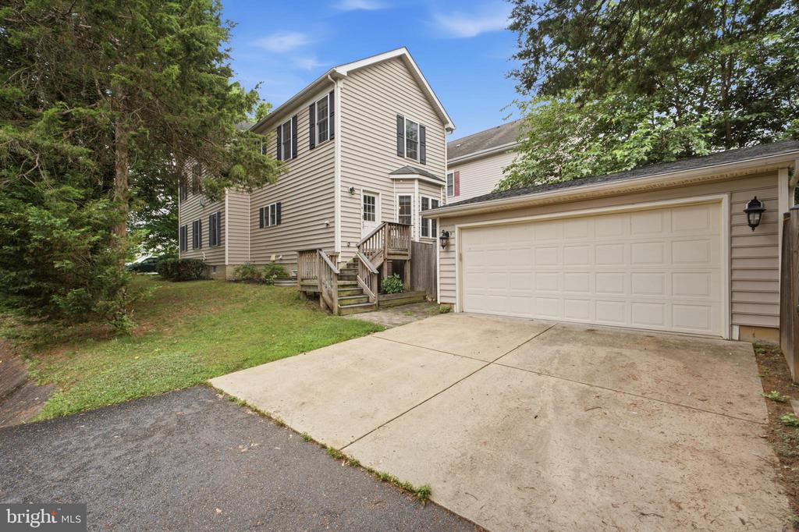
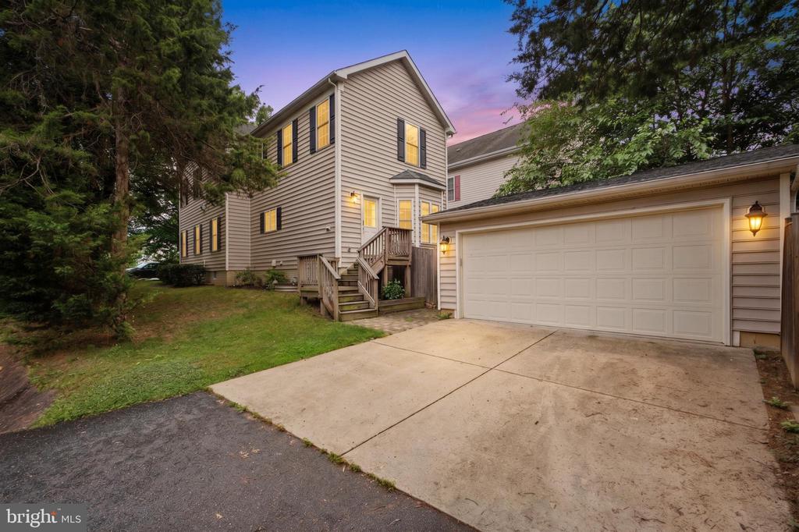
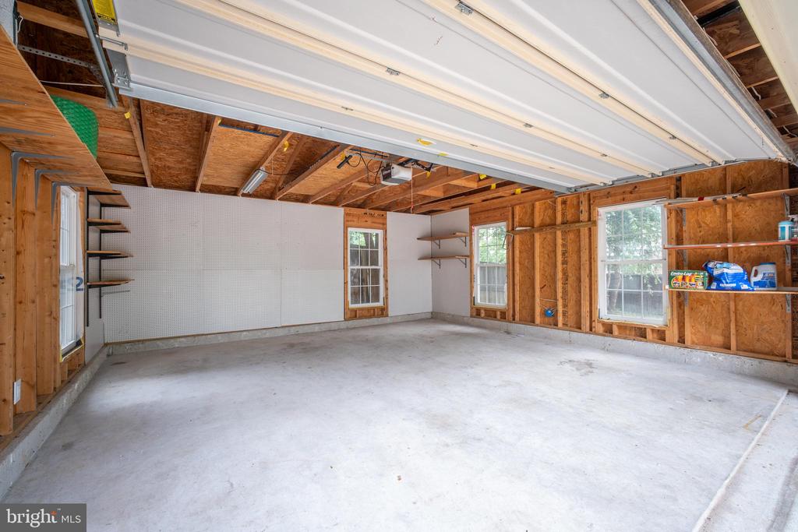
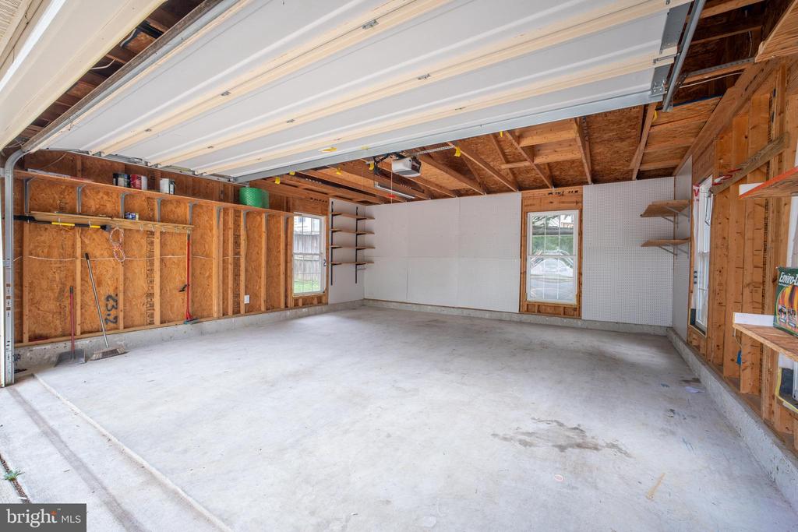
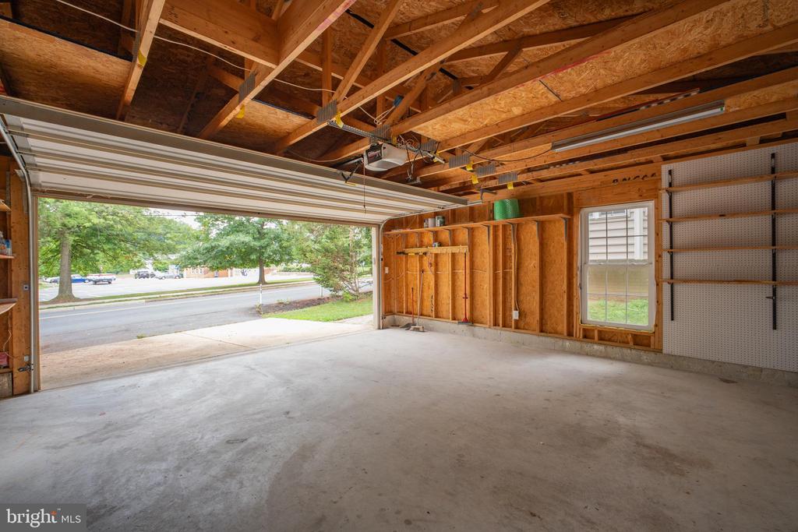
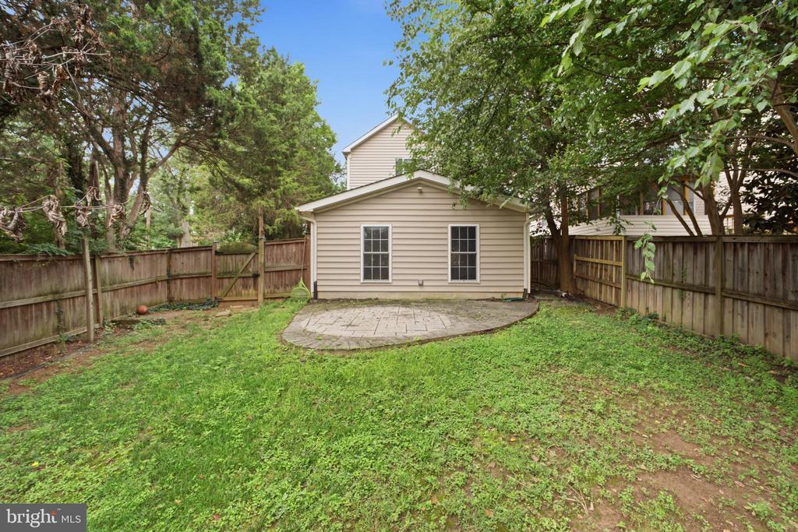
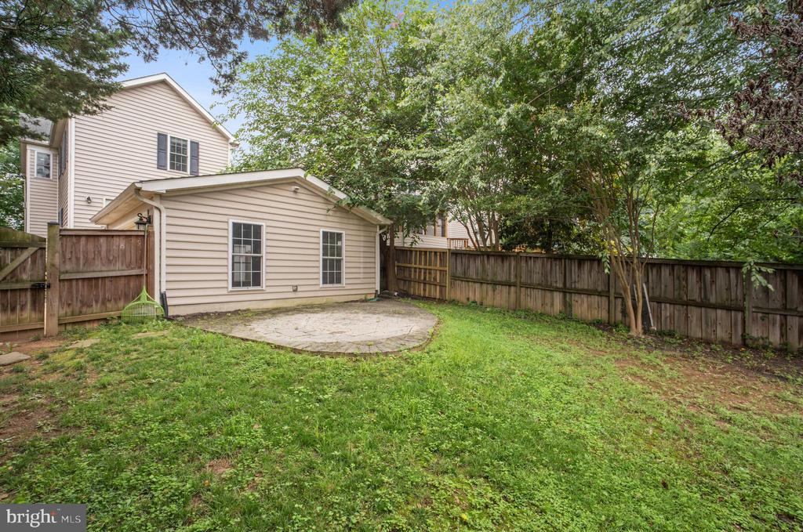
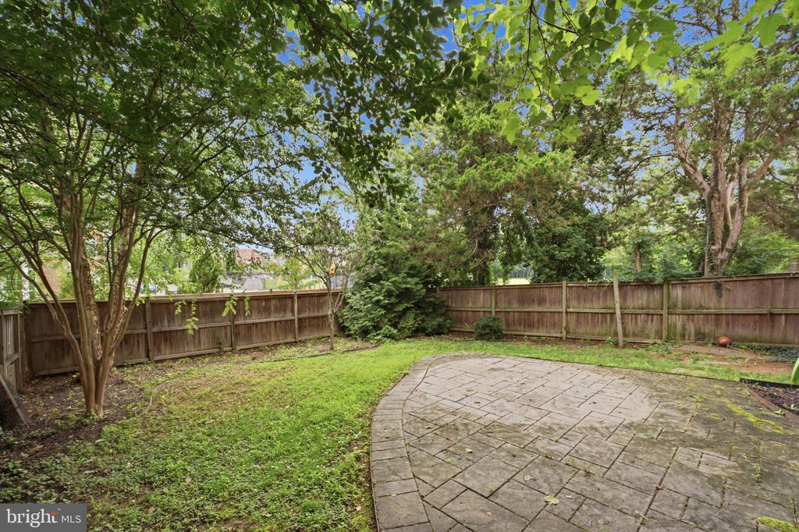
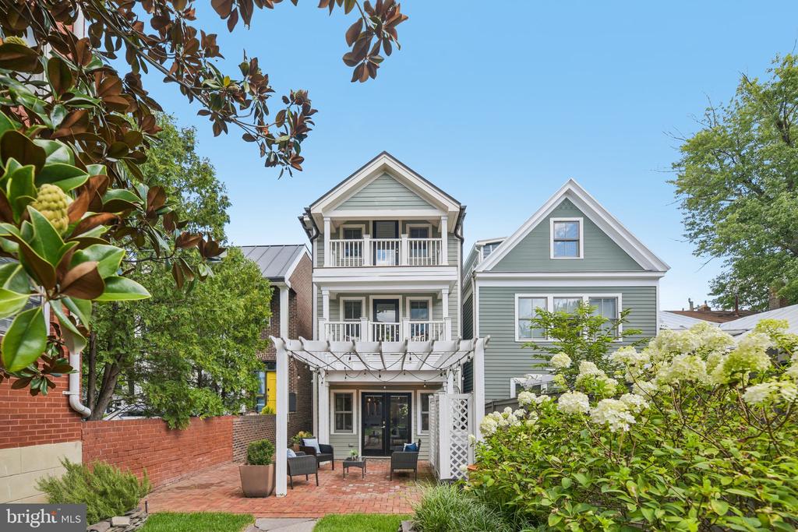
Additional highlights include dual-zone HVAC, an open and functional floor plan, a spacious detached two-car garage, and a large, fully fenced backyard that's perfect for outdoor entertaining, barbecues, and gatherings with family and friends. NO HOA.

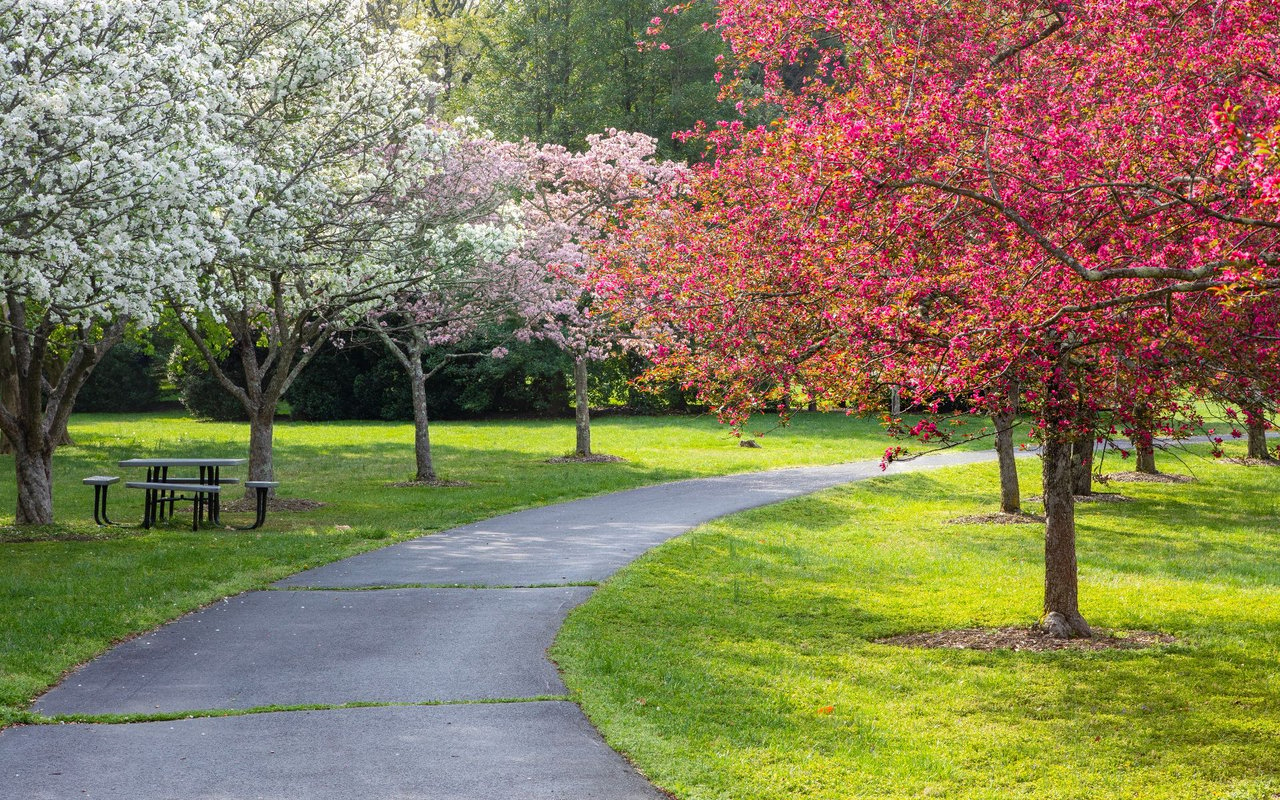
Enjoy an unbeatable location just minutes from shopping, dining, parks, major commuter routes, and approximately 4 miles to the Vienna Metro, offering easy access throughout Northern Virginia and Washington, DC. This exceptional home truly offers the perfect blend of space, comfort, and convenience.
Share Property

Location

10802 SECOND STREET, FAIRFAX, VA 22030

Status

Sold

Date Sold

September 9, 2026
Jordan Beck

Jordan Beck

TITLE

Real Estate Agent

Property Amenities

Interior
Total Bedrooms: 4
Half Bathrooms: 1
Full Bathrooms: 3
Area & Lot
Total area 3,295 Sq.Ft.
Lot Area 6,652 Sq.Ft.
Living area 3,295 Sq.Ft.
MLS® ID VAFC2008650
Year Built 2011
School District FAIRFAX COUNTY PUBLIC SCHOOLS
High School FAIRFAX
Architecture Styles Colonial
Type Residential
Status Sold
Exterior
Stories 3
Pool No Pool
Air conditioning Central A/C
Heat type Heat Pump(s), 90 Forced Air, Central
Disability Features None
Water Source Public
Garage Space 2.0
Sewer Public Sewer
Parking Detached Garage
Finance
Sales Price $985,000
Real Estate Tax $10,447 yearly

360 Virtual Tour

Take a tour of this property

Fairfax

With a strong sense of community, excellent schools, and easy access to D.C.

Work With Jamie

Ready to buy, sell, or invest in Virginia real estate? Reach out to Jamie today to start a conversation. He is here to help.