Leave a Message

Thank you for your message. We will be in touch with you shortly.

1413 T STREET NW 402
VIEW PHOTOS
Courtesy of Chambers Theory, LLC
$2,200/mo

1413 T STREET NW 402

1 Bed 1 Bath 521 Sq.Ft. 179 Sq.Ft.

Description

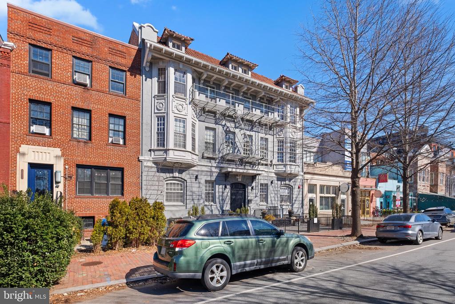
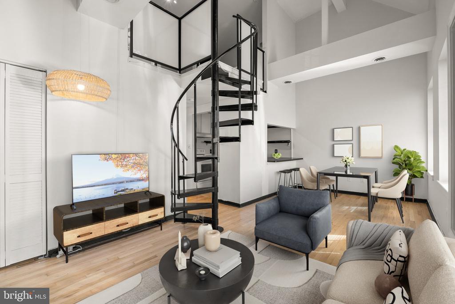
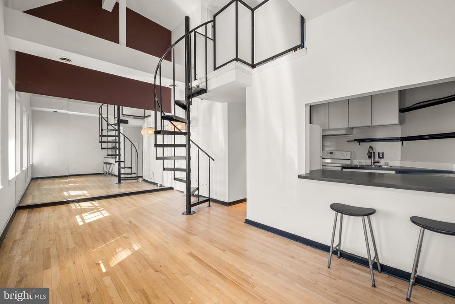
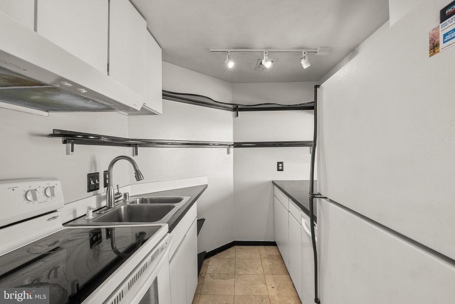
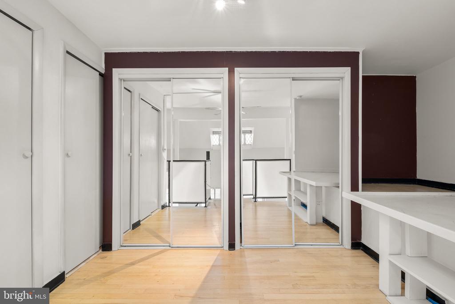
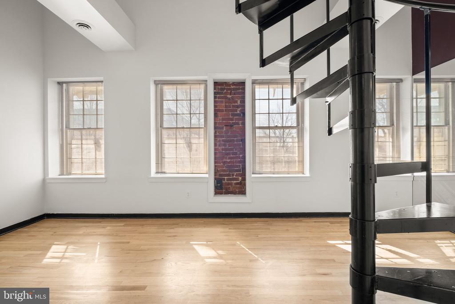
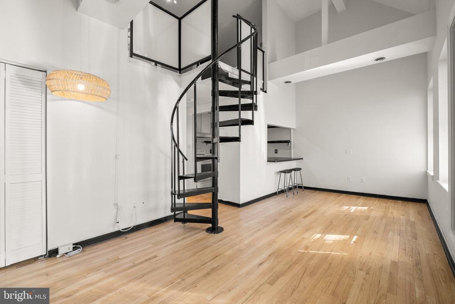
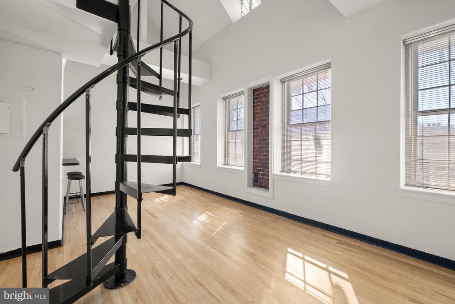
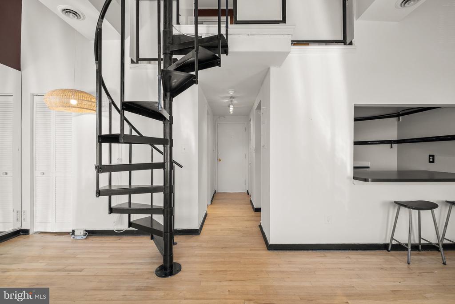
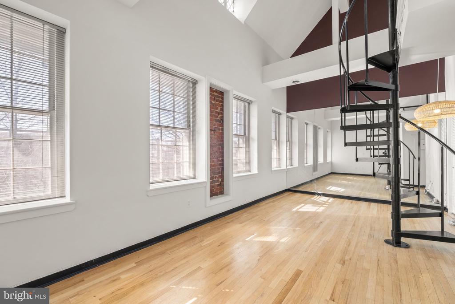
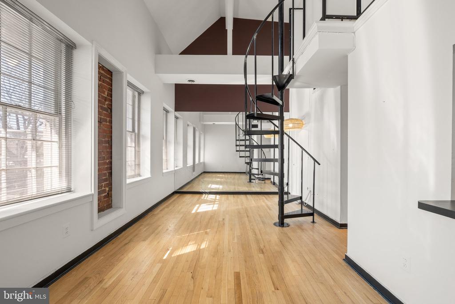
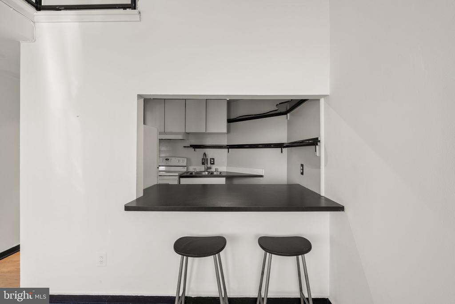
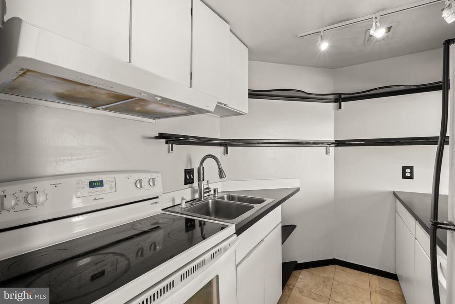
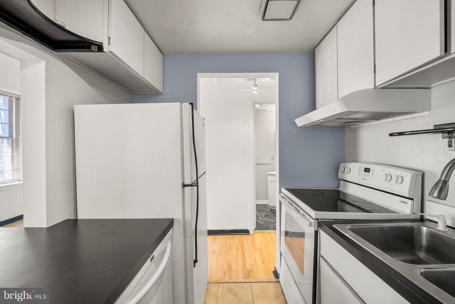
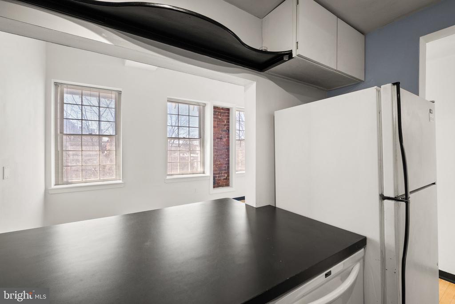
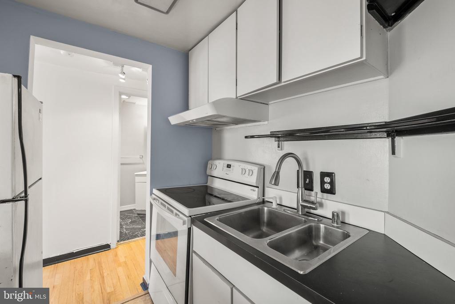
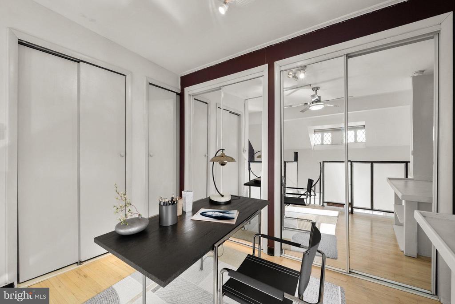
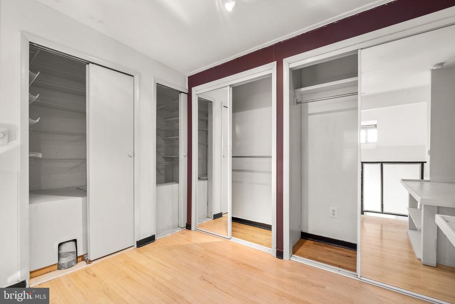
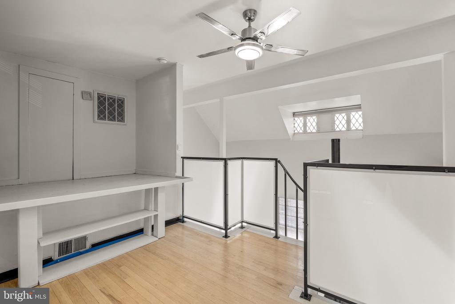
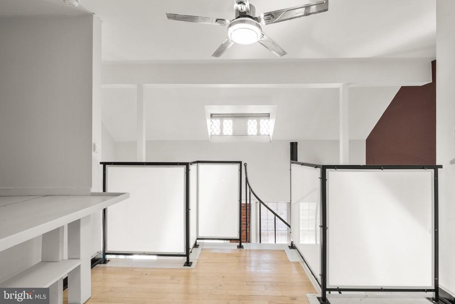
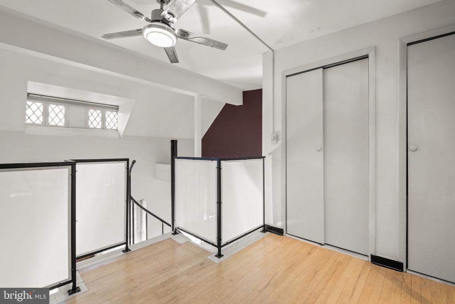
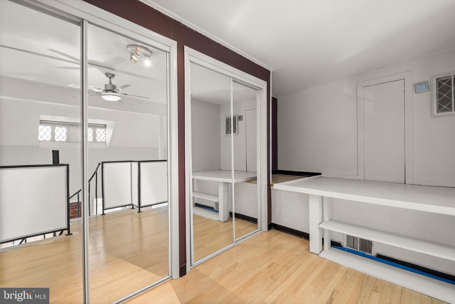
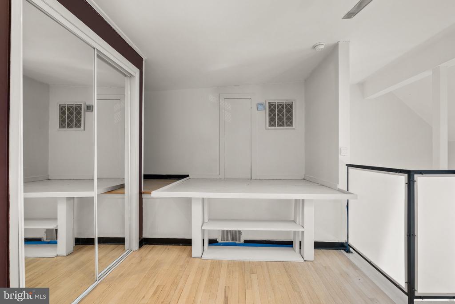
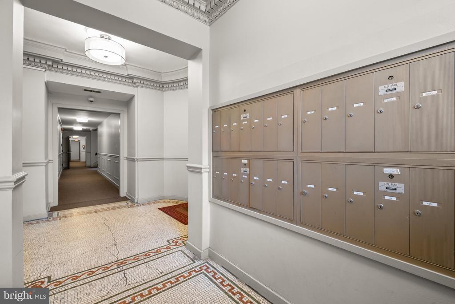
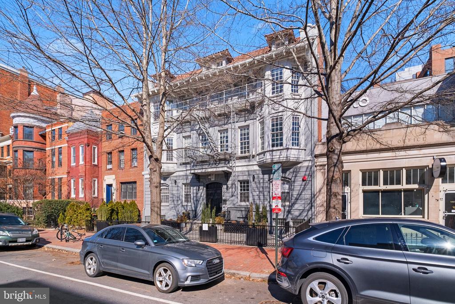
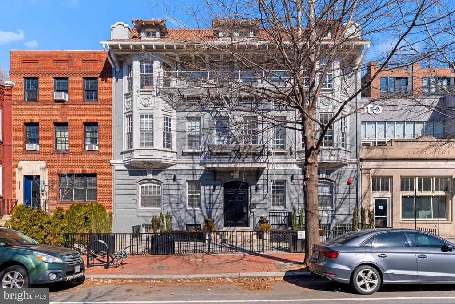
Experience the perfect blend of historic charm and modern elegance in this stunning 1-bed, 1-bath loft in a boutique building in the heart of DC!* This bright and sophisticated residence features an open-concept design with soaring ceilings and abundant natural light.* The upstairs loft boasts a built-in platform designed for a queen-size mattress, maximizing space and functionality.* The sleek kitchen offers contemporary finishes, stainless steel appliances, and ample storage, making it ideal for both cooking and entertaining.* Nestled in one of DC's most sought-after neighborhoods, this home is just moments from Trader Joe's, top-rated restaurants, cafes, and vibrant nightlife.* Enjoy easy access to the U Street Corridor, Logan Circle, and Dupont Circle, all just moments away!*

Share Property

Location

1413 T STREET NW Unit: 402, WASHINGTON, DC 20009

Status

Leased

Date Leased

March 12, 2025
Jordan Beck

Jordan Beck

TITLE

Real Estate Agent

Property Amenities

Interior
Appliances Dishwasher, Disposal, Exhaust Fan, Oven/Range - Electric, Range Hood, Refrigerator
Flooring Hardwood, Ceramic Tile
Total Bedrooms: 1
Full Bathrooms: 1
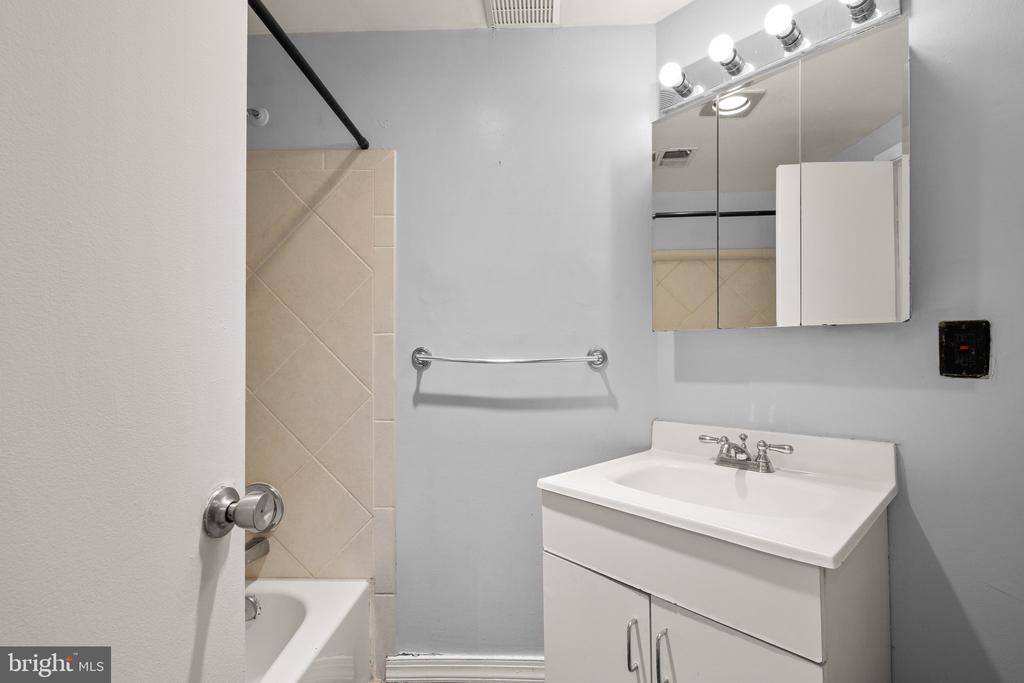
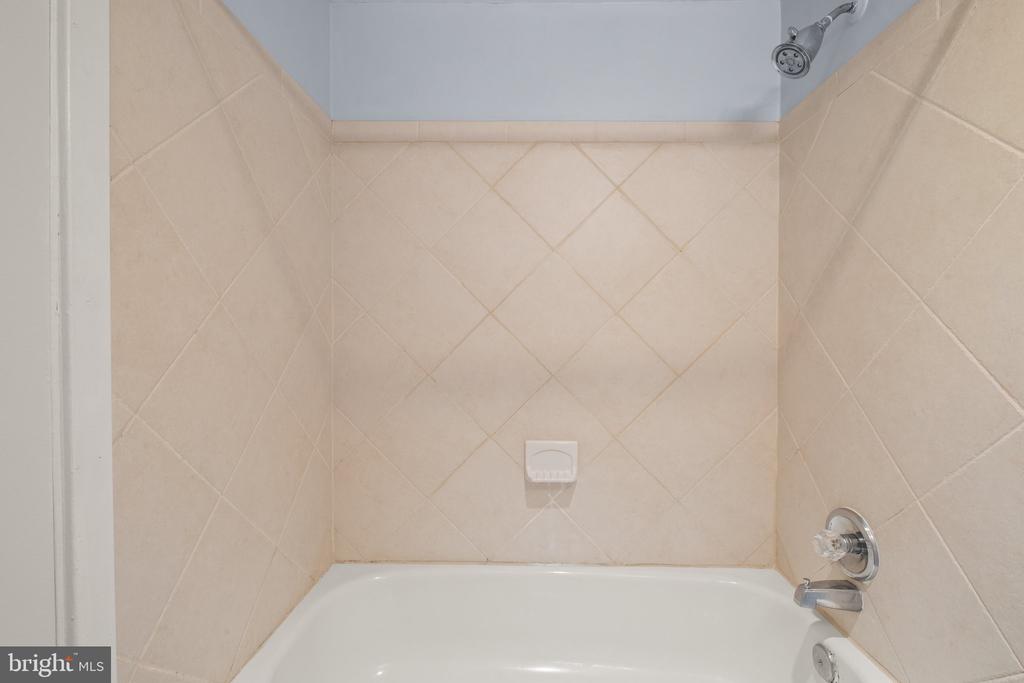
Other Interior Features Combination Dining/Living, Wood Floors, Bathroom - Tub Shower, Family Room Off Kitchen, Floor Plan - Open, Kitchen - Gourmet, Upgraded Countertops
Area & Lot
Lot Area 179 Sq.Ft.
Living area 521 Sq.Ft.
MLS® ID DCDC2186742
Year Built 1890
High School CARDOZO EDUCATION CAMPUS
Elementary School GARRISON
Architecture Styles Other, Loft
Type Residential
Status Leased
Exterior
Stories 2
Air conditioning Ceiling Fan(s), Central A/C
Heat type Forced Air
Disability Features None
Water Source Public
Security Features Exterior Cameras, Main Entrance Lock, Smoke Detector
Sewer Public Sewer
Parking On Street
Finance
Lease Price $2,200/mo

Work With Jamie

Ready to buy, sell, or invest in Virginia real estate? Reach out to Jamie today to start a conversation. He is here to help.