Leave a Message

Thank you for your message. We will be in touch with you shortly.

4035 TAYLOR DRIVE
4035 TAYLOR DRIVE
4035 TAYLOR DRIVE
4035 TAYLOR DRIVE
4035 TAYLOR DRIVE
4035 TAYLOR DRIVE
4035 TAYLOR DRIVE
4035 TAYLOR DRIVE
4035 TAYLOR DRIVE
4035 TAYLOR DRIVE
4035 TAYLOR DRIVE
4035 TAYLOR DRIVE
4035 TAYLOR DRIVE
4035 TAYLOR DRIVE
4035 TAYLOR DRIVE
4035 TAYLOR DRIVE
4035 TAYLOR DRIVE
4035 TAYLOR DRIVE
4035 TAYLOR DRIVE
4035 TAYLOR DRIVE
4035 TAYLOR DRIVE
4035 TAYLOR DRIVE
4035 TAYLOR DRIVE
4035 TAYLOR DRIVE
4035 TAYLOR DRIVE
4035 TAYLOR DRIVE
4035 TAYLOR DRIVE
4035 TAYLOR DRIVE
4035 TAYLOR DRIVE
4035 TAYLOR DRIVE
4035 TAYLOR DRIVE
4035 TAYLOR DRIVE
4035 TAYLOR DRIVE
4035 TAYLOR DRIVE
4035 TAYLOR DRIVE
4035 TAYLOR DRIVE
4035 TAYLOR DRIVE
4035 TAYLOR DRIVE
4035 TAYLOR DRIVE
4035 TAYLOR DRIVE
4035 TAYLOR DRIVE
4035 TAYLOR DRIVE
4035 TAYLOR DRIVE
4035 TAYLOR DRIVE
4035 TAYLOR DRIVE
4035 TAYLOR DRIVE
4035 TAYLOR DRIVE
4035 TAYLOR DRIVE
4035 TAYLOR DRIVE
4035 TAYLOR DRIVE
4035 TAYLOR DRIVE
4035 TAYLOR DRIVE
4035 TAYLOR DRIVE
4035 TAYLOR DRIVE
4035 TAYLOR DRIVE
4035 TAYLOR DRIVE
4035 TAYLOR DRIVE
VIEW PHOTOS
Courtesy of Samson Properties
$1,205,000

4035 TAYLOR DRIVE

4 Beds 3 Baths 2,519 Sq.Ft. 0.51 Acres

Description

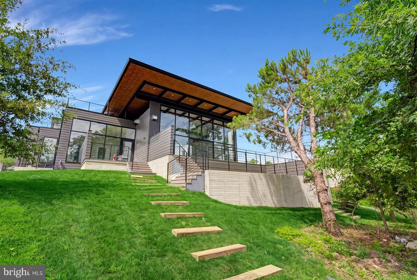
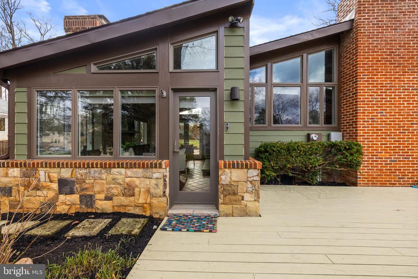
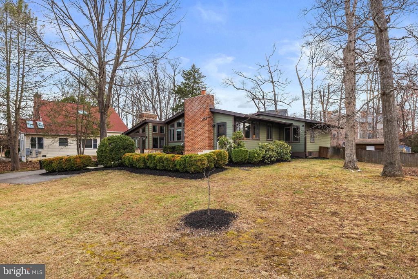
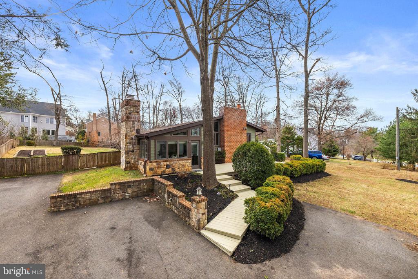
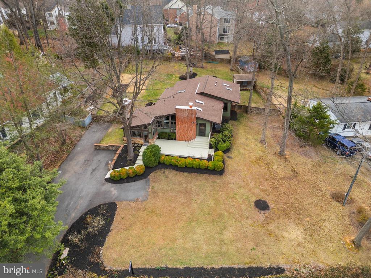
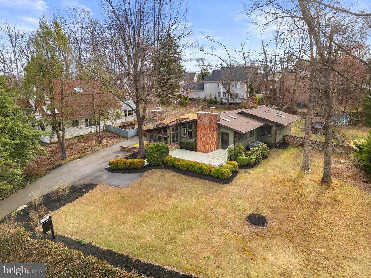
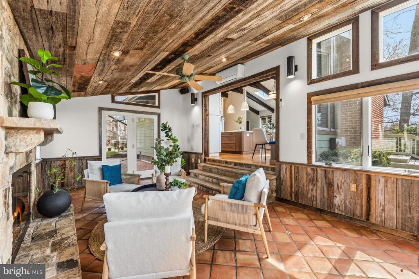
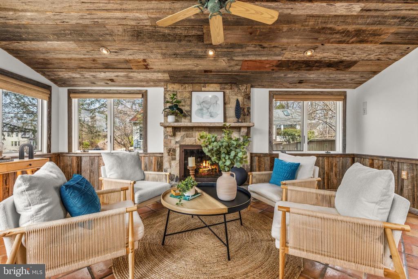
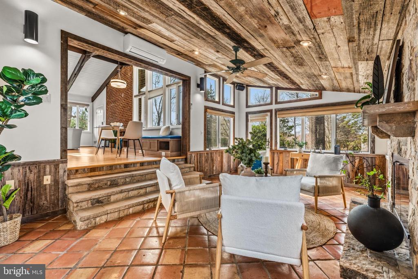
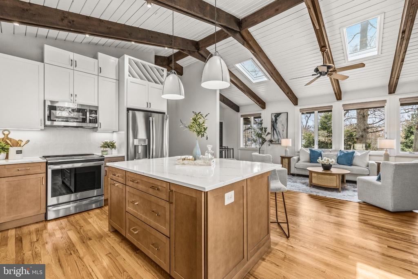
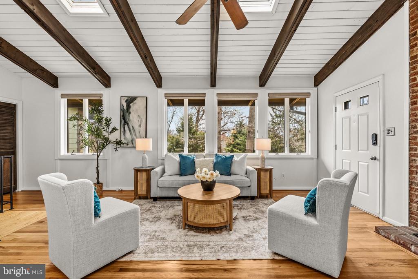
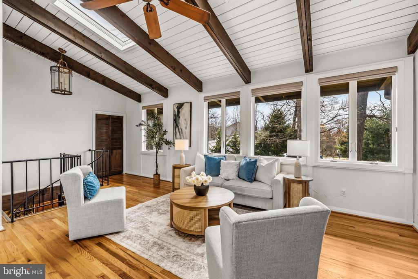
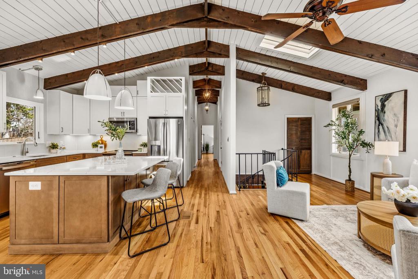
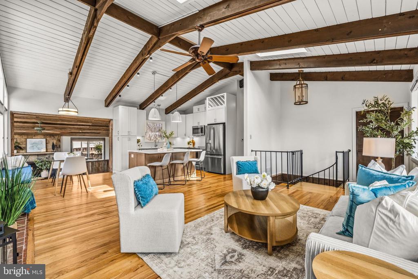
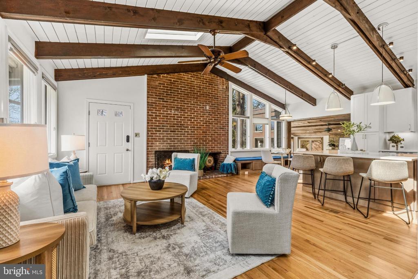
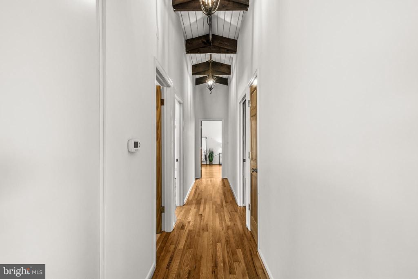
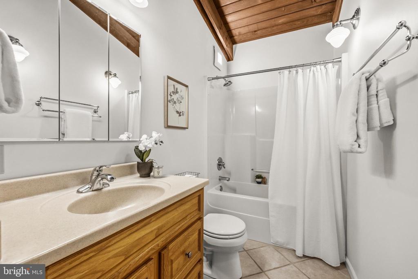
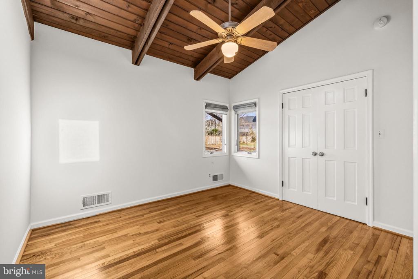
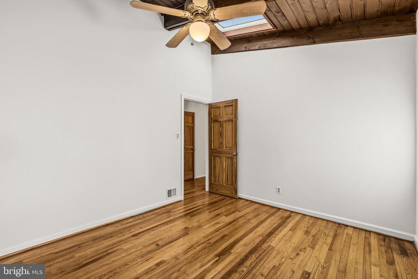
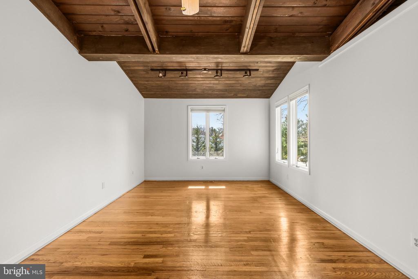
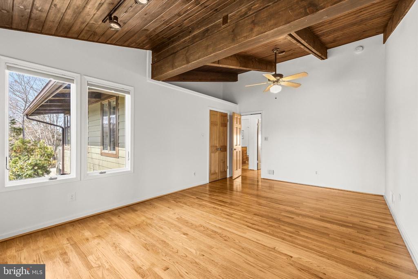
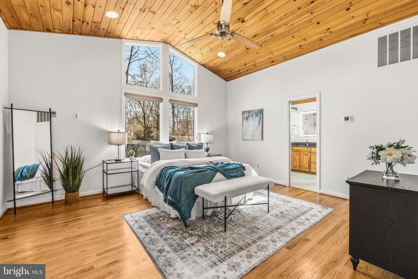
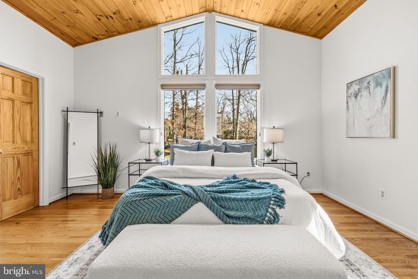
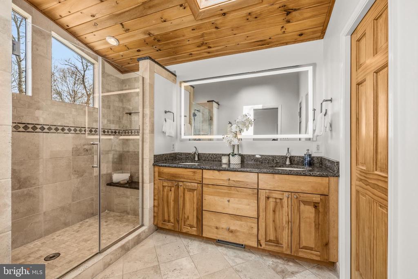
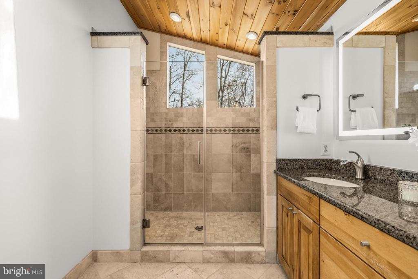
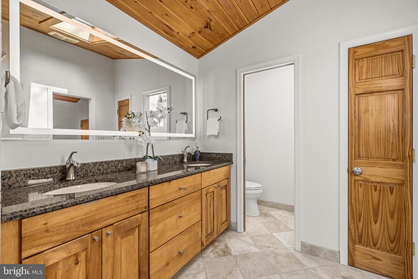
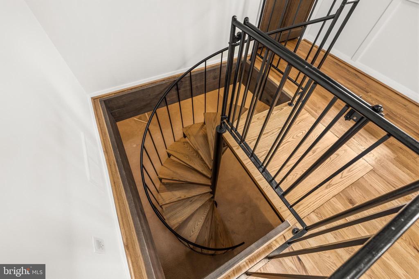
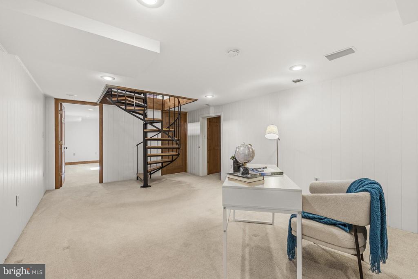
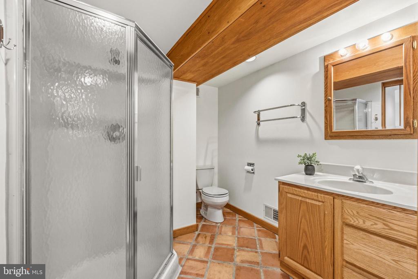
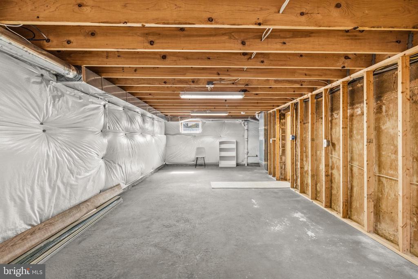
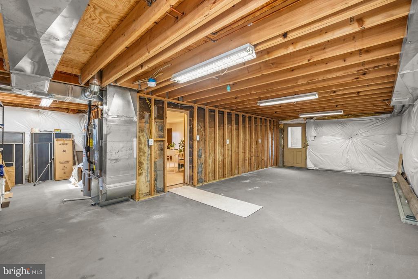
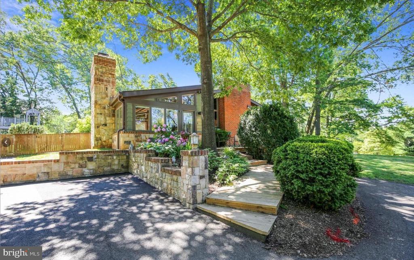
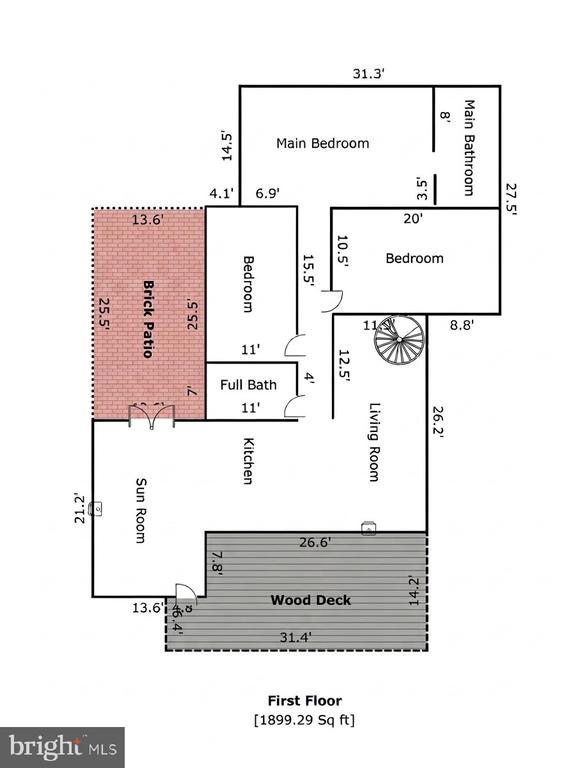
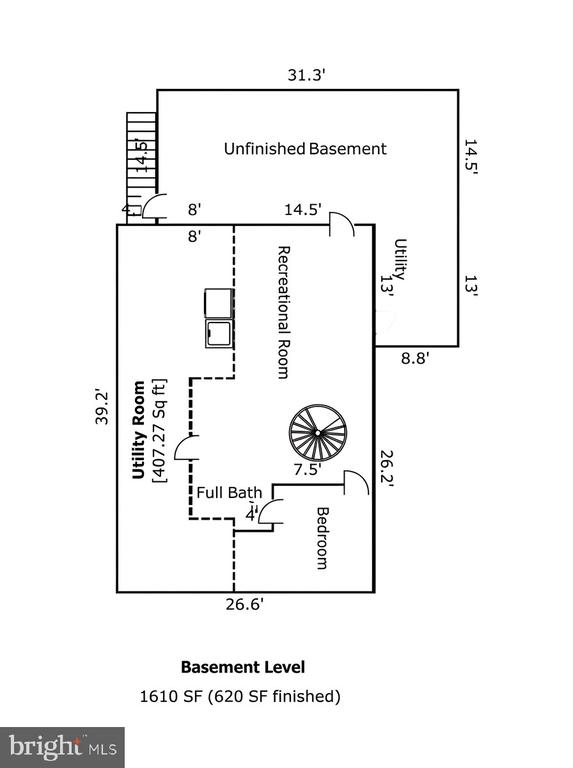
This charming contemporary home in the desirable Lee Meadows neighborhood offers a perfect blend of comfort and style. With about 2500 sq. ft. (1899 SF above grade and 620 SF in lower level) of thoughtfully designed living space, this residence features four spacious bedrooms and three full bathrooms, ensuring ample room for relaxation and privacy. The inviting interior boasts beautiful hardwood and stone flooring, while exposed beams and skylights enhance the warmth and natural light throughout. A spiral staircase adds a unique architectural touch.
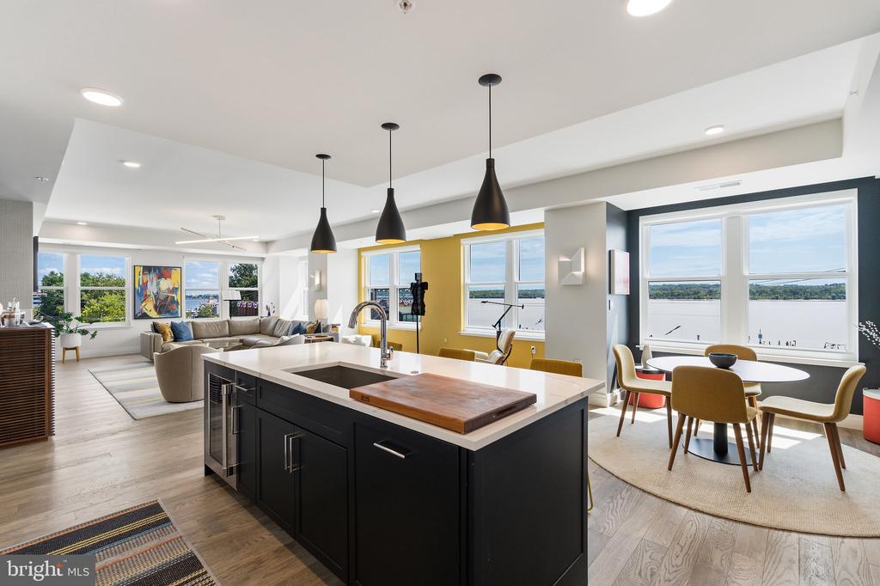
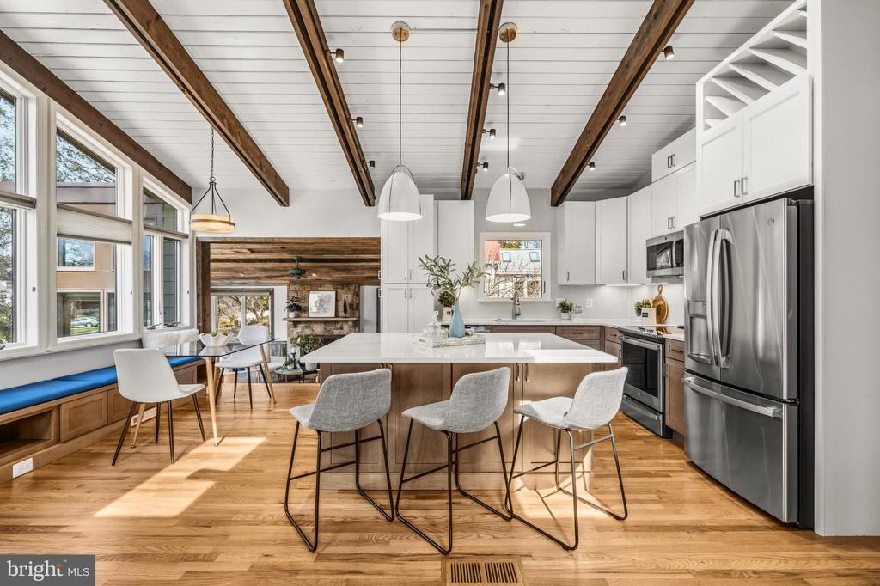
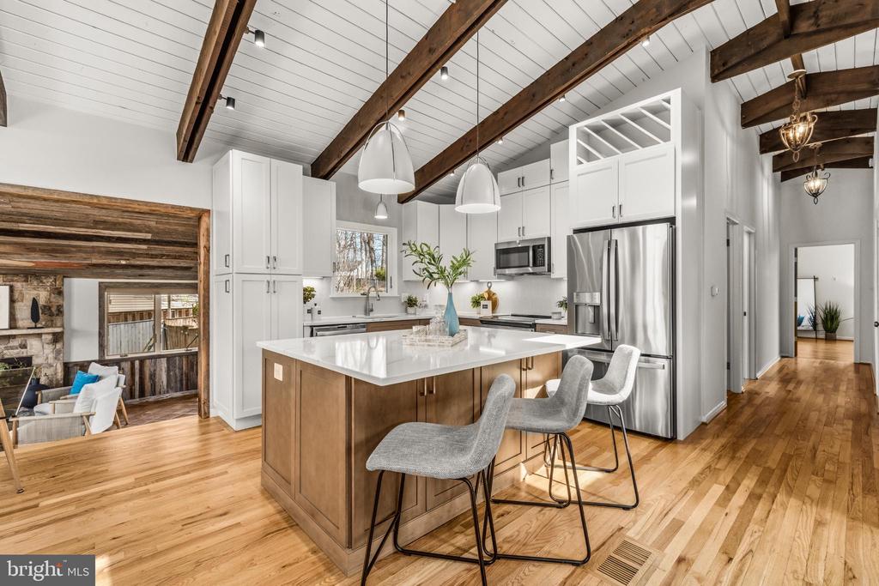
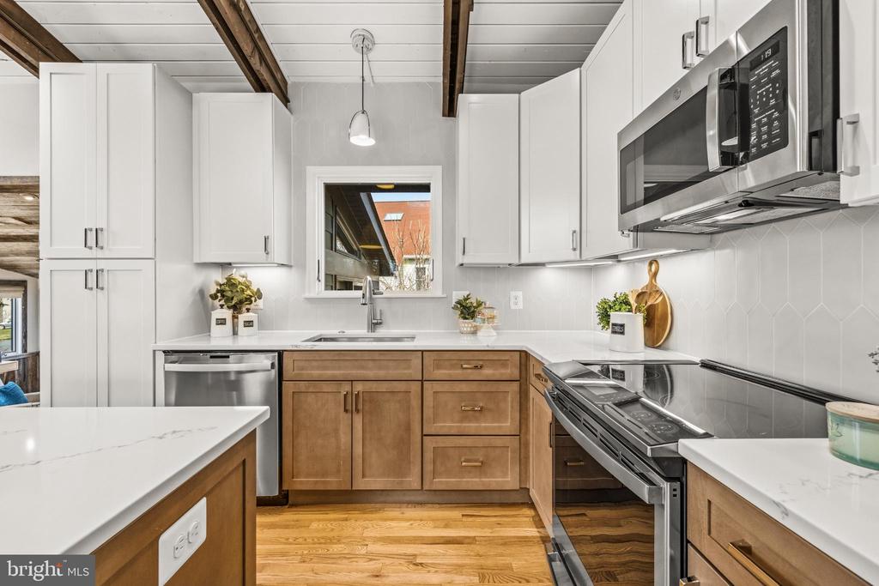
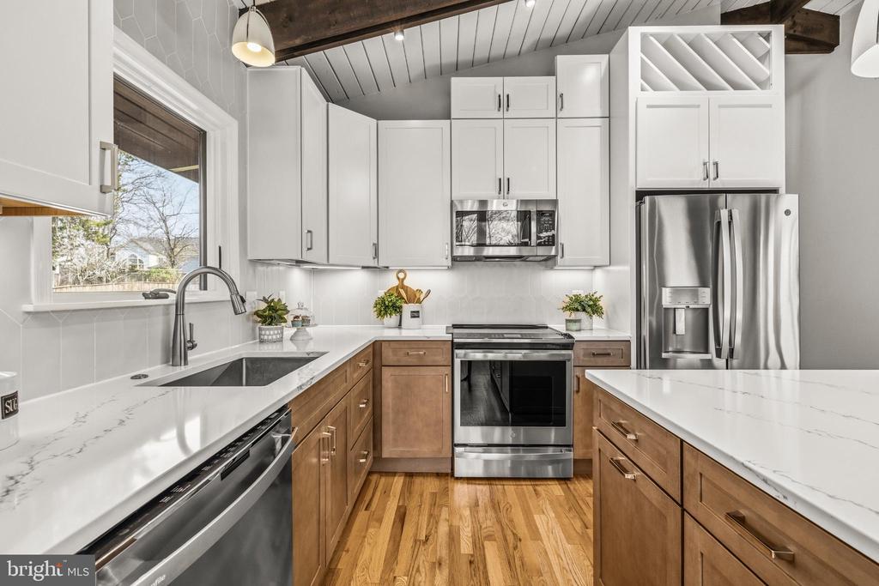
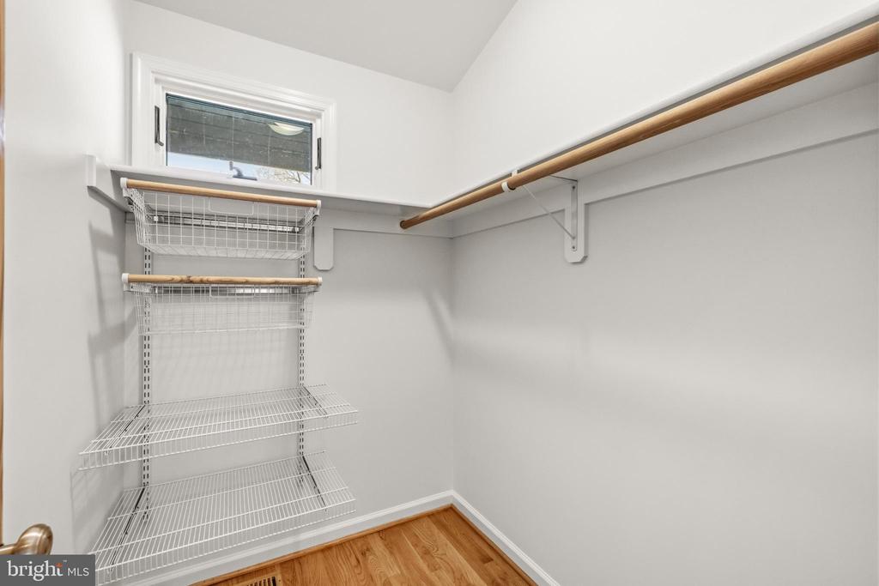
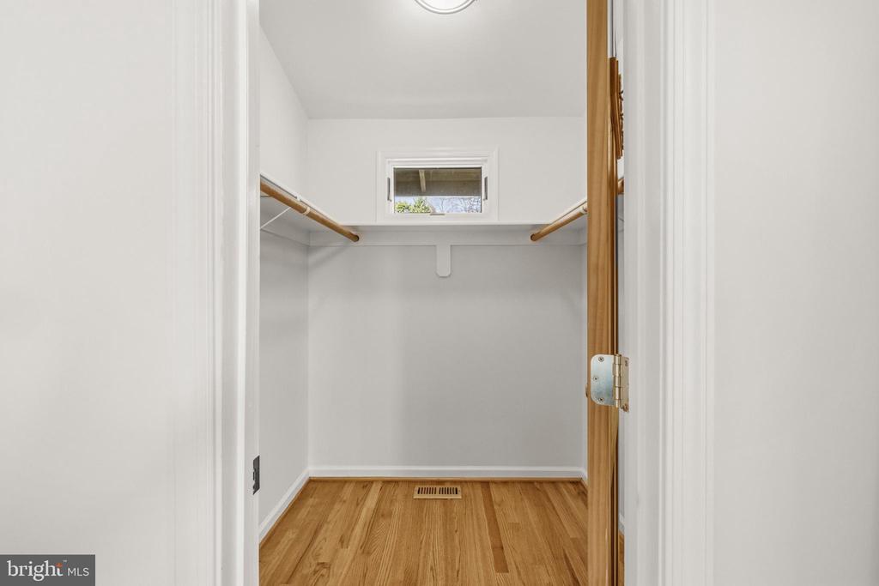
The heart of the home is the fully renovated kitchen, equipped with modern appliances. Gather around the cozy stone fireplace in the living area or enjoy the serenity of the primary suite, complete with a luxurious bath and walk-in closet. Recent upgrades include a brand-new HVAC system and a new roof, offering peace of mind and energy efficiency for years to come.
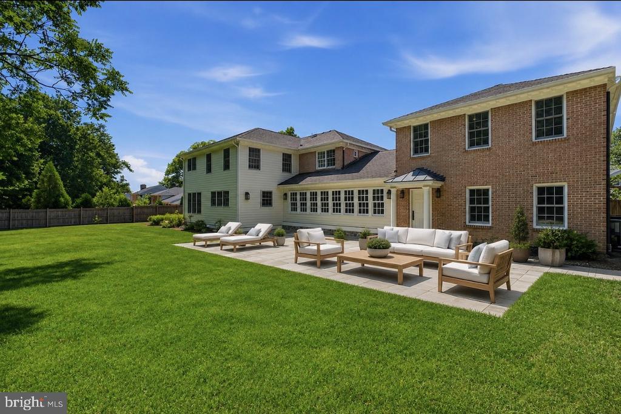
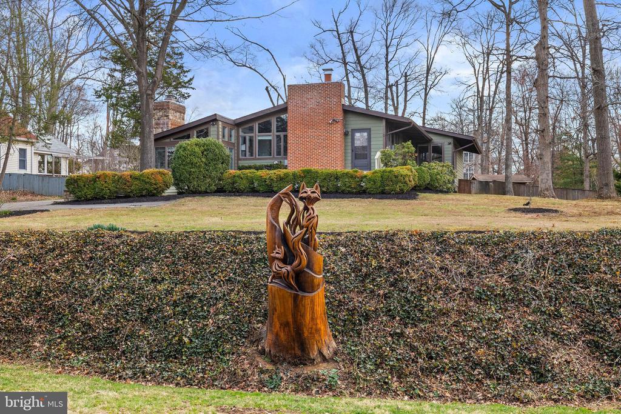
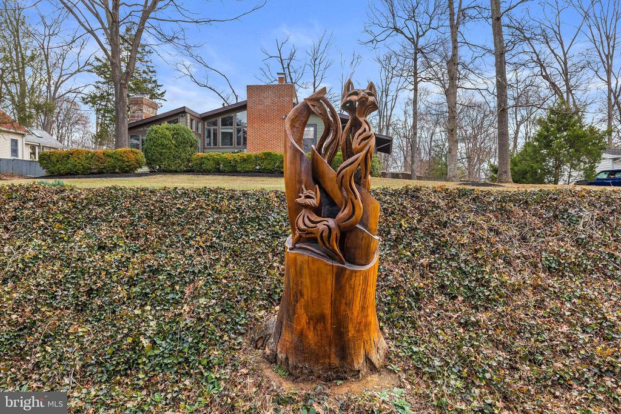
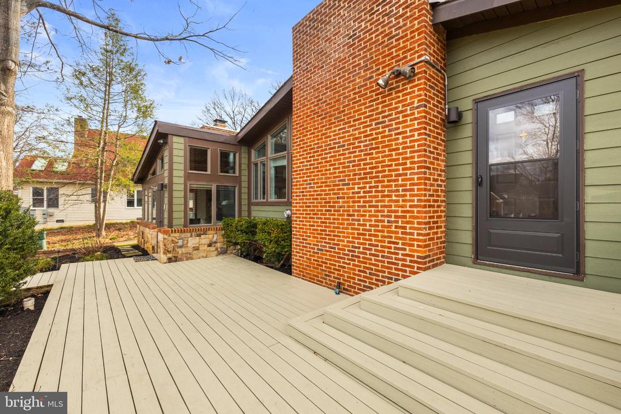
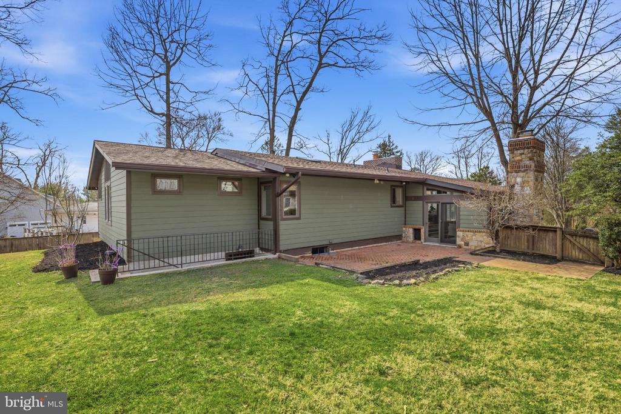
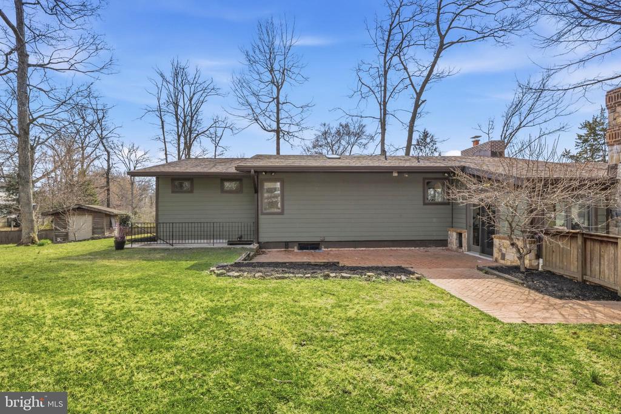
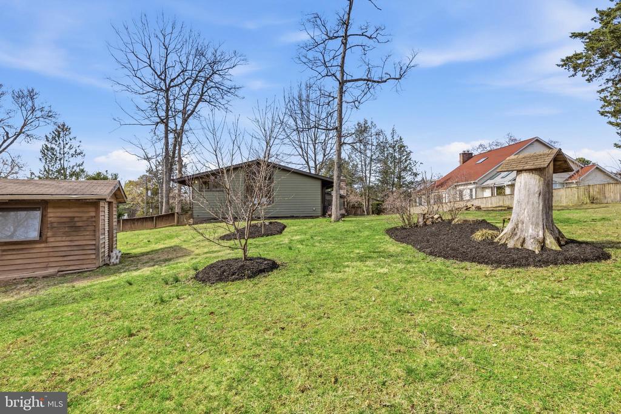
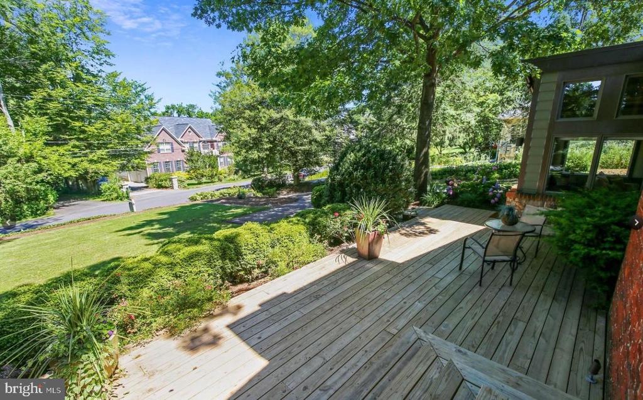
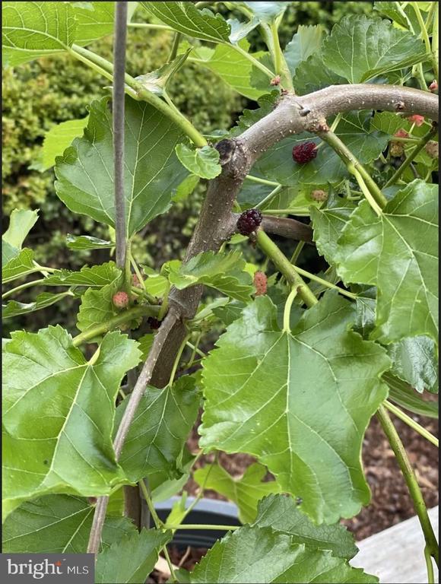
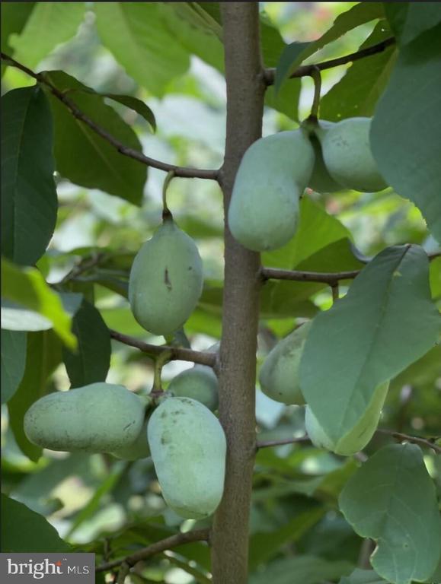
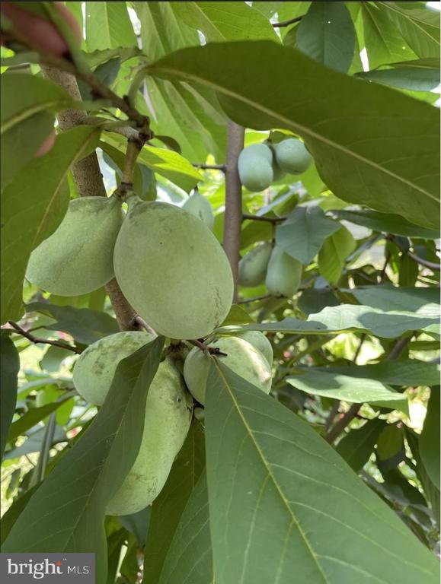
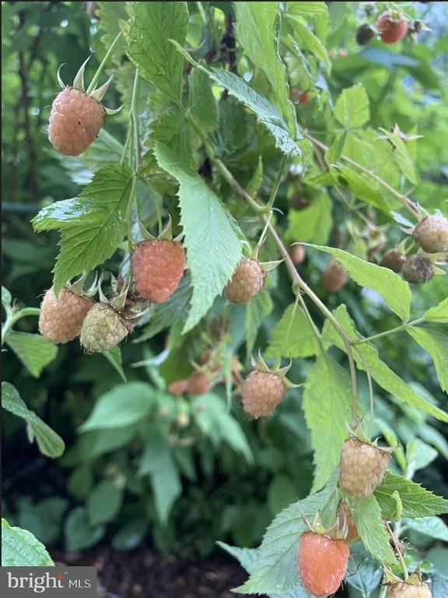
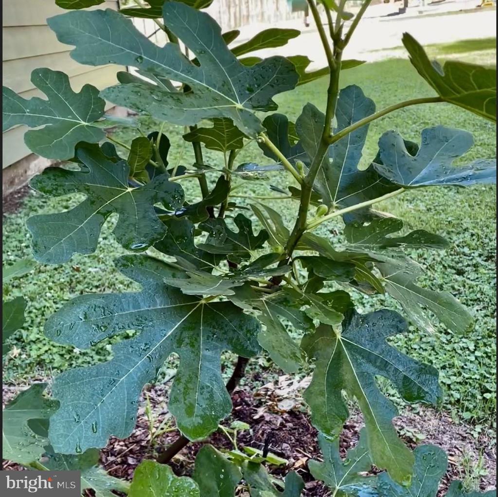
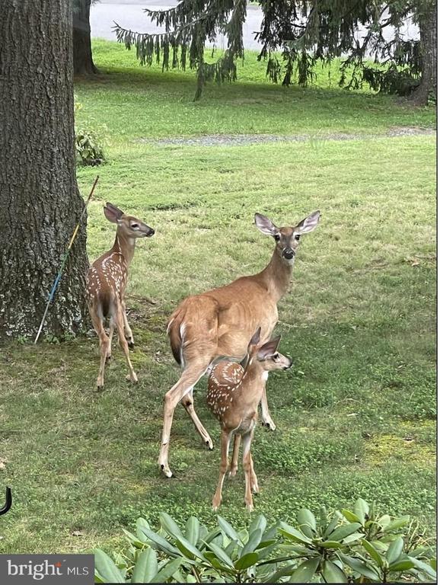
Step outside to discover a beautifully landscaped half-acre lot, perfect for outdoor gatherings or quiet evenings on the deck or patio. The garden features a variety of fruit trees, including pawpaw, peach, mulberry, and others, along with ample space for a personal vegetable or flower garden. Adding to the property's charm is a striking wood fox sculpture crafted by renowned chainsaw artist Andrew Mallon, creating a unique and artistic outdoor focal point.
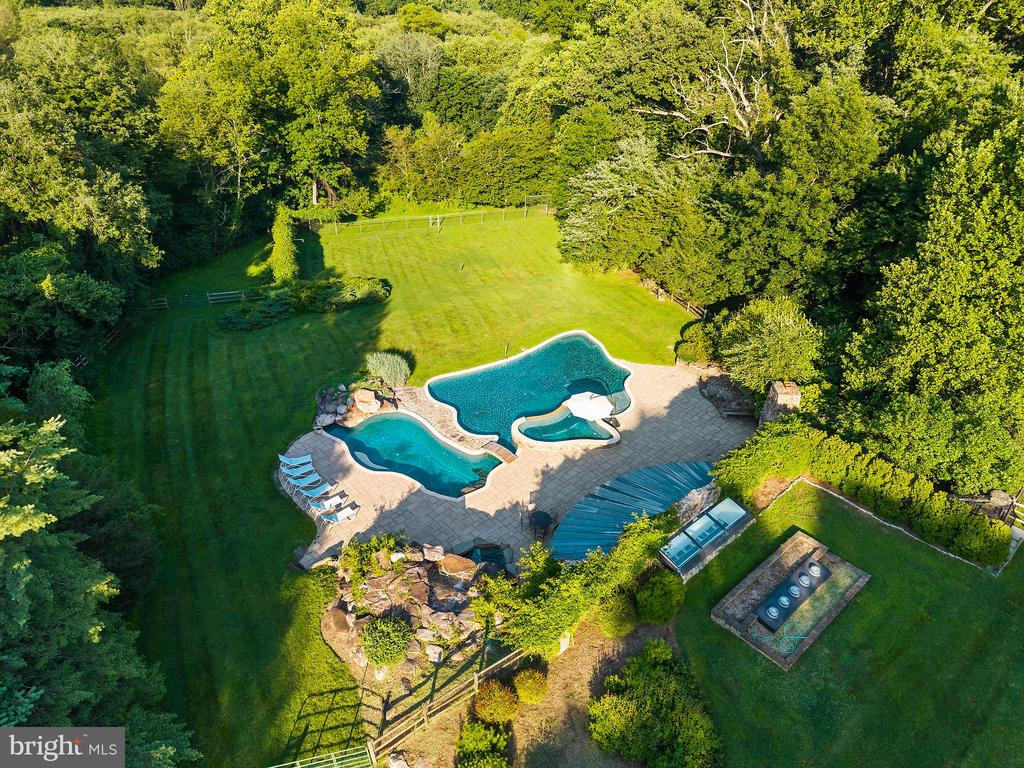
The community offers a refreshing pool and a play area, fostering a sense of connection among neighbors. Located near top-rated schools, parks, and essential public services, this home is not just a place to live but a vibrant community to thrive in. Experience the perfect blend of comfort, convenience, and community in this delightful property.

Share Property

Location

4035 TAYLOR DRIVE, FAIRFAX, VA 22032

Status

Sold

Date Sold

April 8, 2026
Jamie Test

Jamie Test

TITLE

REALTOR® | Vice President

Property Amenities

Interior
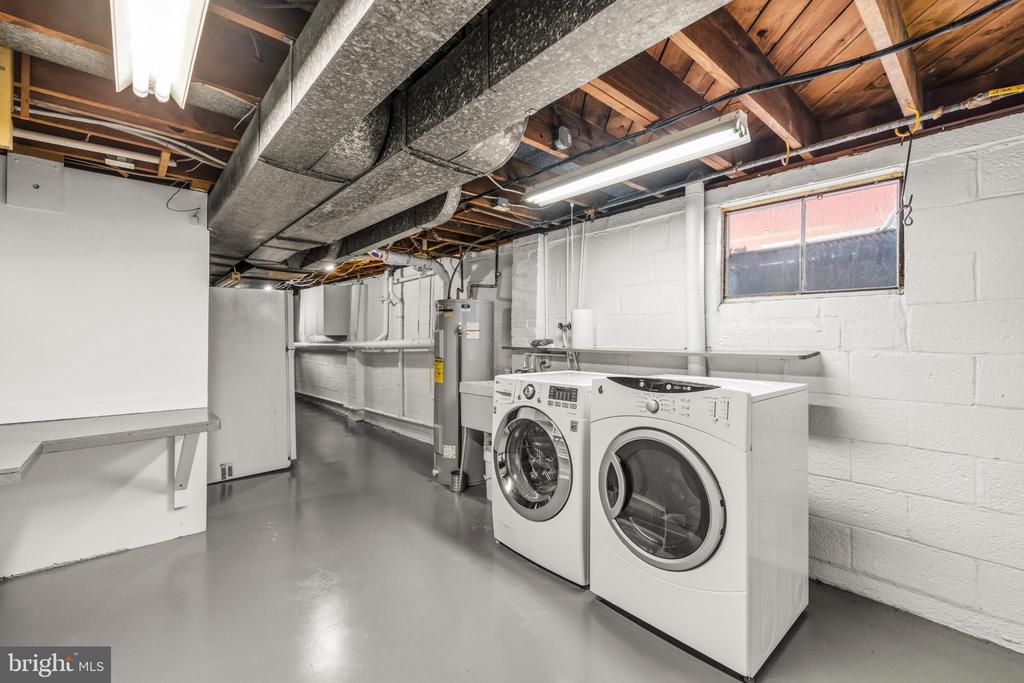
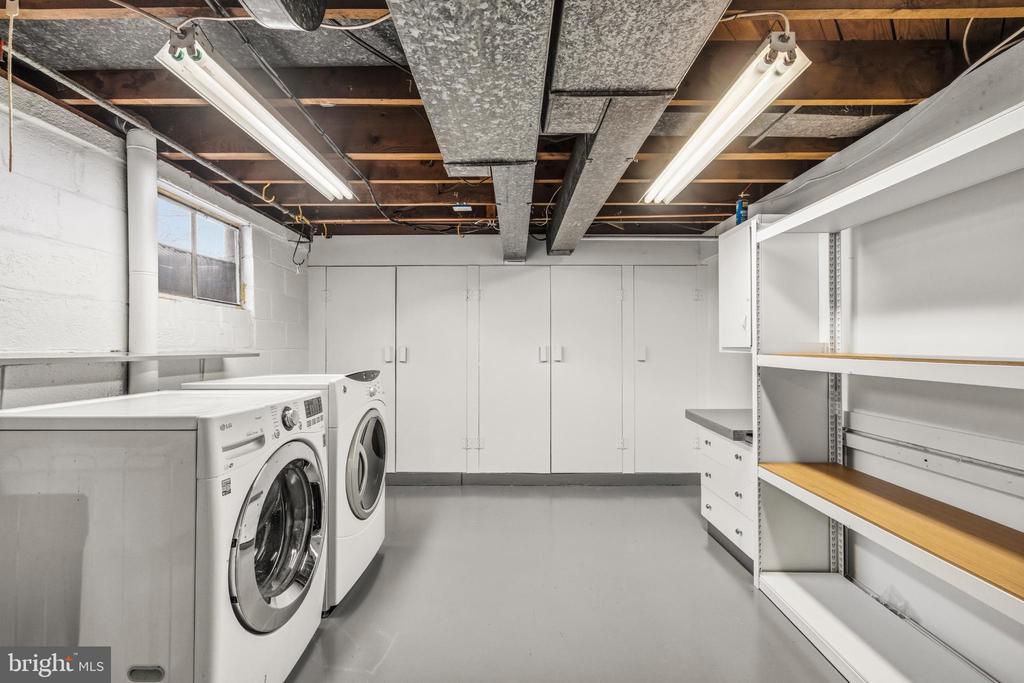
Laundry room Lower Floor
Fireplace Stone, Wood
Appliances Built-In Microwave, Dishwasher, Disposal, Dryer - Front Loading, Refrigerator, Washer - Front Loading, Water Heater, Oven/Range - Electric, Trash Compactor, Stainless Steel Appliances, Icemaker
Flooring Carpet, Hardwood, Stone, Tile/Brick
Total Bedrooms: 4
Full Bathrooms: 3
Other Interior Features Bathroom - Stall Shower, Bathroom - Tub Shower, Carpet, Ceiling Fan(s), Entry Level Bedroom, Exposed Beams, Primary Bath(s), Skylight(s), Spiral Staircase, Walk-in Closet(s), Wood Floors
Area & Lot
Total area 2,519 Sq.Ft.
Lot Area 0.51 Acres
Living area 2,519 Sq.Ft.
MLS® ID VAFX2295840
Year Built 1954
School District FAIRFAX COUNTY PUBLIC SCHOOLS
Architecture Styles Contemporary
Type Residential
Status Sold
Exterior
Stories 2
Pool Yes - Community
Air conditioning Ceiling Fan(s), Central A/C
Heat type Forced Air, Heat Pump(s)
Disability Features None
Water Source Public
Sewer Public Sewer
Other Exterior Features Play Area, Stone Retaining Walls, Street Lights
Parking Driveway
Lot Features Landscaping
Finance
Sales Price $1,205,000
Real Estate Tax $10,325 yearly

Work With Jamie

Ready to buy, sell, or invest in Virginia real estate? Reach out to Jamie today to start a conversation. He is here to help.