Leave a Message

Thank you for your message. We will be in touch with you shortly.

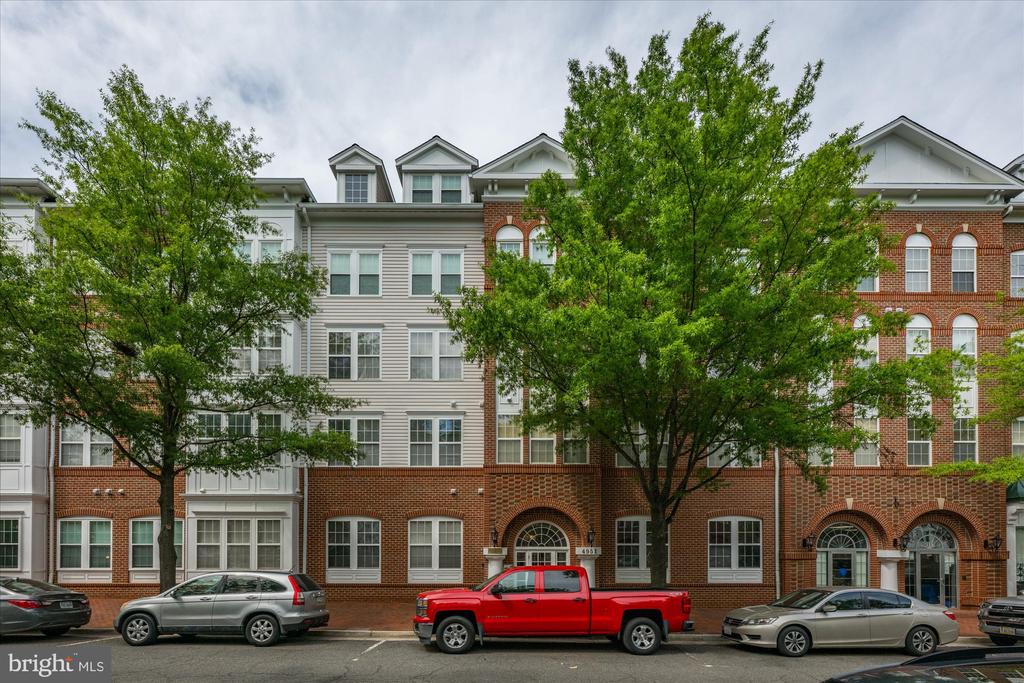
4951 BRENMAN PARK DRIVE 414
VIEW PHOTOS
$441,000

4951 BRENMAN PARK DRIVE 414

1 Bed 2 Baths 994 Sq.Ft.

Description

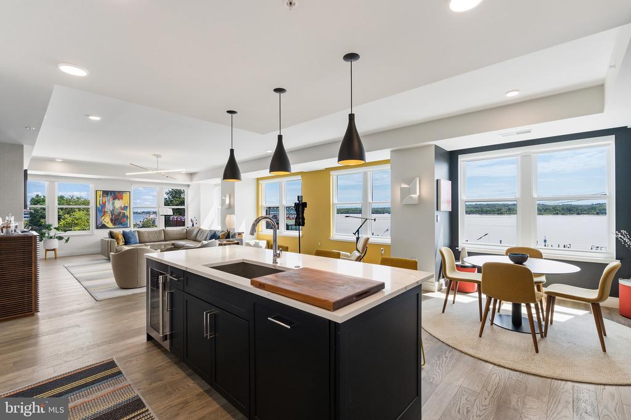
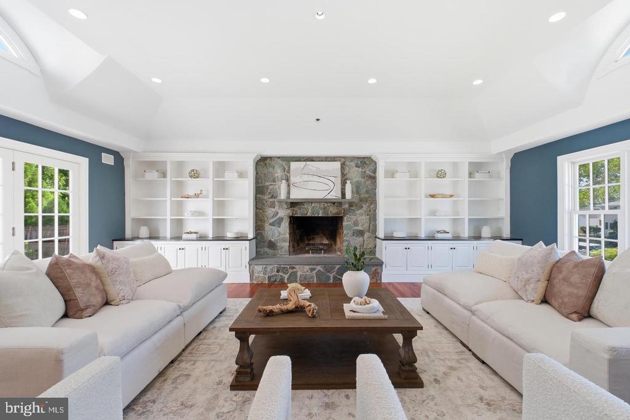
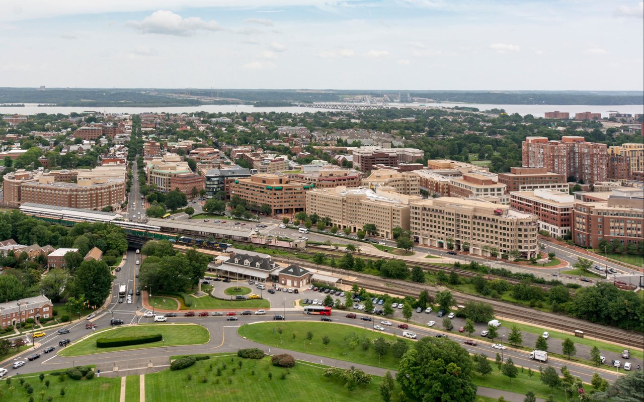
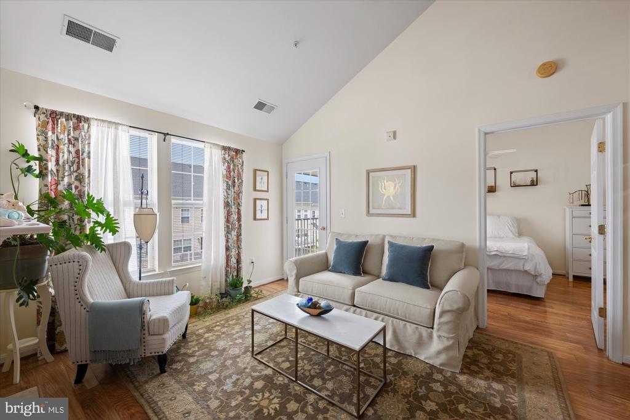
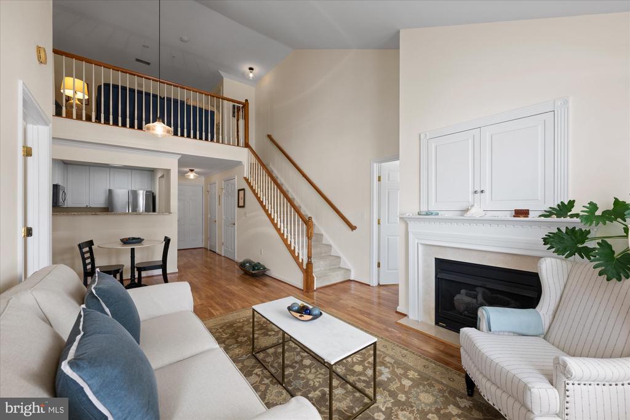
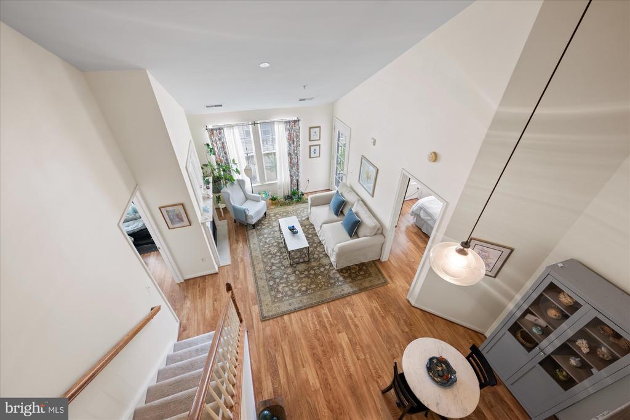
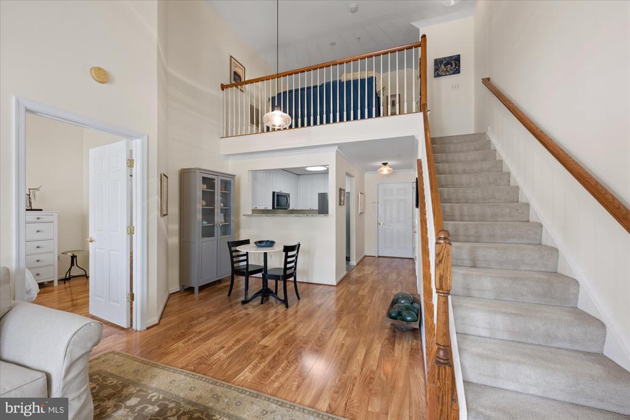
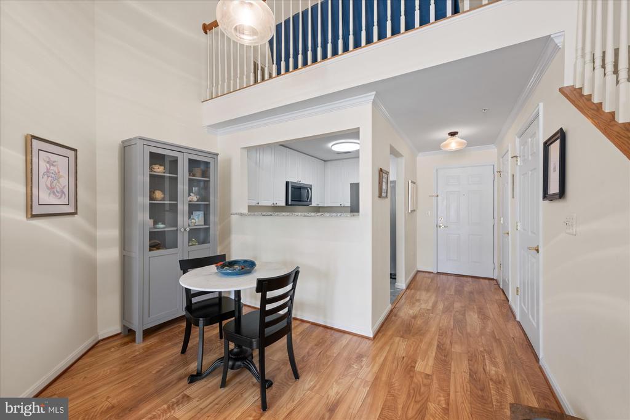
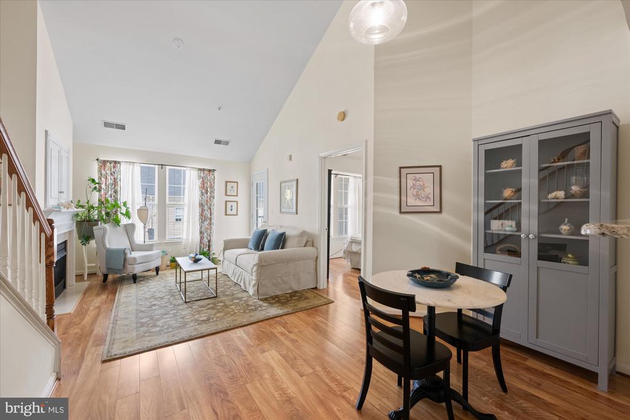
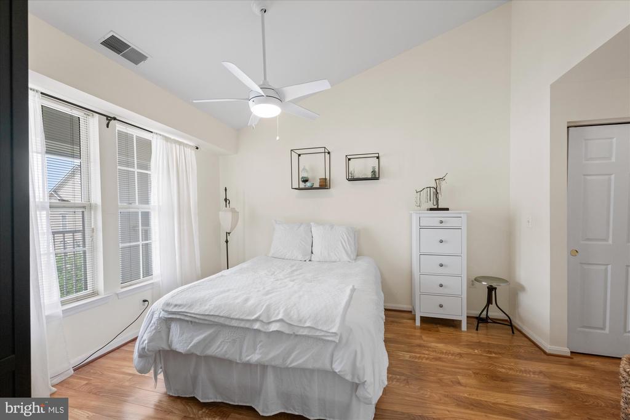
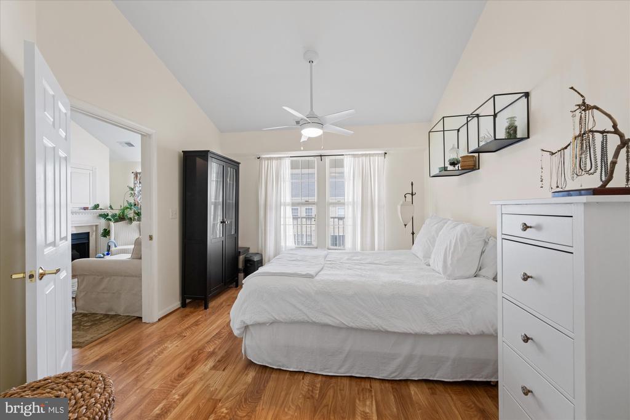
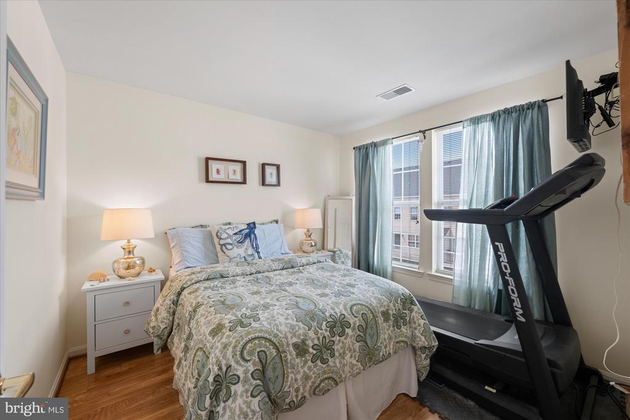
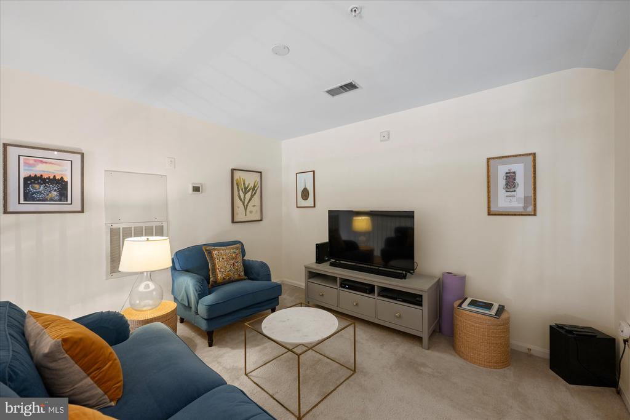
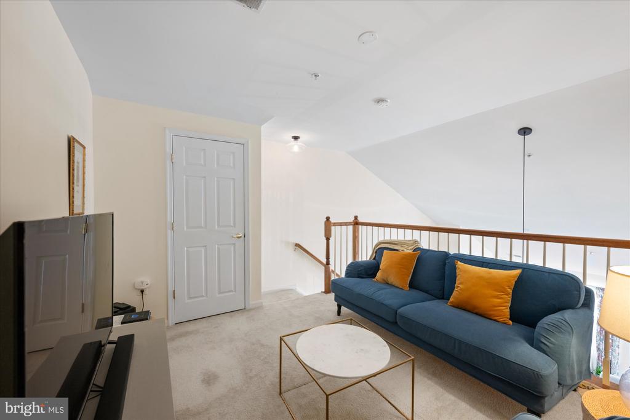
Welcome to this beautifully updated 1-bedroom plus den and loft condo in the heart of sought-after Cameron Station! The versatile den--complete with a door--is currently being used as a second bedroom, offering flexible living space to suit your needs. Soaring vaulted ceilings and large windows fill the home with natural light, creating an airy and inviting atmosphere. Step out onto the private balcony from the main room and enjoy a peaceful retreat perfect for morning coffee or evening relaxation.

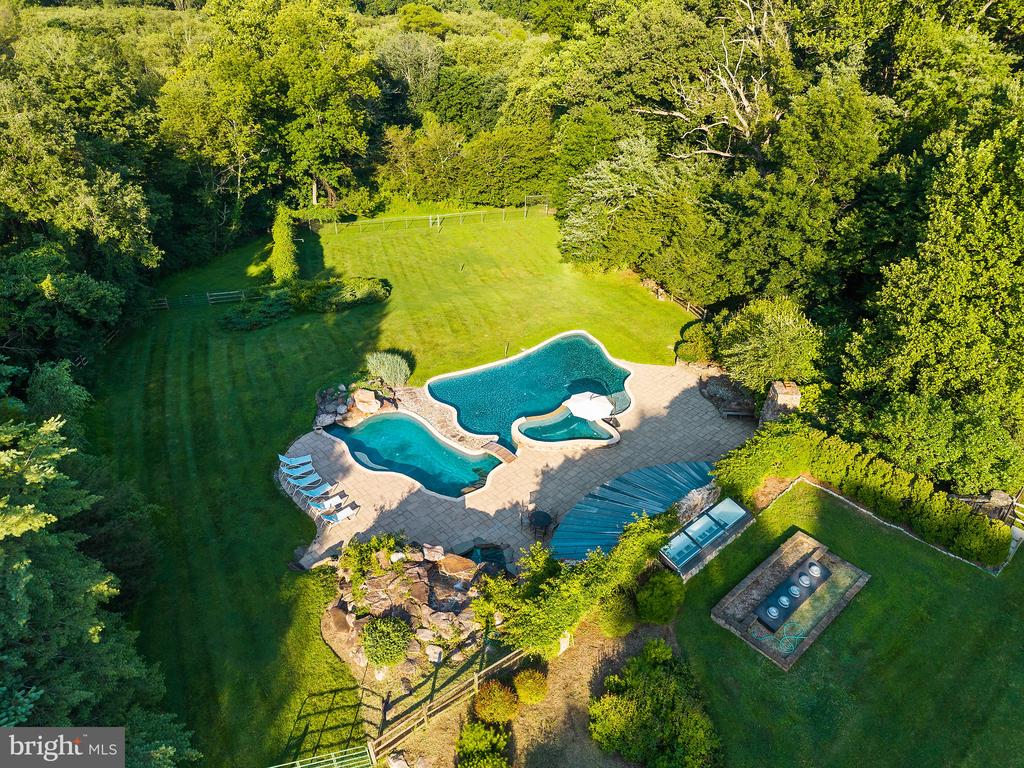
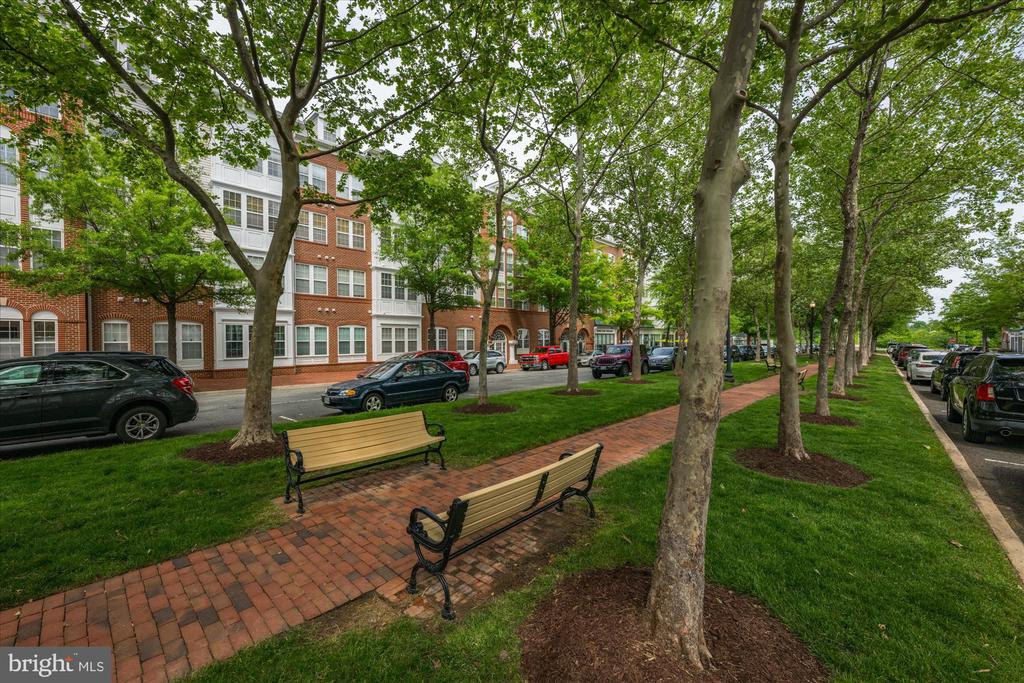
This home features thoughtful updates throughout, including a brand-new HVAC system installed just last year for year-round comfort and peace of mind. The unit comes with one assigned underground parking space and access to all the top-tier amenities Cameron Station has to offer--pools, fitness center, community events, and more. Don't miss your chance to live in one of Alexandria's most desirable communities!

Share Property

Location

4951 BRENMAN PARK DRIVE Unit: 414, ALEXANDRIA, VA 22304

Status

Sold

Date Sold

June 23, 2025
Aaron Podolsky

Aaron Podolsky

TITLE

Real Estate Agent

Property Amenities

Interior
Fireplace Gas/Propane, Fireplace - Glass Doors, Mantel(s)
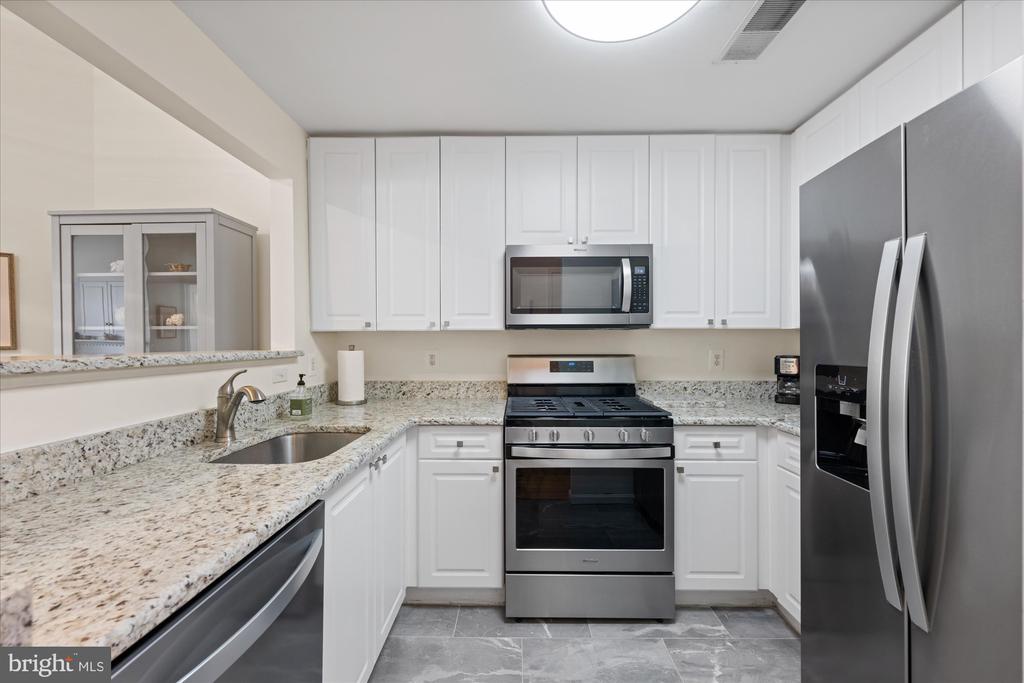
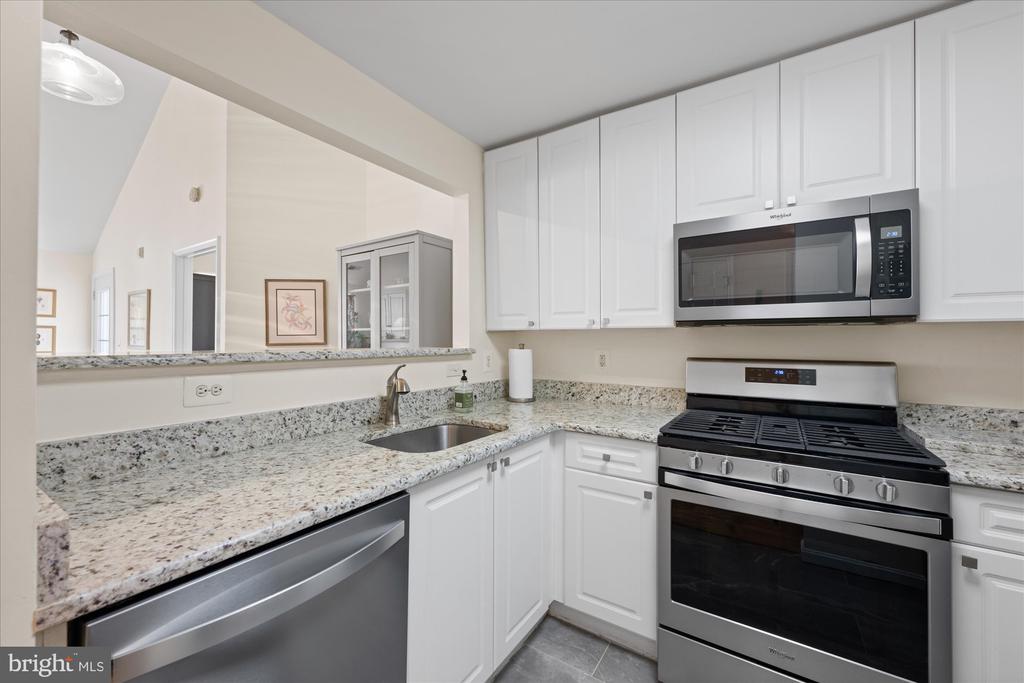
Appliances Dishwasher, Disposal, Refrigerator, Icemaker, Microwave, Washer/Dryer Stacked, Stove
Total Bedrooms: 1
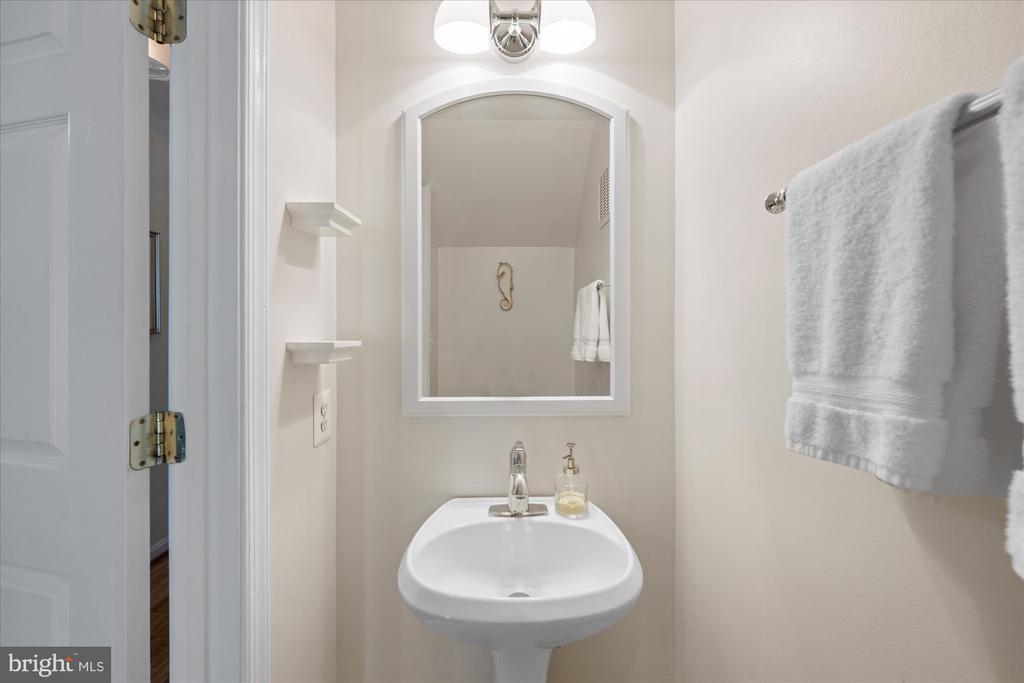
Half Bathrooms: 1
Full Bathrooms: 1
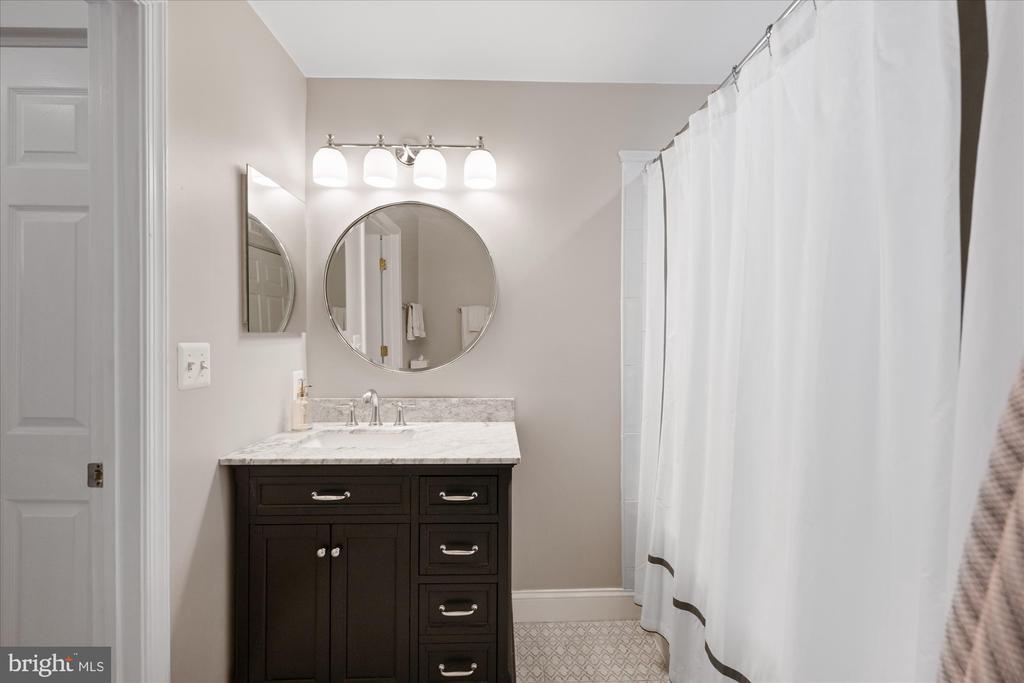
Other Interior Features Combination Dining/Living, Primary Bath(s), Upgraded Countertops, Wood Floors, Floor Plan - Traditional, Floor Plan - Open
Area & Lot
Total area 994 Sq.Ft.
Living area 994 Sq.Ft.
MLS® ID VAAX2044970
Year Built 2002
School District ALEXANDRIA CITY PUBLIC SCHOOLS
Architecture Styles Colonial, Loft
Type Condo
Status Sold
Exterior
Stories 2
Pool Yes - Community
Air conditioning Central A/C
Heat type Forced Air
Disability Features Elevator
Water Source Public
Garage Space 1.0
Sewer Public Sewer
Parking Parking Garage
Finance
Sales Price $441,000
Real Estate Tax $4,847 yearly

Alexandria

A perfect blend of old-world character and modern convenience.

Work With Jamie

Ready to buy, sell, or invest in Virginia real estate? Reach out to Jamie today to start a conversation. He is here to help.