Leave a Message

Thank you for your message. We will be in touch with you shortly.

6215 EDISON DRIVE
6215 EDISON DRIVE
6215 EDISON DRIVE
6215 EDISON DRIVE
6215 EDISON DRIVE
6215 EDISON DRIVE
6215 EDISON DRIVE
6215 EDISON DRIVE
6215 EDISON DRIVE
6215 EDISON DRIVE
6215 EDISON DRIVE
6215 EDISON DRIVE
6215 EDISON DRIVE
6215 EDISON DRIVE
6215 EDISON DRIVE
6215 EDISON DRIVE
6215 EDISON DRIVE
6215 EDISON DRIVE
6215 EDISON DRIVE
6215 EDISON DRIVE
6215 EDISON DRIVE
6215 EDISON DRIVE
6215 EDISON DRIVE
6215 EDISON DRIVE
6215 EDISON DRIVE
6215 EDISON DRIVE
6215 EDISON DRIVE
6215 EDISON DRIVE
6215 EDISON DRIVE
6215 EDISON DRIVE
6215 EDISON DRIVE
6215 EDISON DRIVE
6215 EDISON DRIVE
6215 EDISON DRIVE
6215 EDISON DRIVE
6215 EDISON DRIVE
6215 EDISON DRIVE
6215 EDISON DRIVE
6215 EDISON DRIVE
6215 EDISON DRIVE
6215 EDISON DRIVE
6215 EDISON DRIVE
6215 EDISON DRIVE
6215 EDISON DRIVE
6215 EDISON DRIVE
6215 EDISON DRIVE
6215 EDISON DRIVE
6215 EDISON DRIVE
6215 EDISON DRIVE
6215 EDISON DRIVE
6215 EDISON DRIVE
6215 EDISON DRIVE
6215 EDISON DRIVE
6215 EDISON DRIVE
6215 EDISON DRIVE
6215 EDISON DRIVE
6215 EDISON DRIVE
6215 EDISON DRIVE
6215 EDISON DRIVE
6215 EDISON DRIVE
6215 EDISON DRIVE
6215 EDISON DRIVE
6215 EDISON DRIVE
6215 EDISON DRIVE
6215 EDISON DRIVE
6215 EDISON DRIVE
6215 EDISON DRIVE
6215 EDISON DRIVE
6215 EDISON DRIVE
6215 EDISON DRIVE
6215 EDISON DRIVE
6215 EDISON DRIVE
6215 EDISON DRIVE
6215 EDISON DRIVE
6215 EDISON DRIVE
6215 EDISON DRIVE
6215 EDISON DRIVE
6215 EDISON DRIVE
VIEW PHOTOS
$830,000

6215 EDISON DRIVE

4 Beds 3 Baths 1,620 Sq.Ft. 0.4 Acres

Description

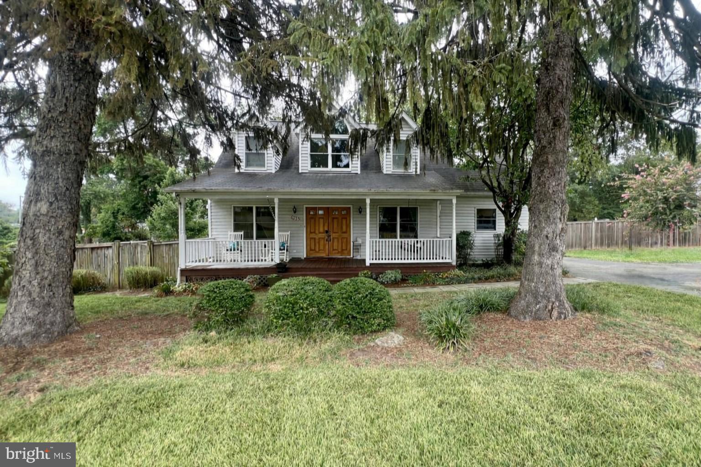
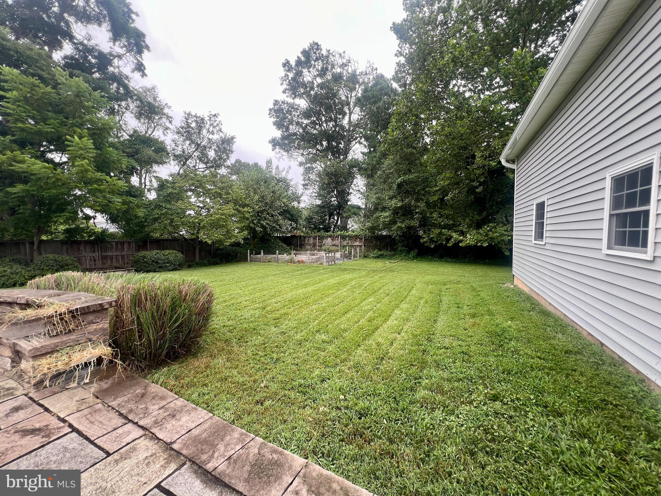
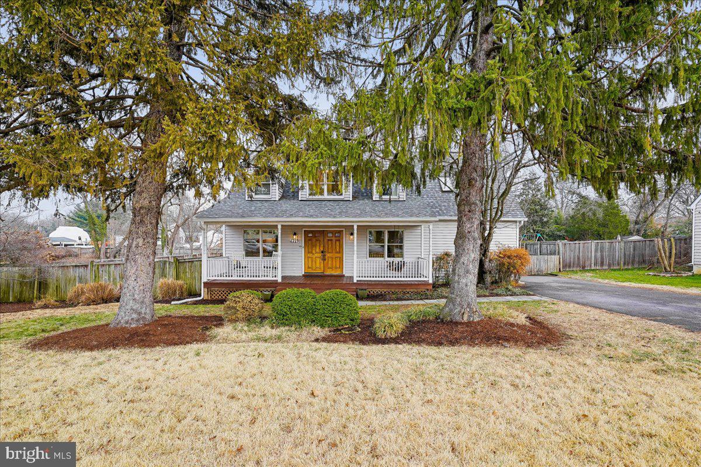
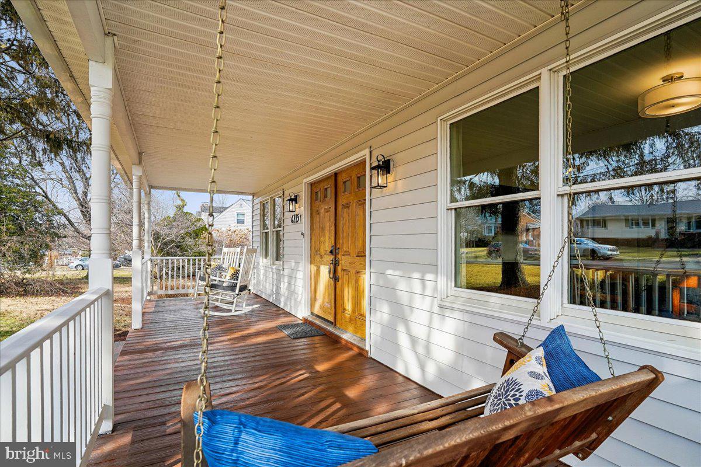
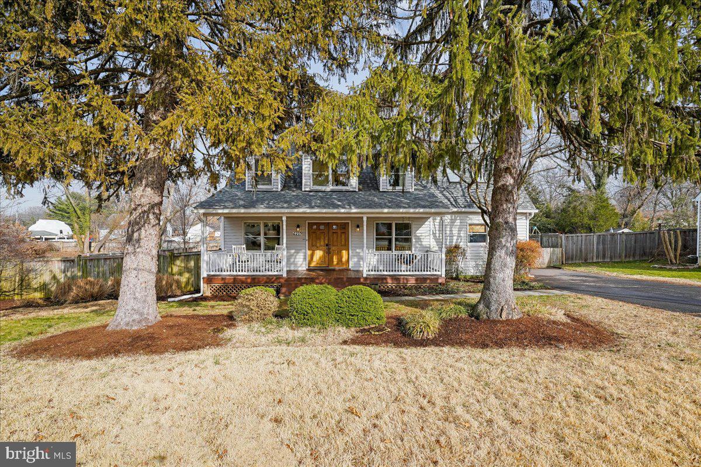
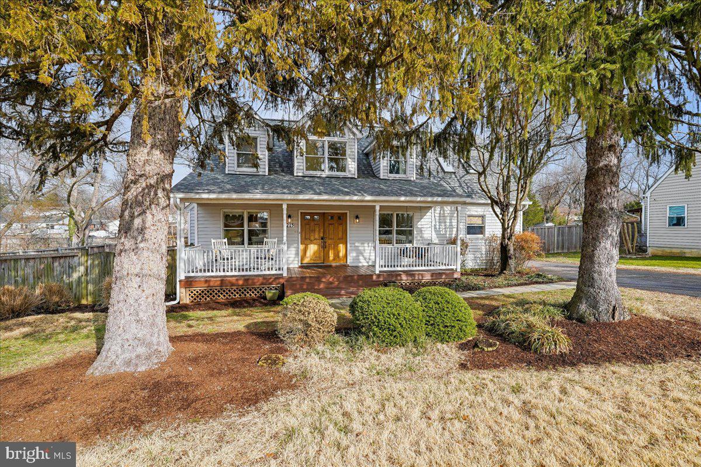
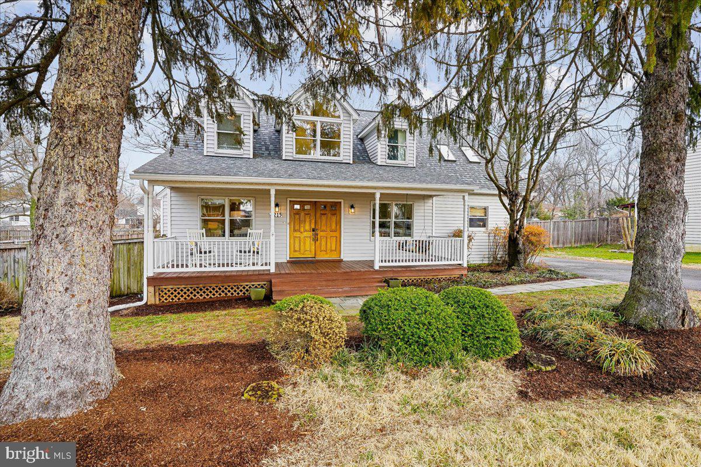
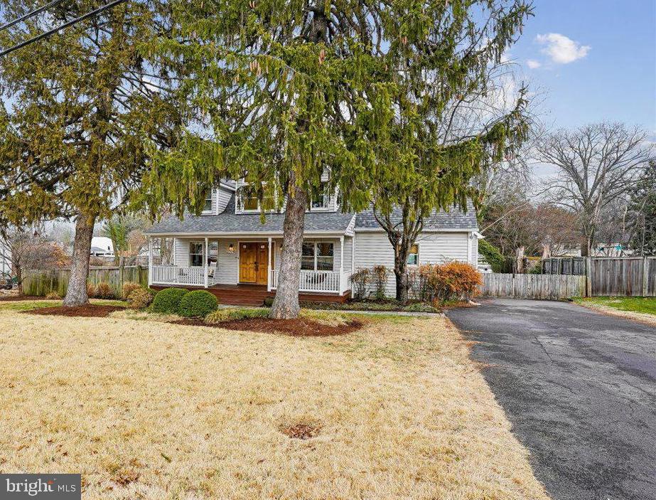
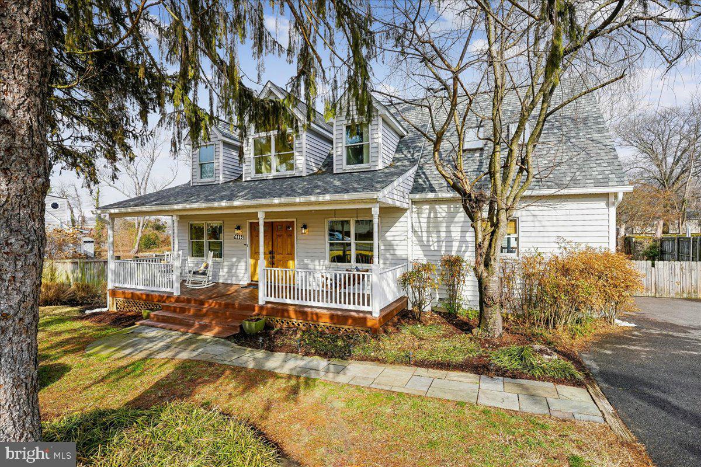
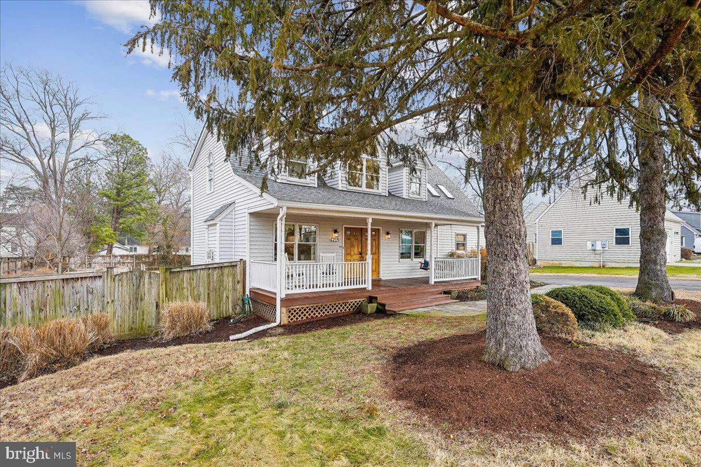
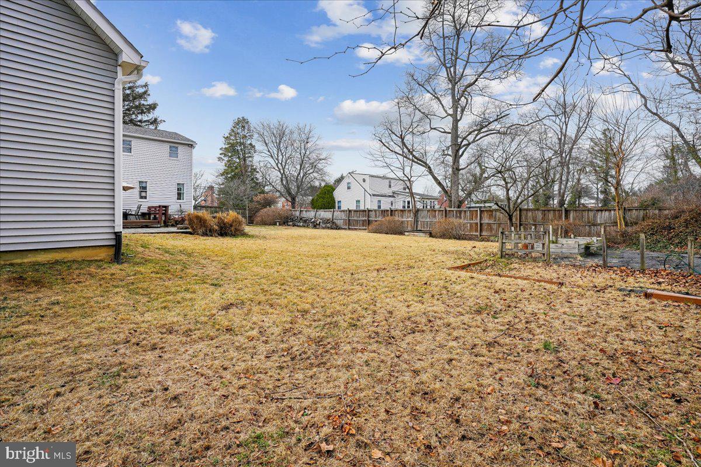
Beautifully remodeled, light-filled, and exceptionally spacious single-family home on a nearly half-acre, level lot in a prime commuter location.
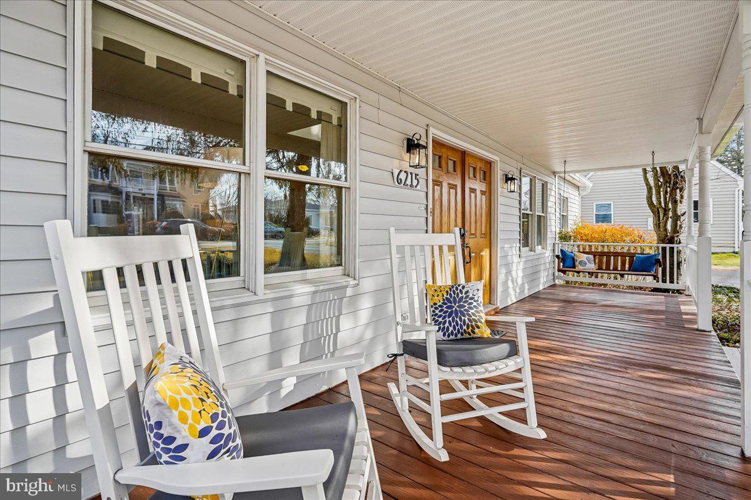
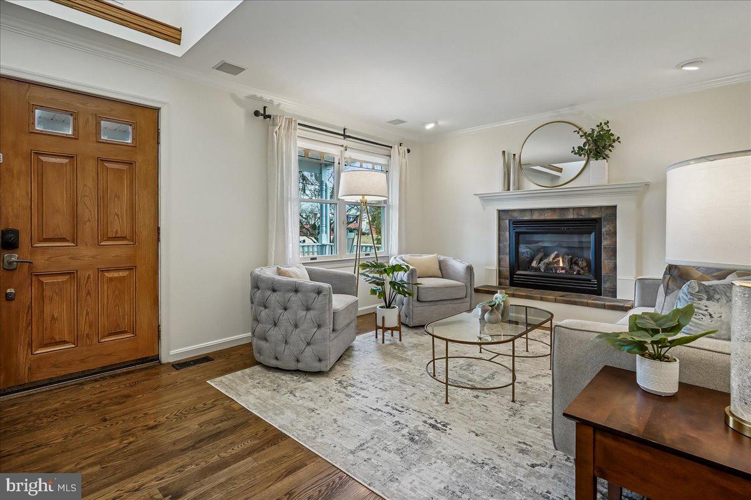
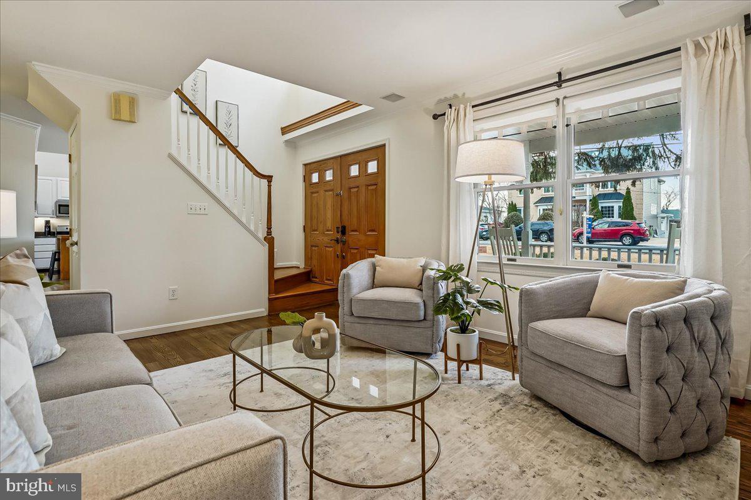
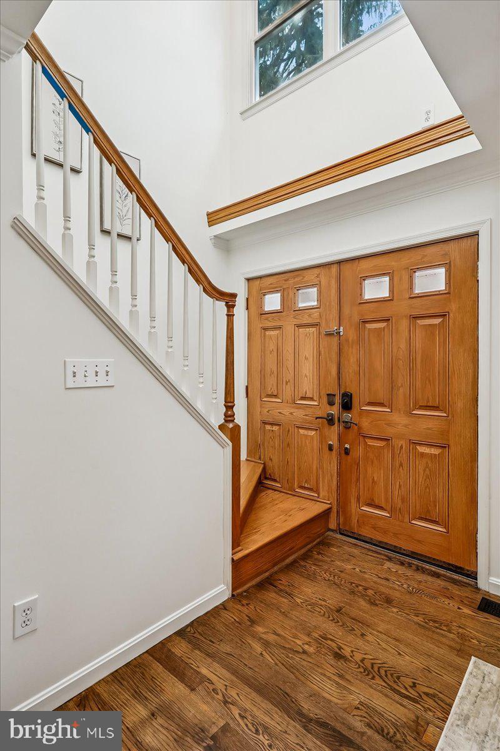
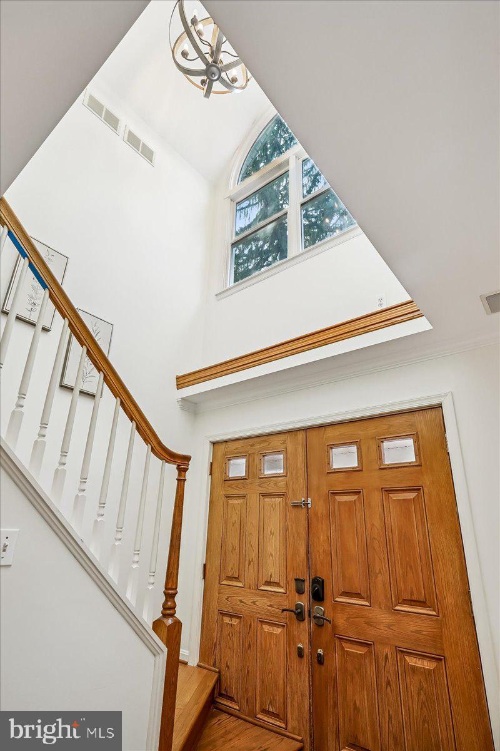
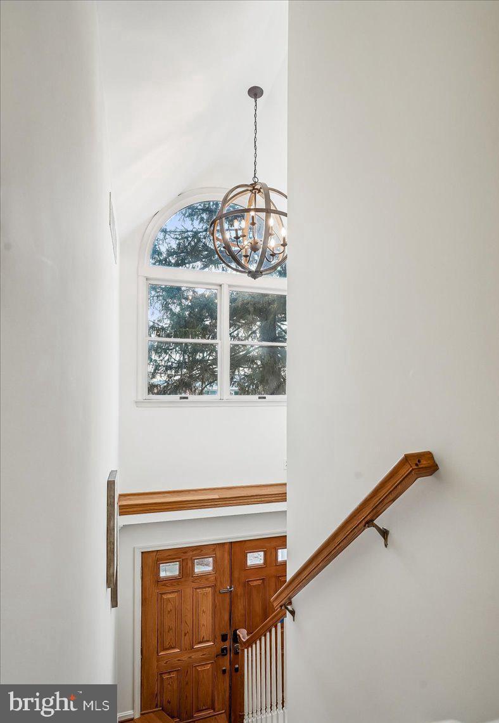
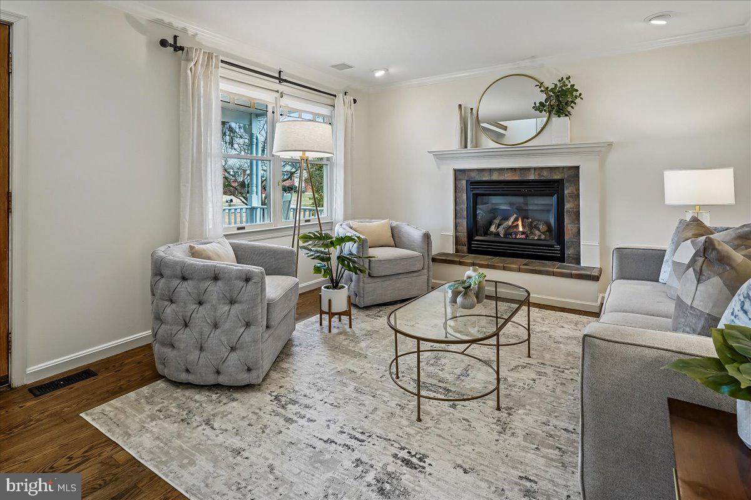
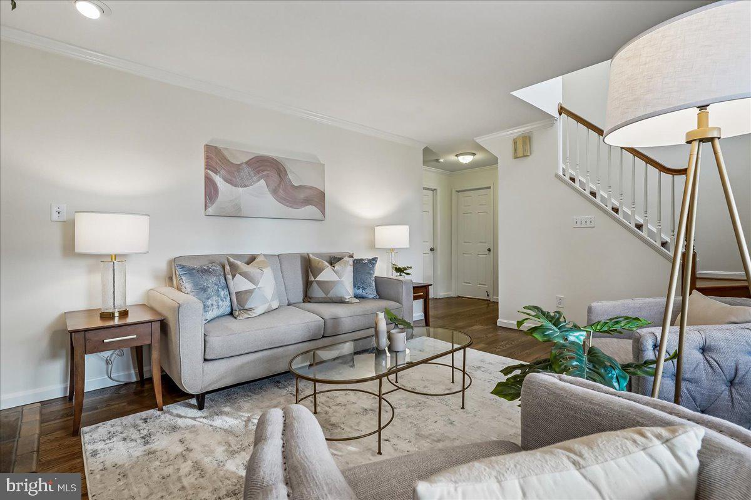
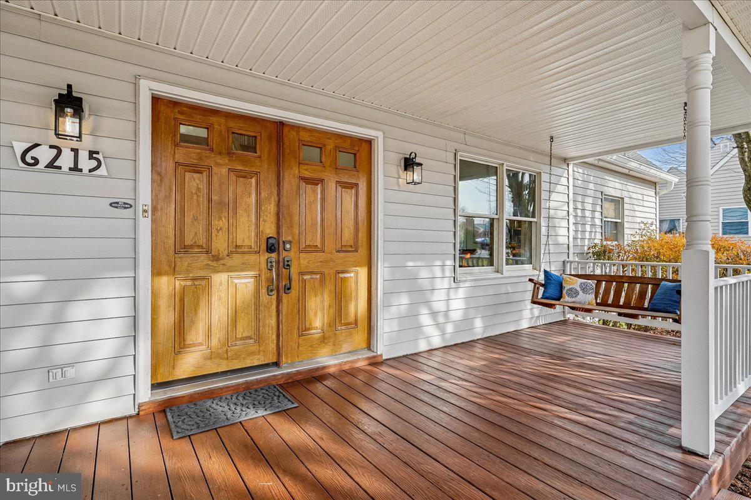
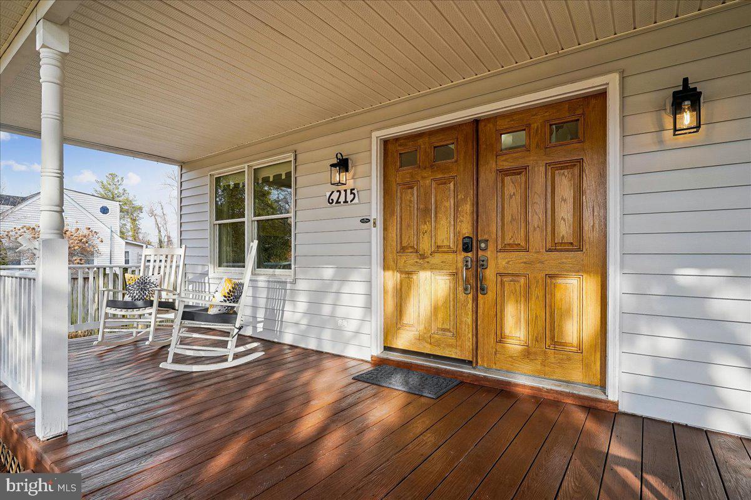
An inviting front porch spans the front of the home--perfect for morning coffee or evening unwinding. Inside, a dramatic two-story foyer with arched window and modern lighting creates an impressive welcome. The elegant living room features richly toned hardwood floors, crown molding, a fireplace, and porch views.
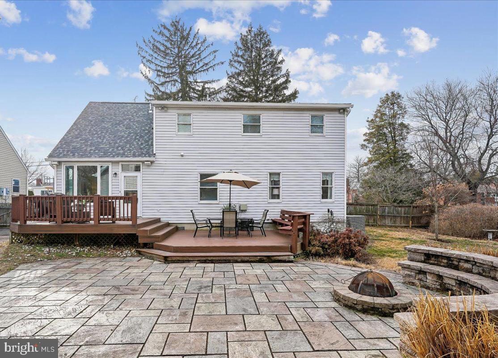
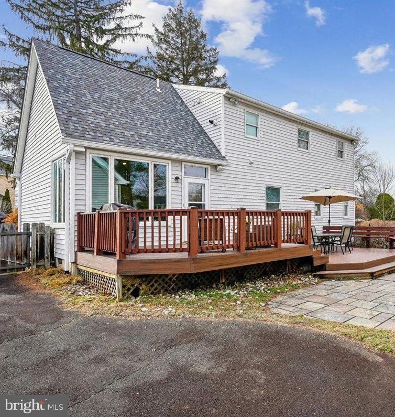
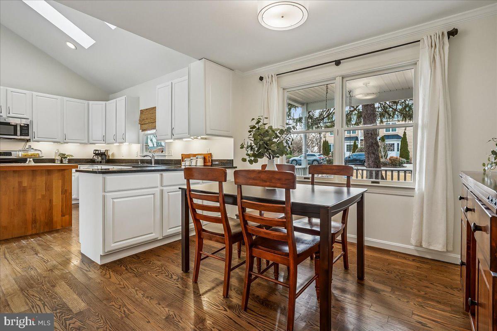
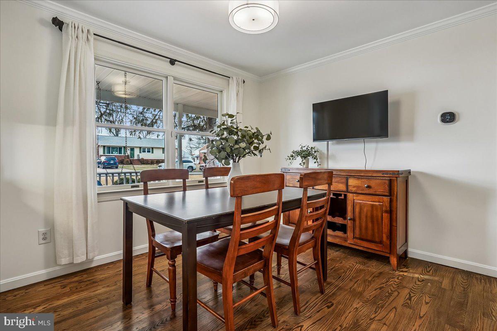
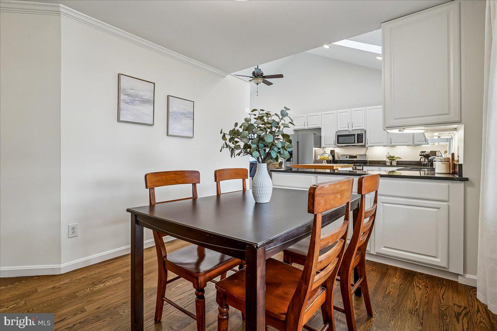
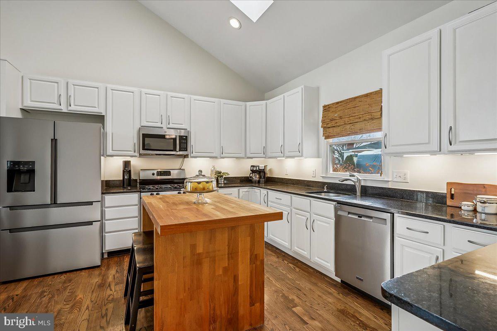
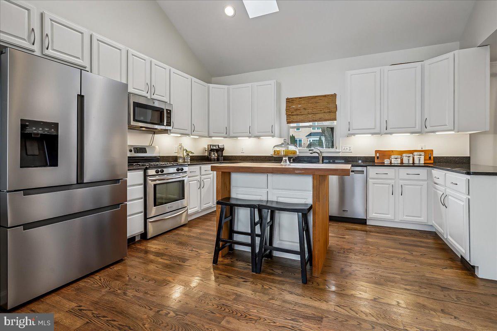
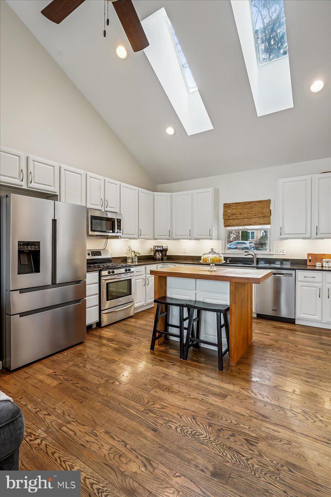
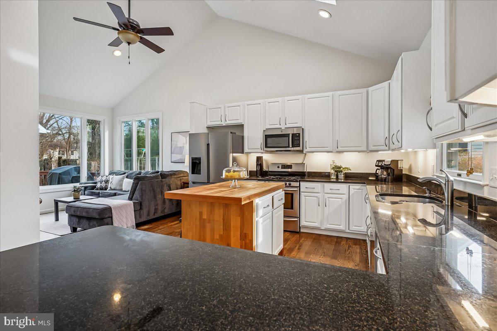
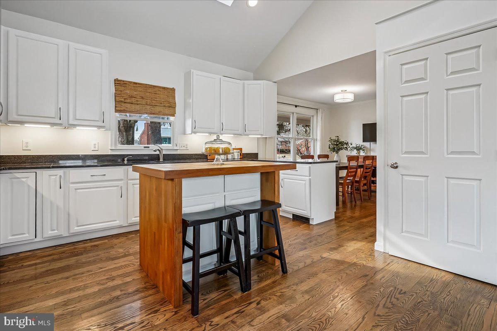
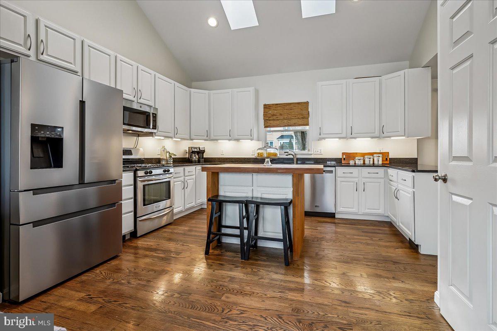
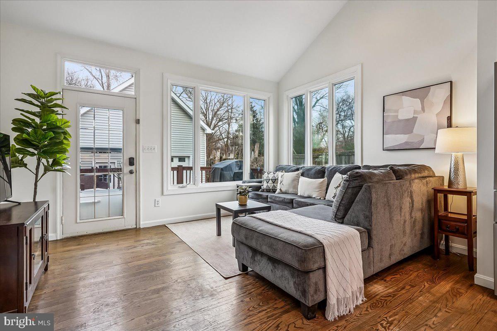
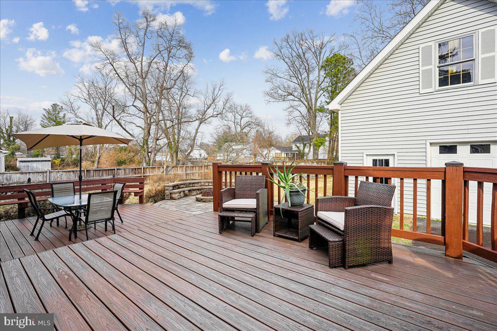
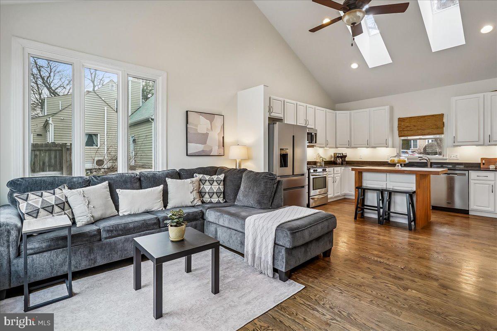
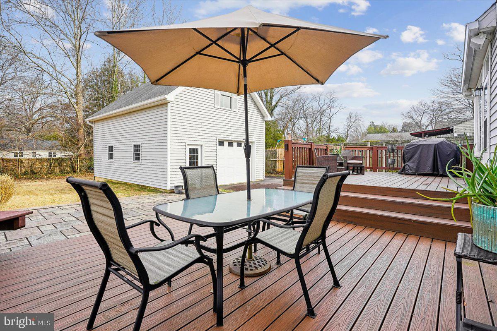
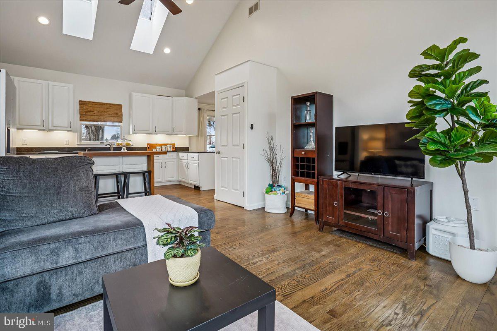
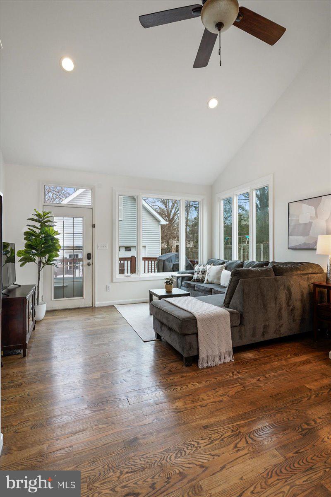
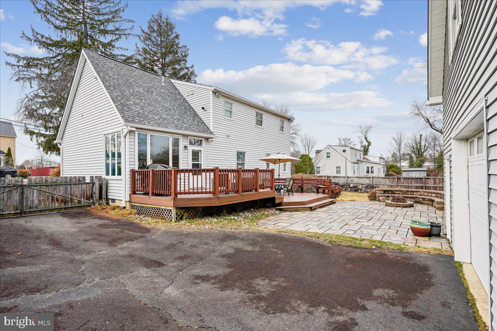
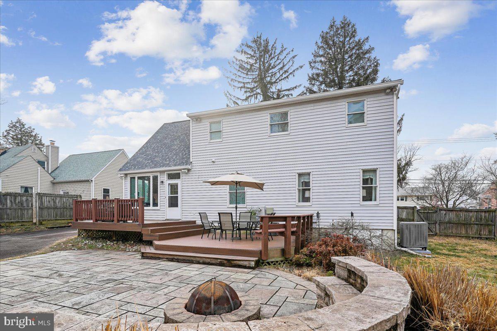
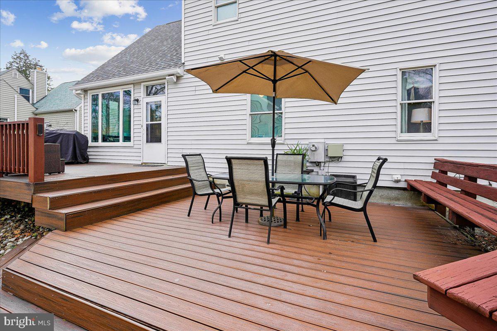
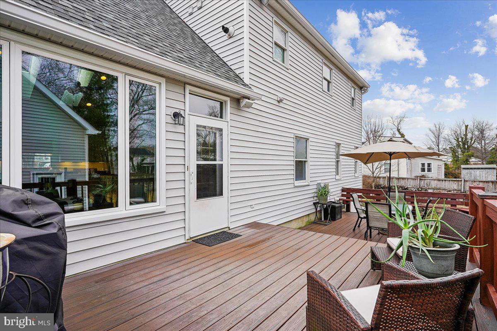
The open dining area, kitchen, and family room flow seamlessly--ideal for everyday living and entertaining. The dining space offers large windows, crown molding, and hardwood floors. The bright kitchen is appointed with abundant white cabinetry, under-cabinet lighting, granite countertops, stainless steel appliances, and a cathedral ceiling with skylights, recessed lighting, and ceiling fan. It opens to a sun-filled family room with a wall of windows and direct access to the deck, patio, and expansive backyard.
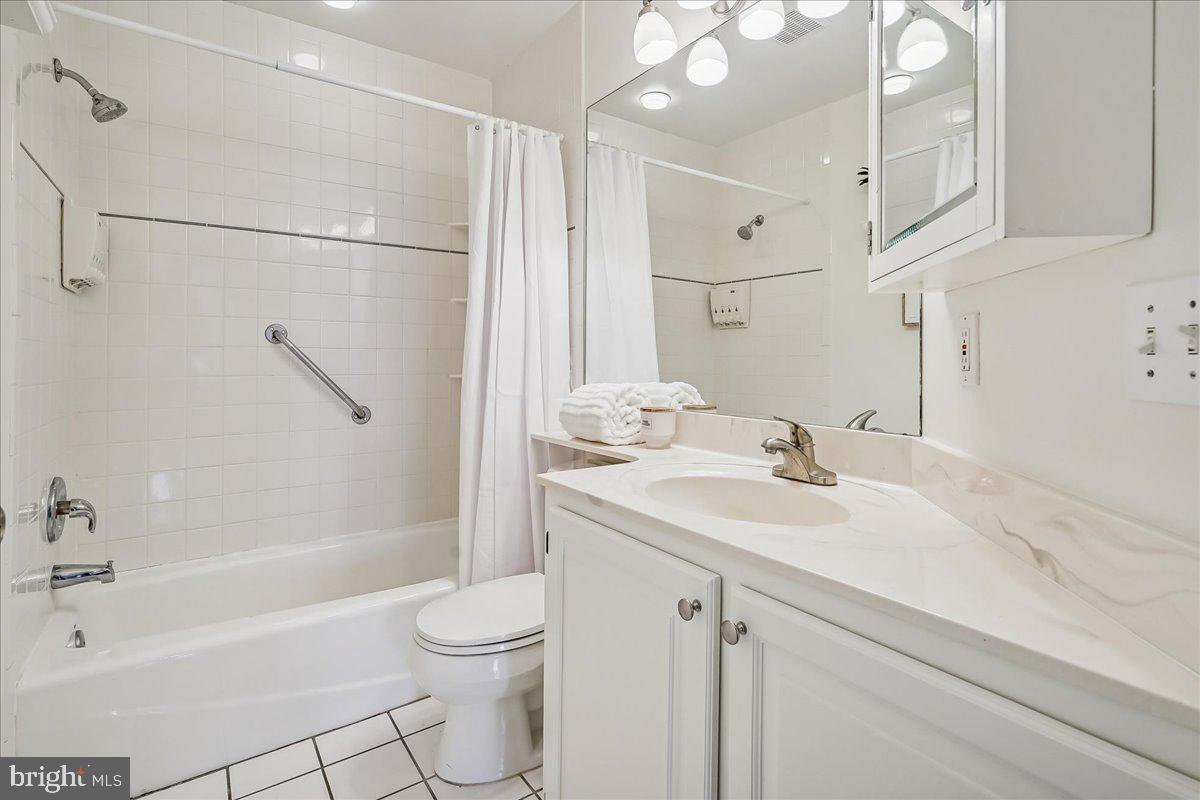
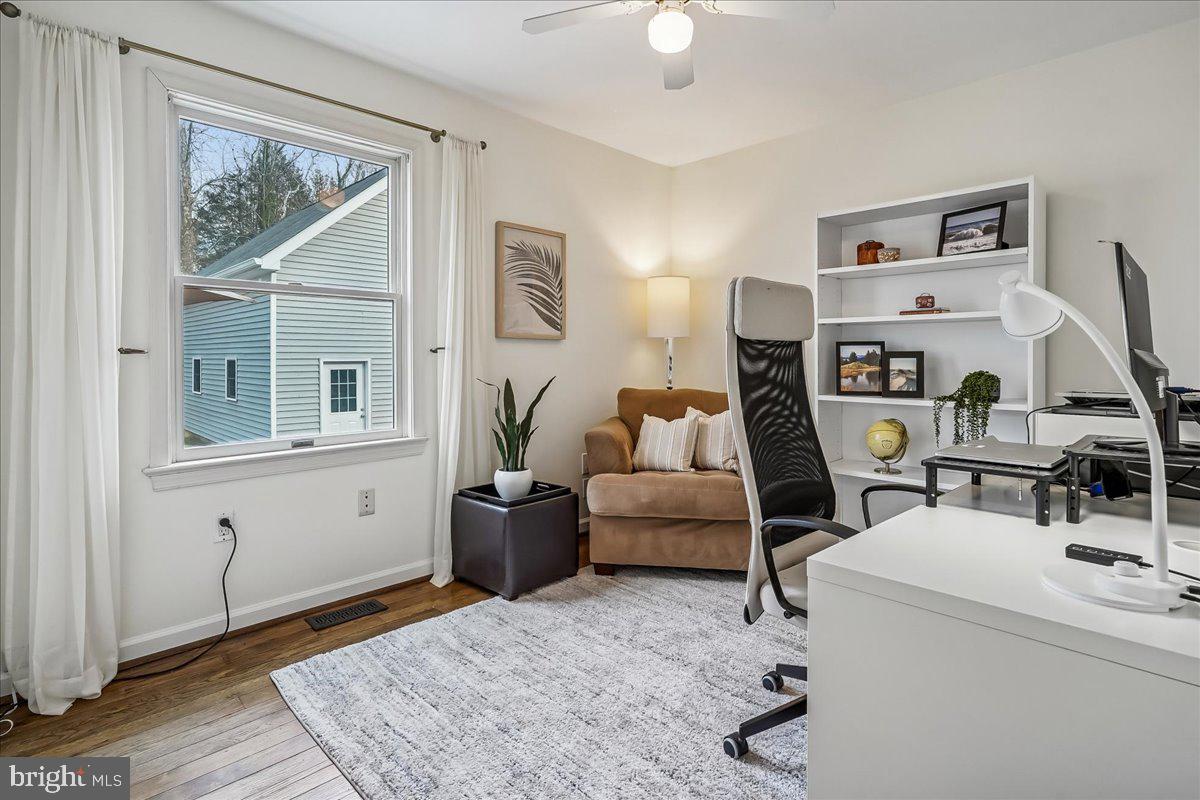
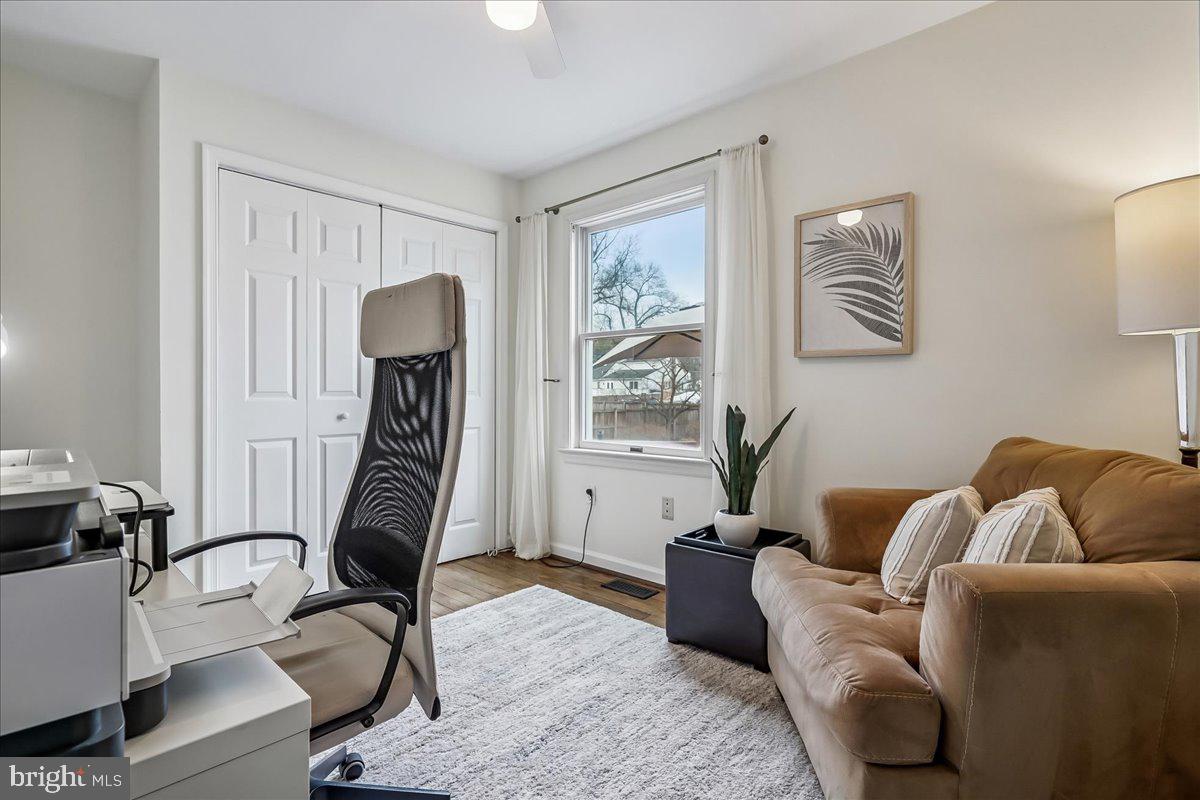
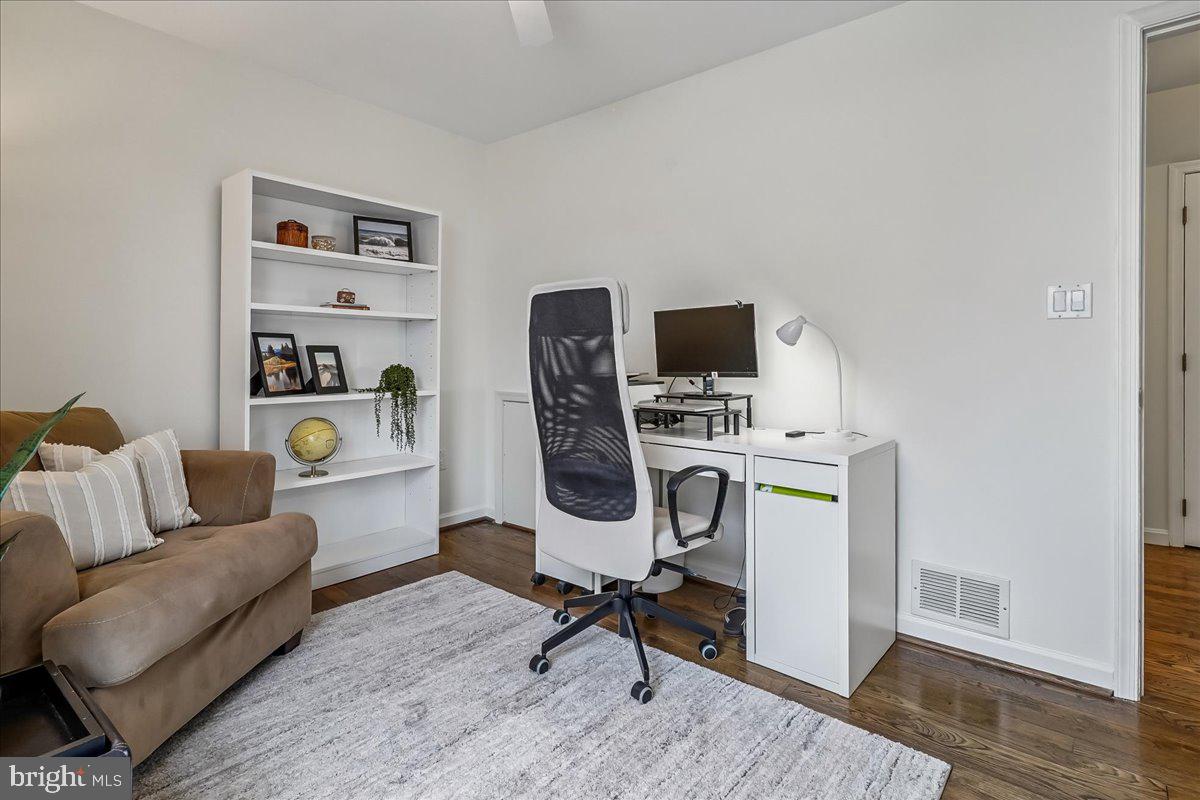
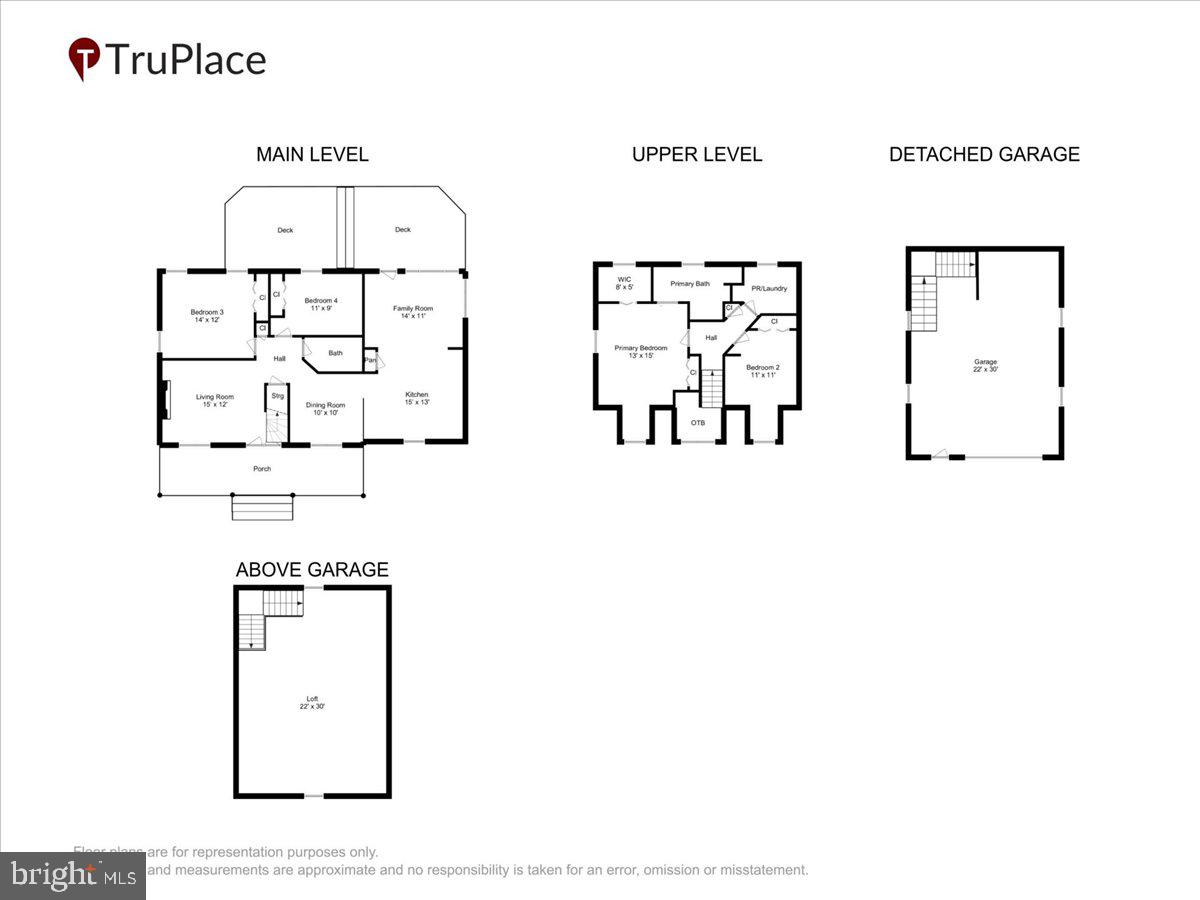
The main level includes two spacious bedrooms--ideal for guests, home office space, or convenient main-level living--plus a full hall bath.
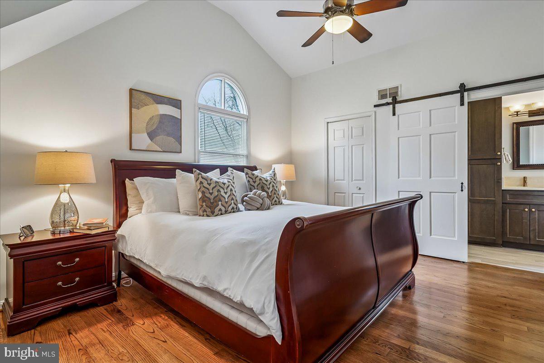
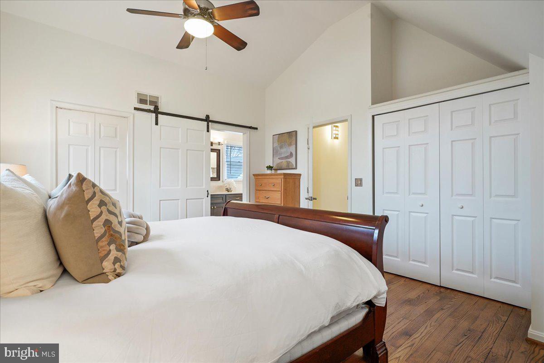
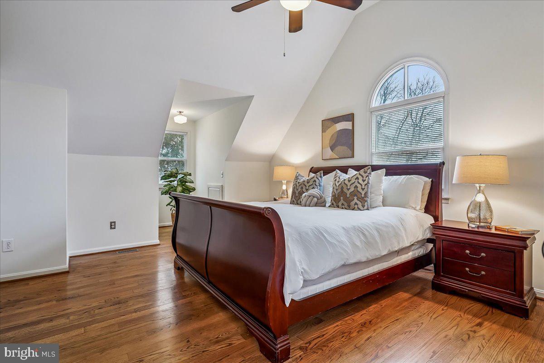
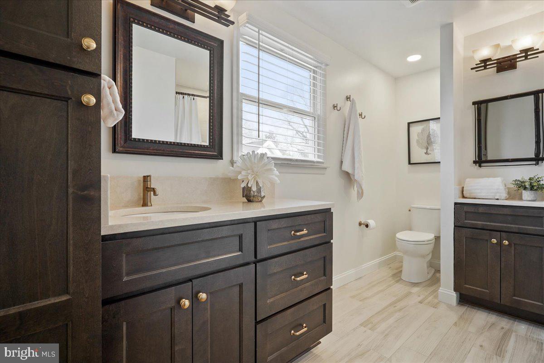
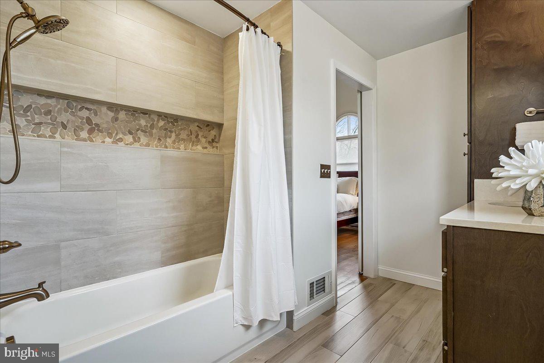
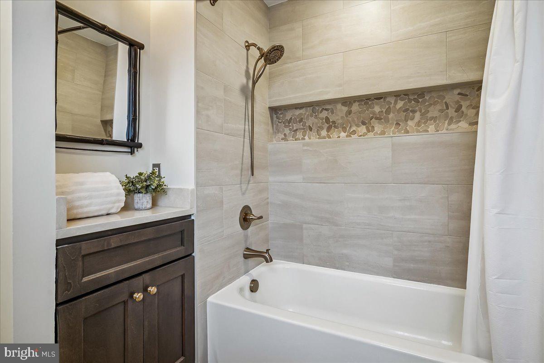
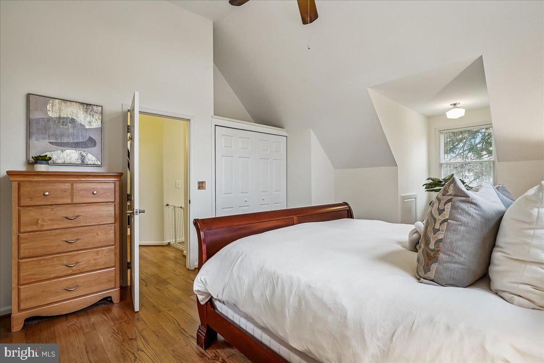
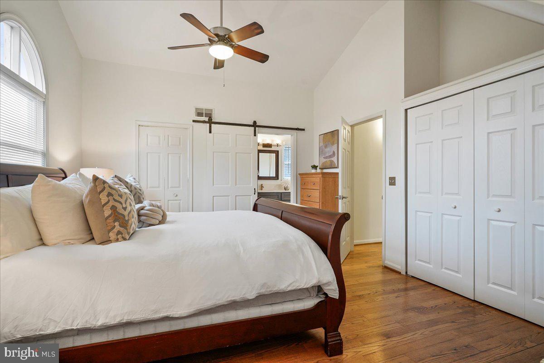
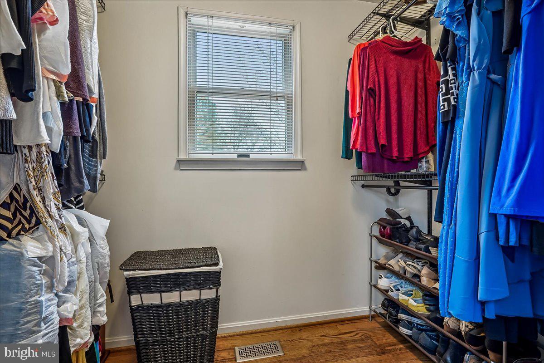
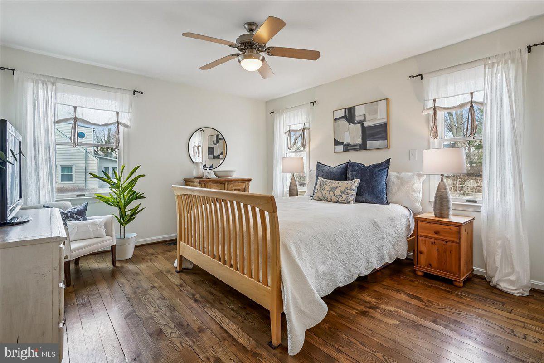
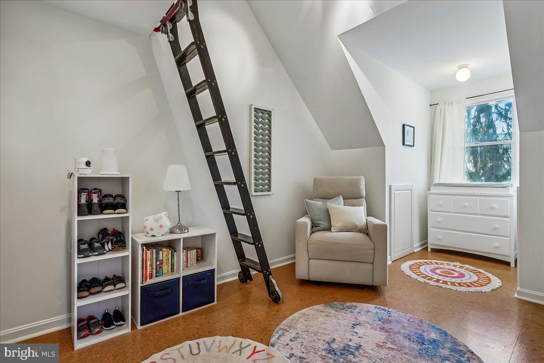
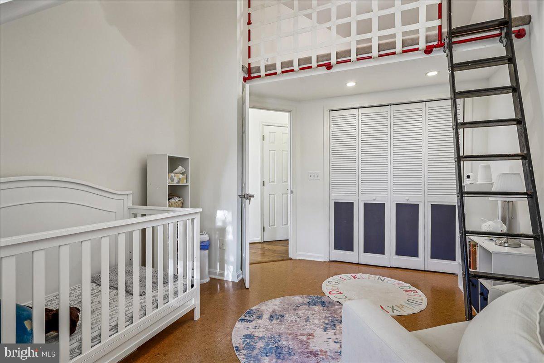
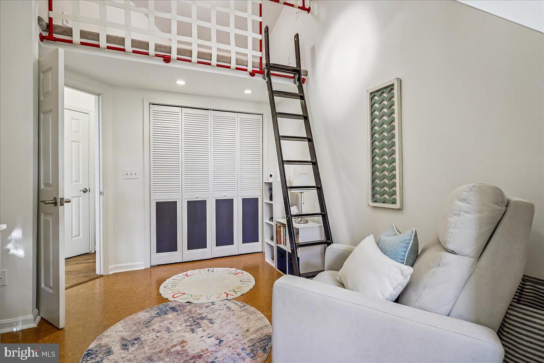
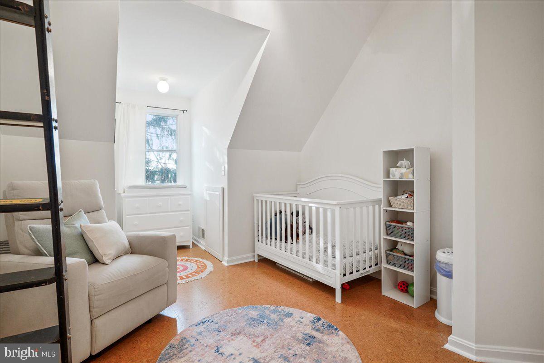
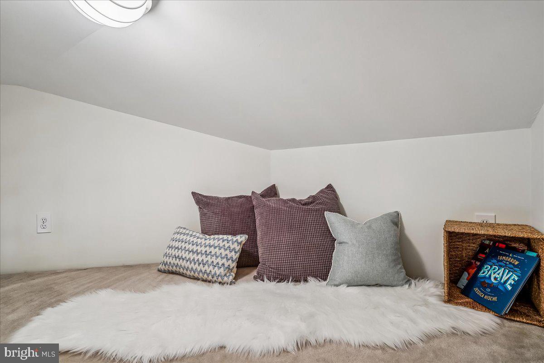
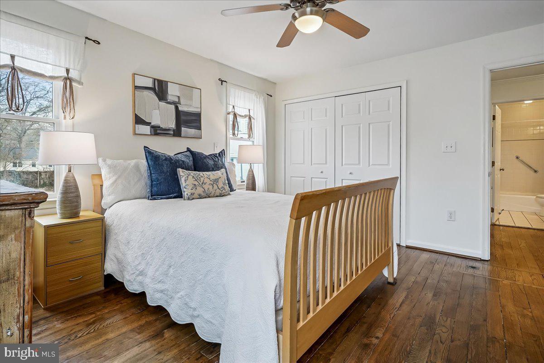
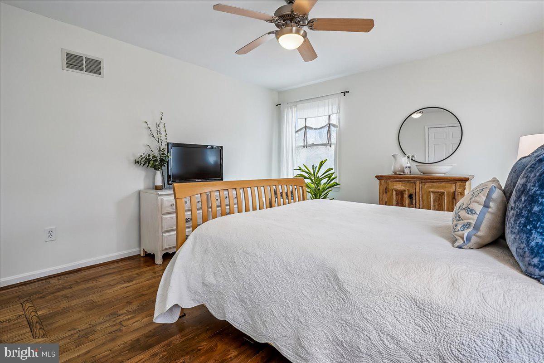
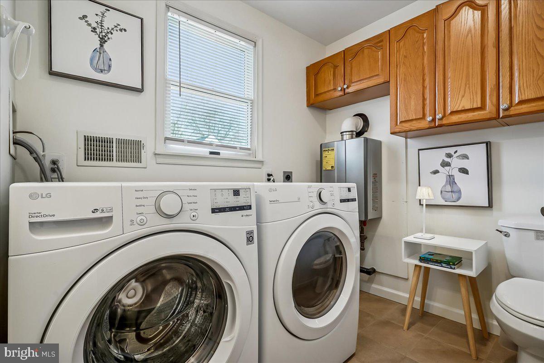
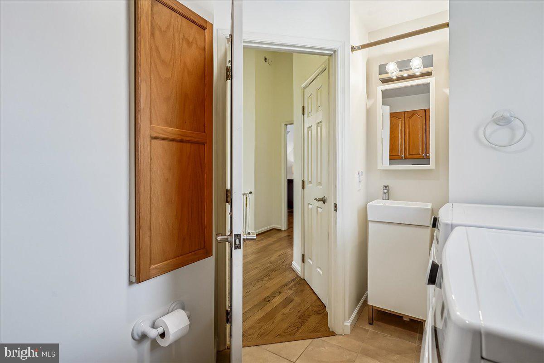
Upstairs, vaulted ceilings enhance the primary suite, complete with two closets (including a walk-in) and a beautifully remodeled bath. A fourth bedroom features a carpeted loft nook--an elevated, treehouse-style reading lounge or creative retreat. An upper-level laundry area and half bath complete the floor.
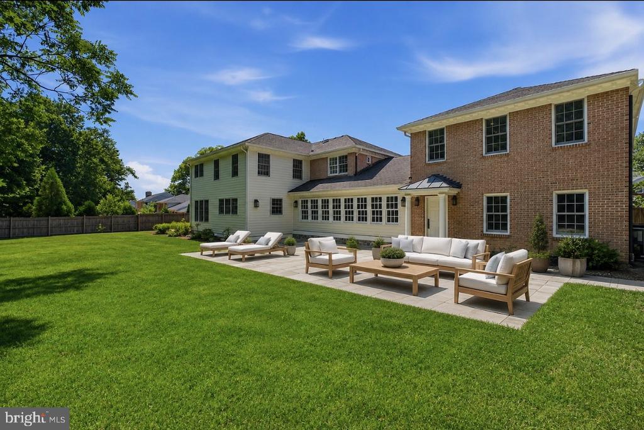
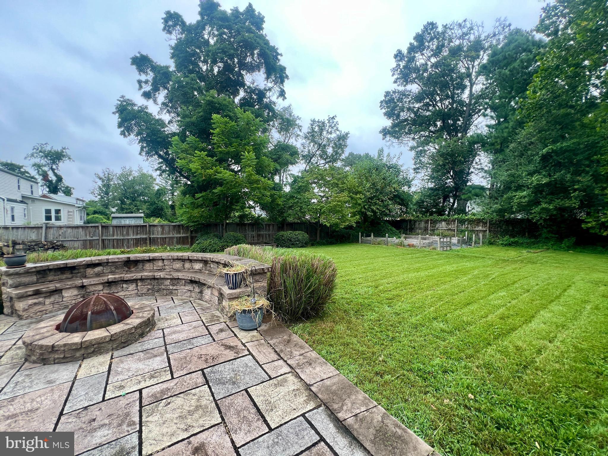
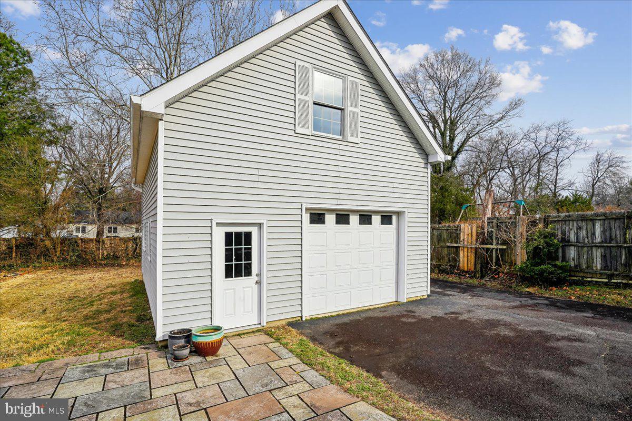
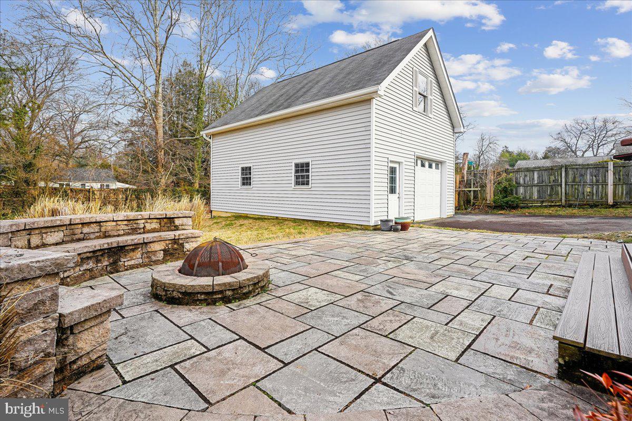
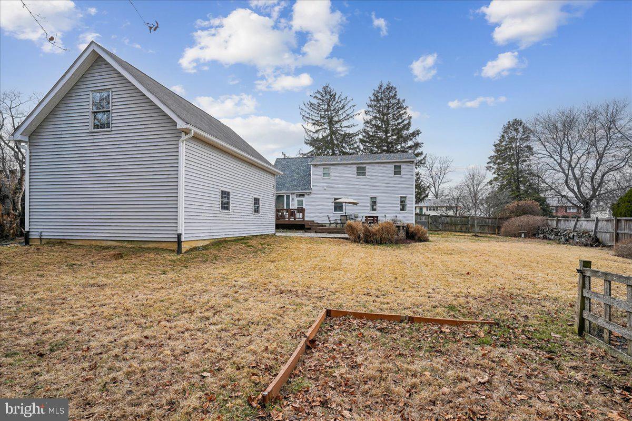
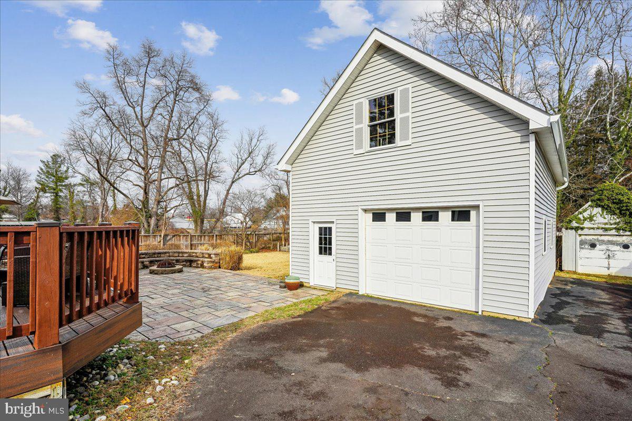
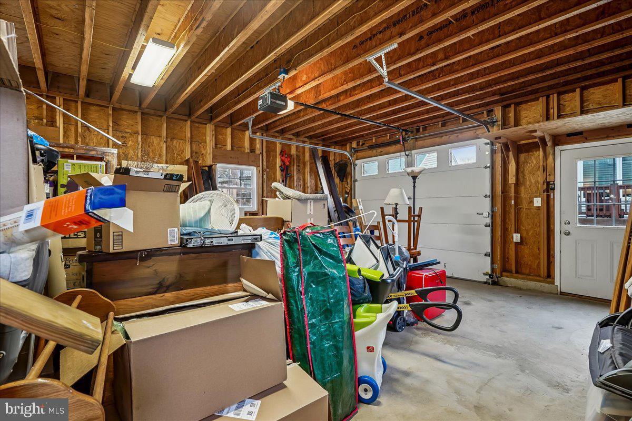
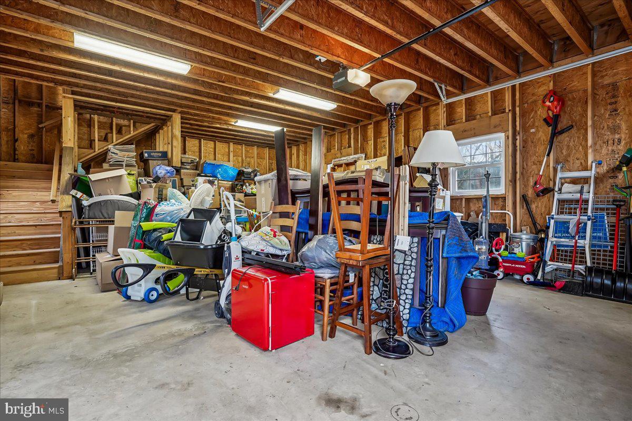
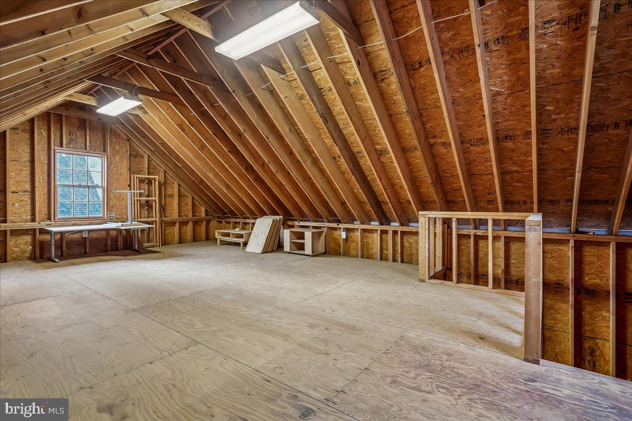
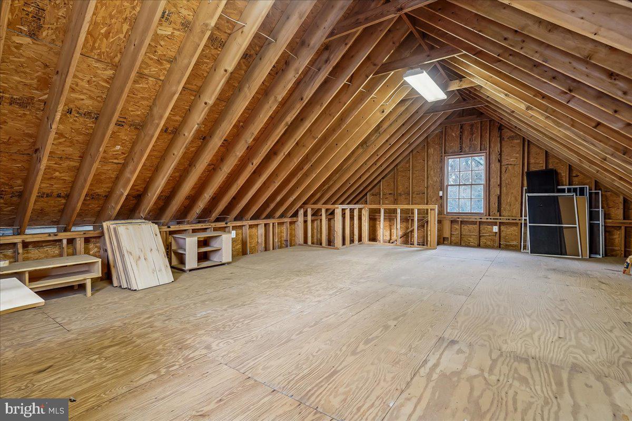
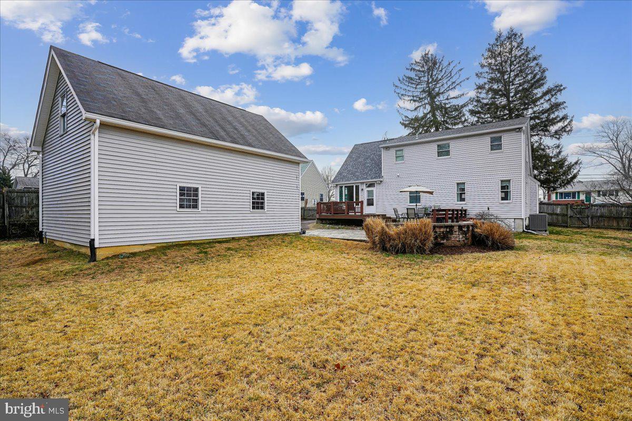
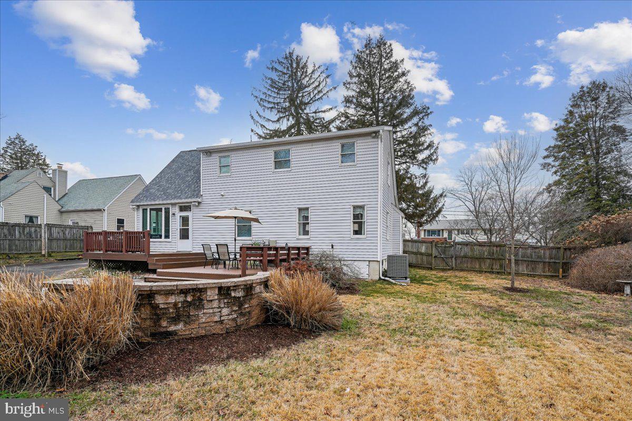
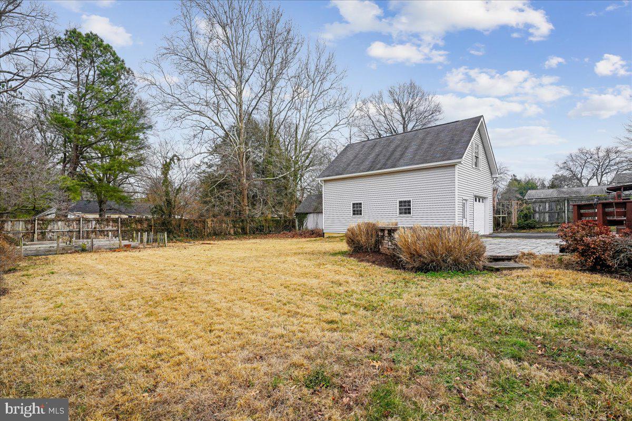
The detached two-level garage with electricity offers exceptional flexibility as a studio, workshop, fitness space, or potential future ADU. The fenced backyard provides room to garden, play, or entertain. A long driveway allows for multi-car off-street parking.
Recent updates--including roof (2025), gutters (2025), HVAC (2024), dishwasher, microwave, refrigerator, and fresh paint--provide true move-in confidence.
Minutes to Metro, Kingstowne, parks, schools, Fort Belvoir, 495, 395, and DC.
Welcome home!

Share Property

Location

6215 EDISON DRIVE, ALEXANDRIA, VA 22310

Status

Sold
Aaron Podolsky

Aaron Podolsky

TITLE

Real Estate Agent

Property Amenities

Interior
Laundry room Laundry Room
Fireplace Glass Doors
Appliances Gas Range, Gas Oven, Dishwasher, Disposal, Ice Maker, Refrigerator, Dryer, Stainless Steel Appliance(s), Washer, Microwave, Tankless Water Heater
Flooring Wood, Hardwood
Total Bedrooms: 4
Half Bathrooms: 1
Full Bathrooms: 2
Other Interior Features Eat-in Kitchen, Ceiling Fan(s), Pantry, Recessed Lighting, Walk-In Closet(s), Open Floorplan
Area & Lot
Total area 1,620 Sq.Ft.
Lot Area 0.4 Acres
Living area 1,620 Sq.Ft.
MLS® ID VAFX2283454
Year Built 1947
School District FAIRFAX COUNTY PUBLIC SCHOOLS
View Description Garden
Architecture Styles Cape Cod
Type Residential
Status Sold
Exterior
Stories 2
Pool None
Air conditioning Central Air, Ceiling Fan(s), Electric
Heat type Natural Gas, Forced Air
Water Source Public
Garage Space 1.0
Sewer Public Sewer
Parking Garage Door Opener, Garage, Driveway, Detached
Roof Asphalt
Finance
Sales Price $830,000
Real Estate Tax $7,904 yearly

360 Virtual Tour

Take a tour of this property

Work With Jamie

Ready to buy, sell, or invest in Virginia real estate? Reach out to Jamie today to start a conversation. He is here to help.