Leave a Message

Thank you for your message. We will be in touch with you shortly.

8907 CAMDEN STREET
Courtesy of Compass
$1,050,000

8907 CAMDEN STREET

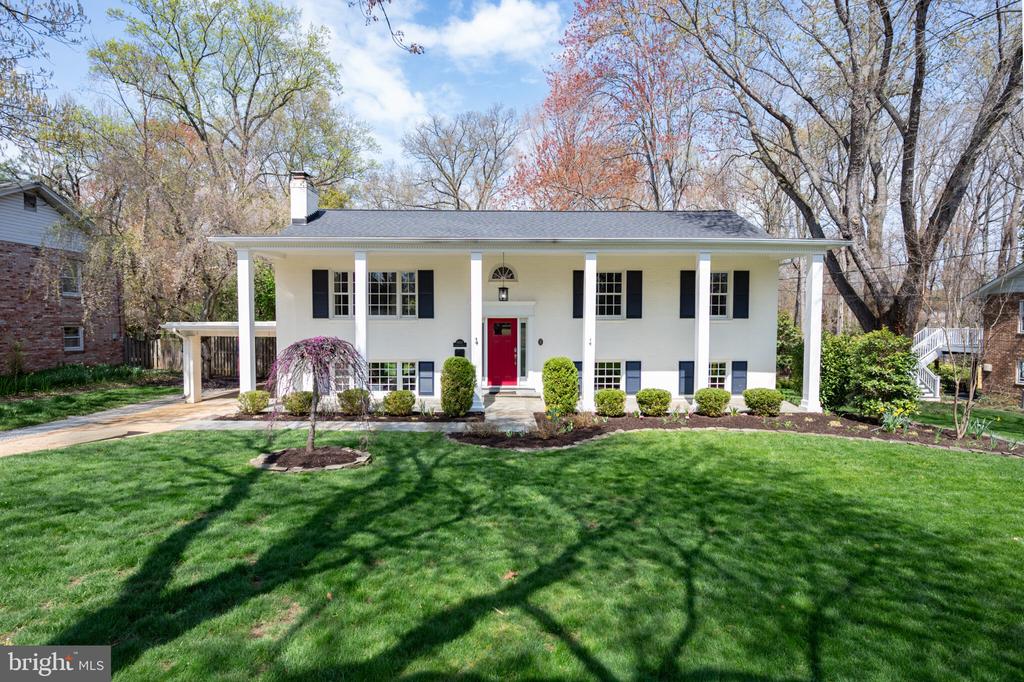
5 Beds 3 Baths 2,434 Sq.Ft. 0.29 Acres

Description

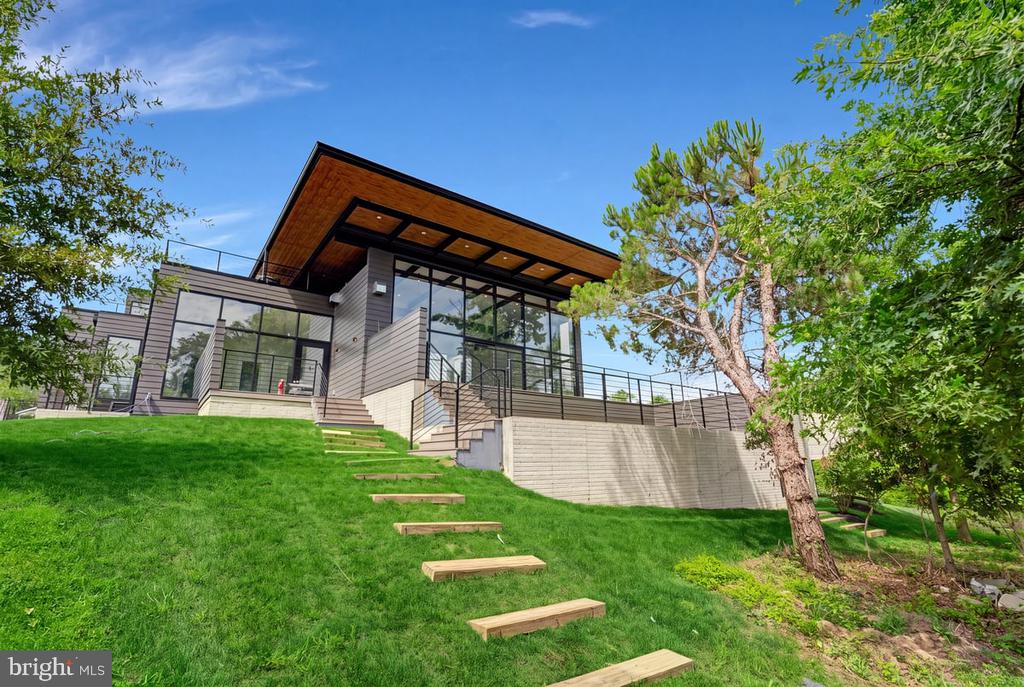
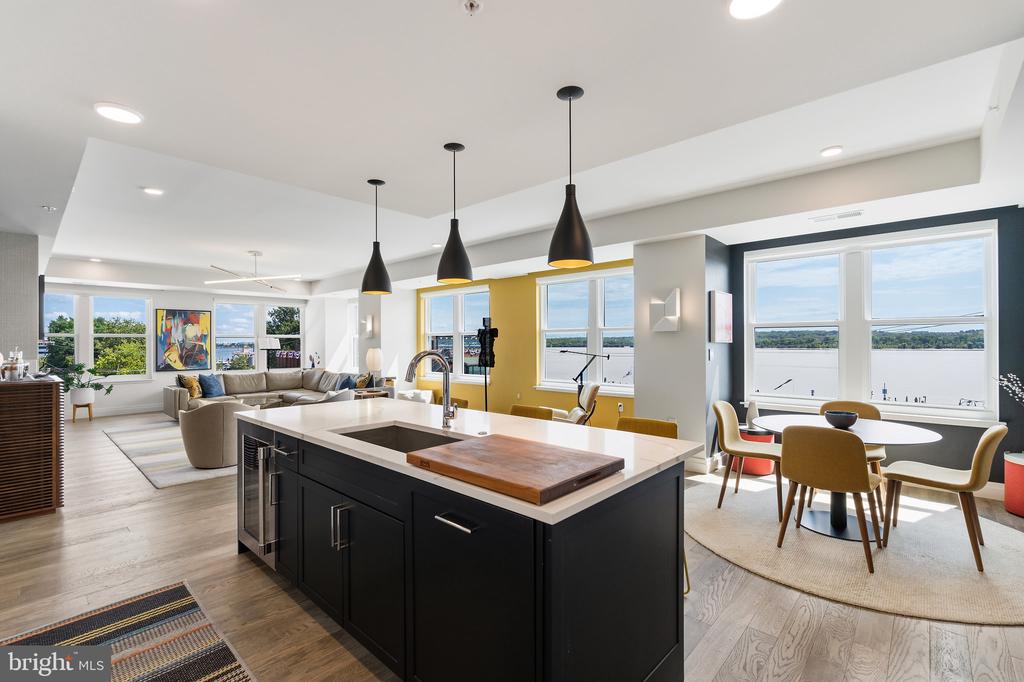
Experience contemporary living at its finest at 8907 Camden Street--a beautifully renovated home where every detail has been thoughtfully designed. The main level welcomes you with an open layout, seamlessly connecting the spacious living room with its gas fireplace, the dining area that comfortably fits an 8-person table, and the modern chef's kitchen. With sleek cabinetry, stainless steel appliances, gas cooking, ample storage, and a versatile island, it's perfect for both everyday living and entertaining.

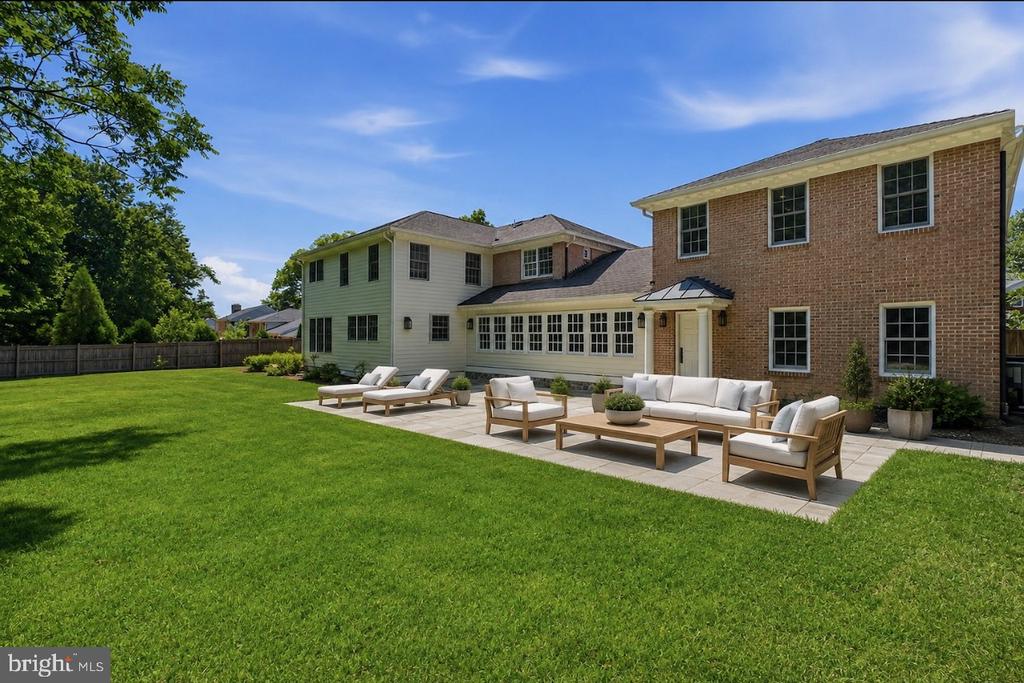
Step into the stunning sunroom addition, bathed in natural light, which opens onto a deck that leads to a flagstone patio and a private backyard oasis. It's the ideal setting for morning coffee, summer barbecues, or simply soaking in the tranquility of the mature trees and lush landscaping.

The main level also features a serene primary en-suite and two additional bedrooms, all complemented by renovated baths showcasing stylish, modern finishes with a Scandinavian-inspired touch. Downstairs, the lower level continues to impress with a cozy recreation room featuring a fireplace, two more bedrooms, and another full bath--perfect for guests or additional living space.

Practicality meets innovation with the inclusion of an outlet for an electric car, and the location couldn't be more convenient. Enjoy the ease of walking to the nearby school and neighborhood pool (membership required), making this home as functional as it is beautiful.

Share Property

Status

Sold

Date Sold

May 29, 2026
Pia Taylor

Pia Taylor

TITLE

Real Estate Agent

Property Amenities

Interior
Appliances Dishwasher, Disposal, Dryer, Exhaust Fan, Freezer, Microwave, Oven/Range - Gas, Range Hood, Refrigerator, Stainless Steel Appliances, Washer, Water Heater
Flooring Hardwood, Luxury Vinyl Plank, Ceramic Tile
Total Bedrooms: 5
Full Bathrooms: 3
Other Interior Features Combination Dining/Living, Combination Kitchen/Dining, Combination Kitchen/Living, Floor Plan - Open, Kitchen - Gourmet, Kitchen - Island, Primary Bath(s), Recessed Lighting, Wood Floors
Area & Lot
Lot Area 0.29 Acres
Living area 2,434 Sq.Ft.
MLS® ID VAFX2301228
Year Built 1965
High School WEST POTOMAC
Middle School CARL SANDBURG
Elementary School FORT HUNT
Architecture Styles Split Foyer
Type Residential
Status Sold
Exterior
Stories 2
Air conditioning Central A/C, Ductless/Mini-Split
Heat type 90 Forced Air
Disability Features None
Water Source Public
Security Features Exterior Cameras
Sewer Public Sewer
Other Exterior Features Chimney Cap(s), Extensive Hardscape, Play Area, Play Equipment, Sidewalks
Parking Attached Carport, Driveway, Off Site
Lot Features Backs to Trees, Front Yard, Rear Yard
Utilities Natural Gas Available, Phone, Sewer Available, Water Available
Finance
Sales Price $1,050,000
Real Estate Tax $10,955 yearly

360 Virtual Tour

Take a tour of this property

Work With Jamie

Ready to buy, sell, or invest in Virginia real estate? Reach out to Jamie today to start a conversation. He is here to help.