Leave a Message

Thank you for your message. We will be in touch with you shortly.

14855 ABILENE WAY
14855 ABILENE WAY
14855 ABILENE WAY
14855 ABILENE WAY
14855 ABILENE WAY
14855 ABILENE WAY
14855 ABILENE WAY
14855 ABILENE WAY
14855 ABILENE WAY
14855 ABILENE WAY
14855 ABILENE WAY
14855 ABILENE WAY
14855 ABILENE WAY
14855 ABILENE WAY
14855 ABILENE WAY
14855 ABILENE WAY
14855 ABILENE WAY
14855 ABILENE WAY
14855 ABILENE WAY
14855 ABILENE WAY
14855 ABILENE WAY
14855 ABILENE WAY
14855 ABILENE WAY
14855 ABILENE WAY
14855 ABILENE WAY
14855 ABILENE WAY
14855 ABILENE WAY
14855 ABILENE WAY
14855 ABILENE WAY
14855 ABILENE WAY
14855 ABILENE WAY
14855 ABILENE WAY
14855 ABILENE WAY
14855 ABILENE WAY
14855 ABILENE WAY
14855 ABILENE WAY
14855 ABILENE WAY
14855 ABILENE WAY
14855 ABILENE WAY
14855 ABILENE WAY
14855 ABILENE WAY
14855 ABILENE WAY
14855 ABILENE WAY
14855 ABILENE WAY
14855 ABILENE WAY
14855 ABILENE WAY
14855 ABILENE WAY
14855 ABILENE WAY
14855 ABILENE WAY
14855 ABILENE WAY
14855 ABILENE WAY
14855 ABILENE WAY
14855 ABILENE WAY
14855 ABILENE WAY
14855 ABILENE WAY
14855 ABILENE WAY
14855 ABILENE WAY
14855 ABILENE WAY
14855 ABILENE WAY
14855 ABILENE WAY
14855 ABILENE WAY
14855 ABILENE WAY
14855 ABILENE WAY
14855 ABILENE WAY
14855 ABILENE WAY
14855 ABILENE WAY
14855 ABILENE WAY
14855 ABILENE WAY
14855 ABILENE WAY
14855 ABILENE WAY
14855 ABILENE WAY
14855 ABILENE WAY
14855 ABILENE WAY
14855 ABILENE WAY
14855 ABILENE WAY
14855 ABILENE WAY
VIEW PHOTOS
$950,000

14855 ABILENE WAY

5 Beds 5 Baths 4,809 Sq.Ft. 0.27 Acres

Description

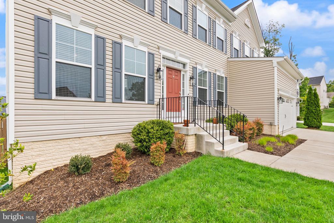
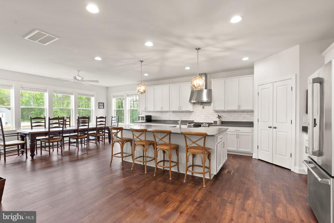
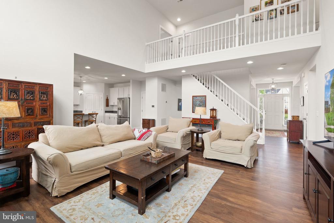
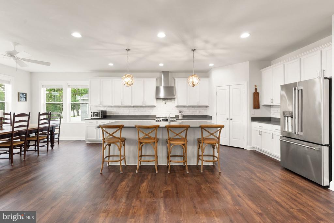
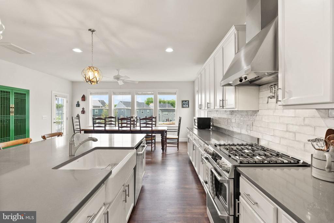
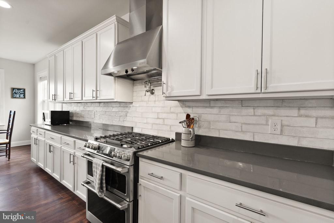
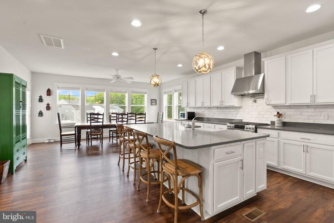
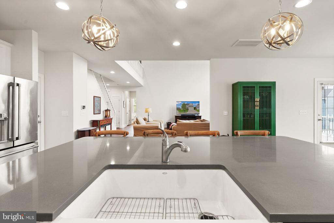
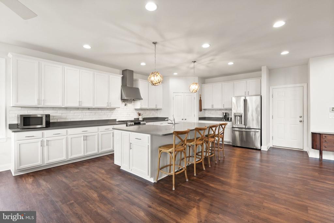
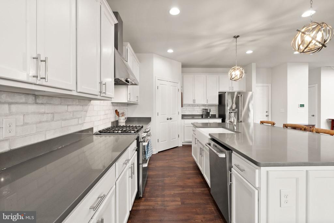
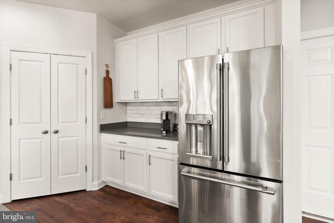
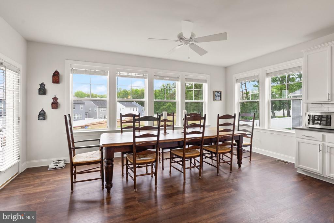
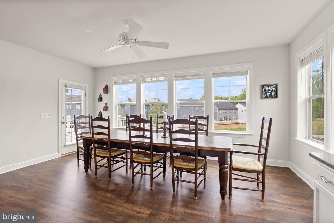
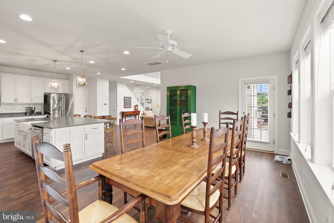
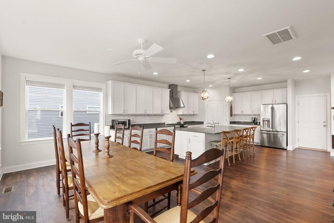
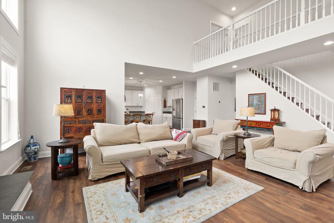
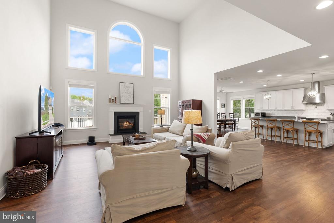
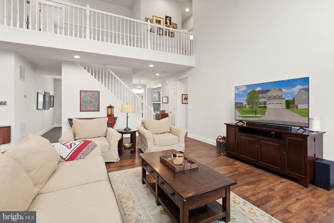
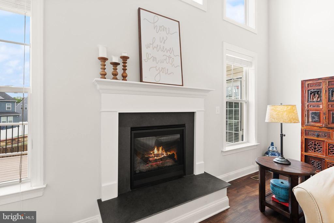
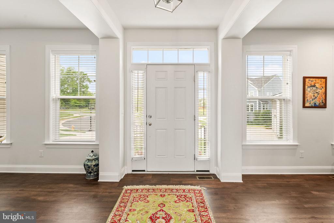
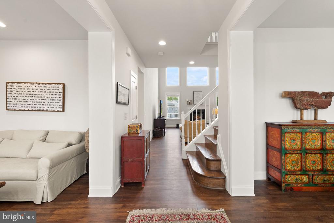
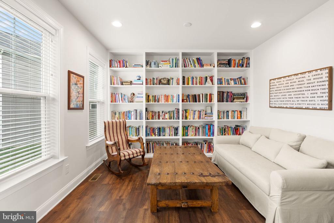
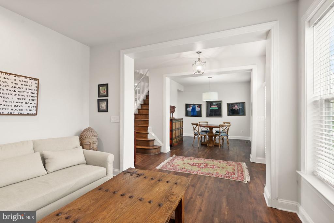
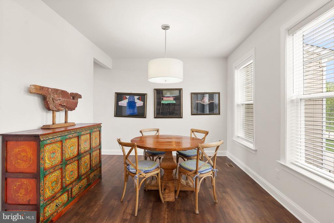
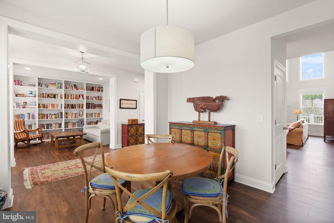
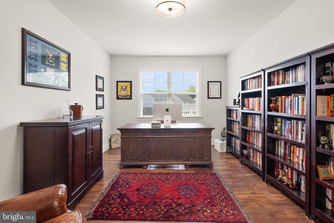
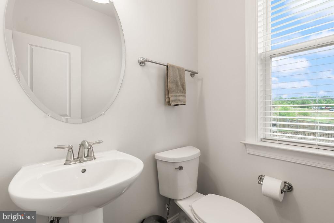
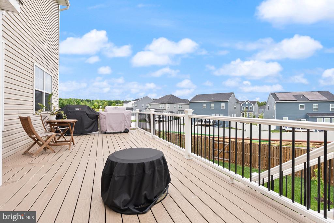
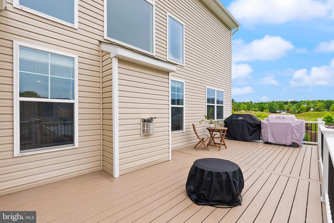
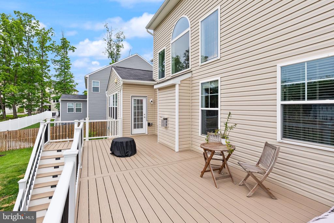
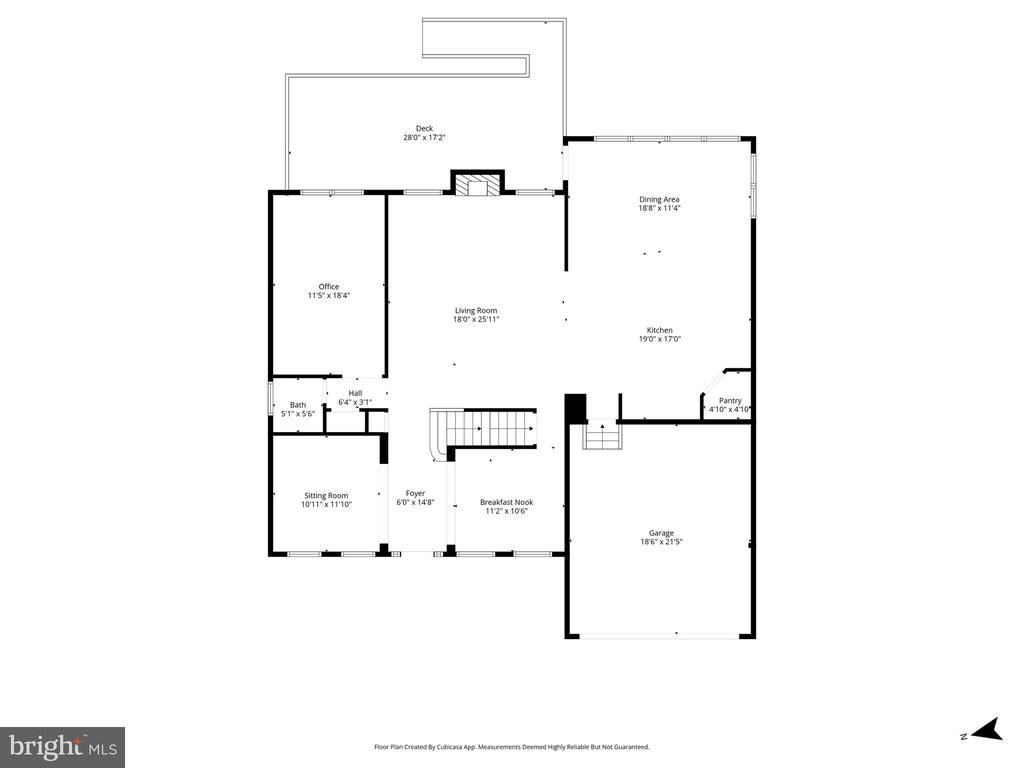
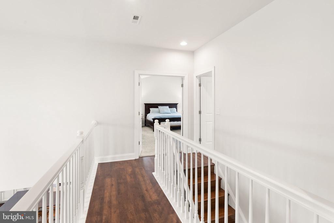
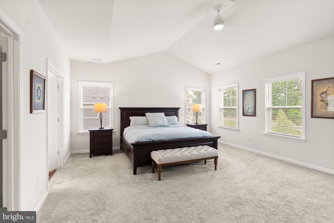
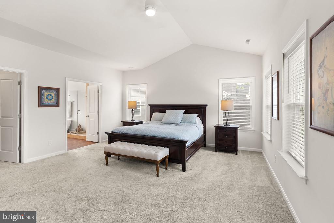
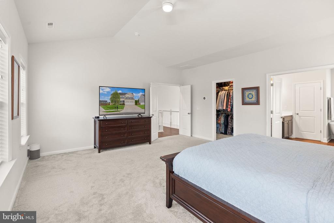
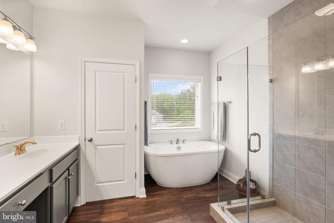
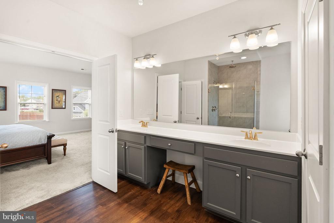
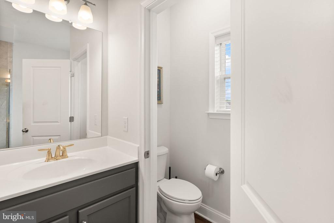
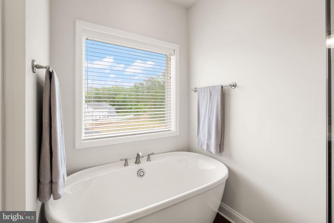
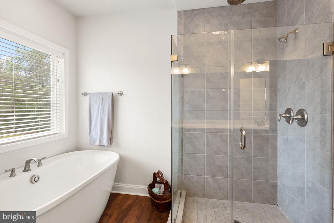
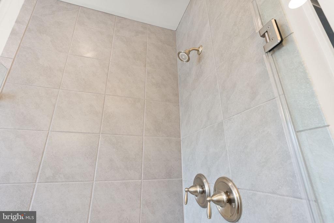
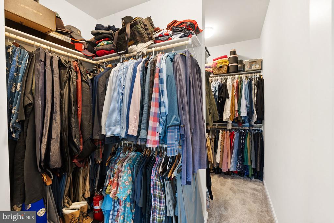
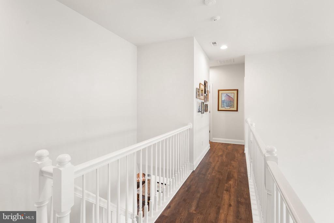
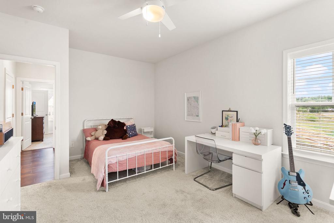
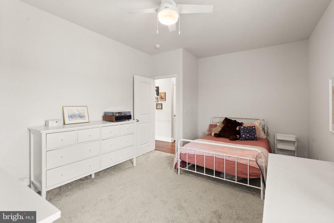
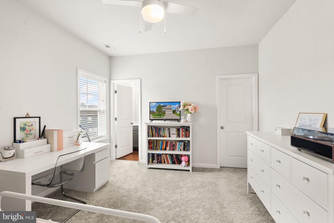
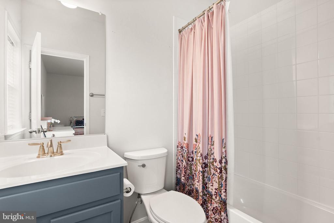
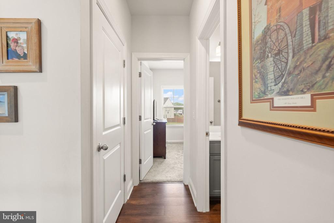
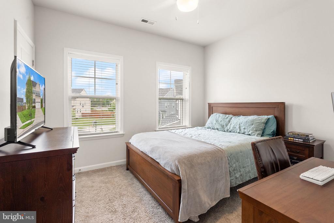
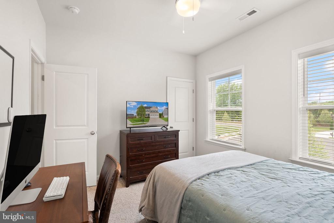
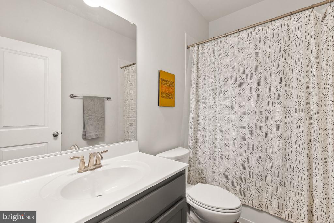
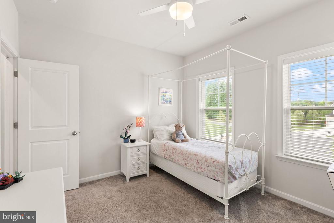
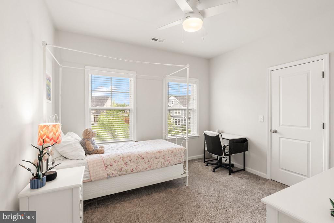
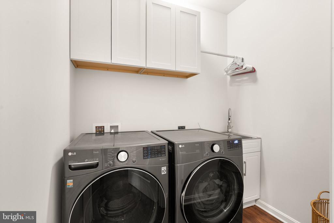
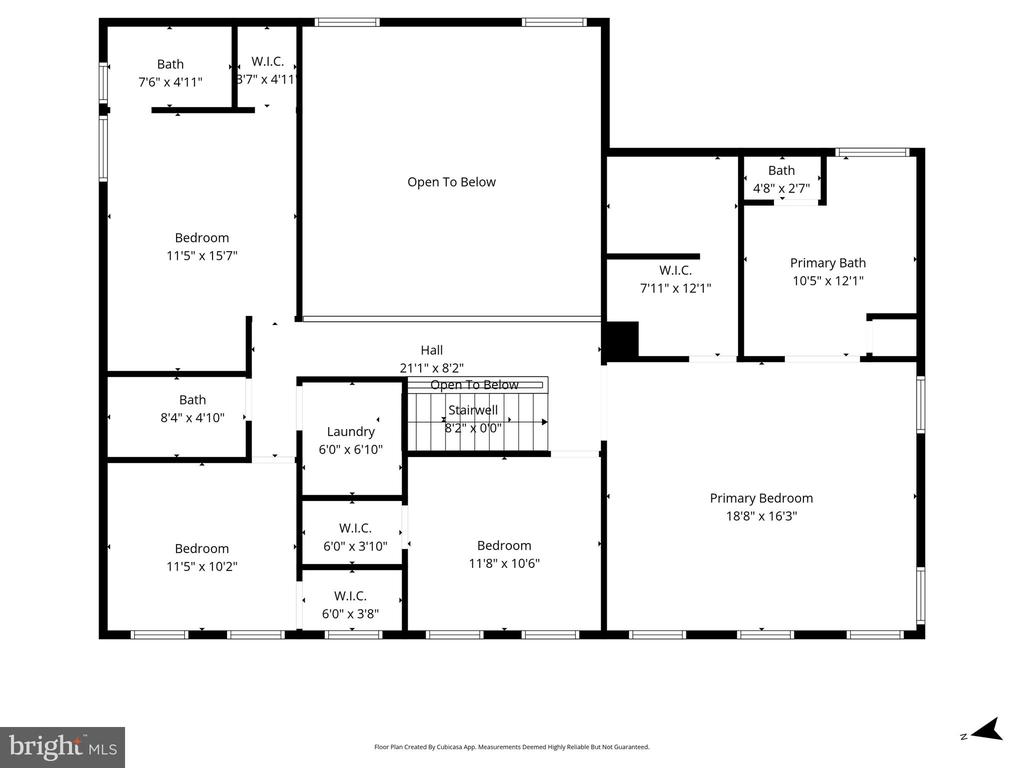
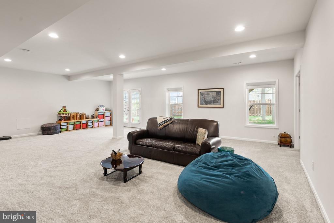
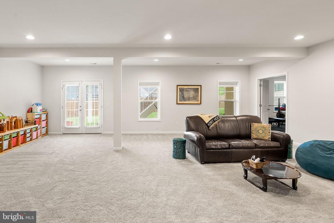
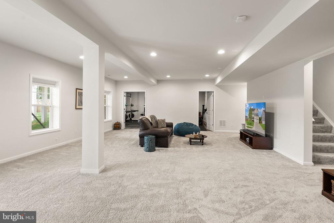
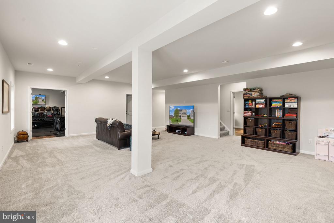
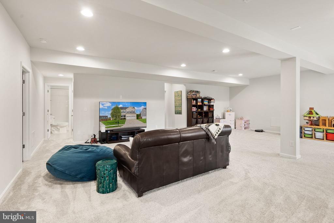
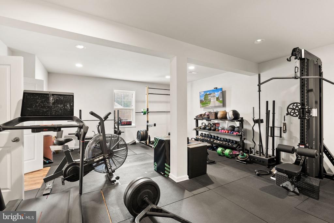
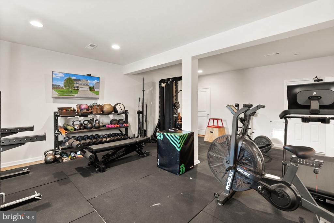
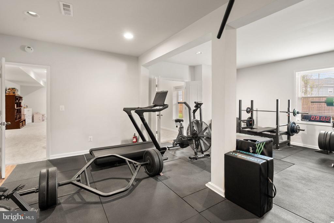
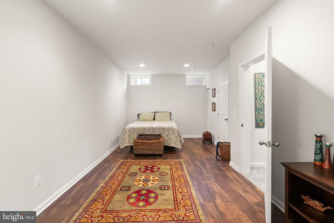
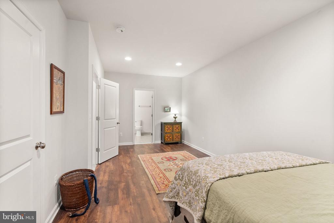
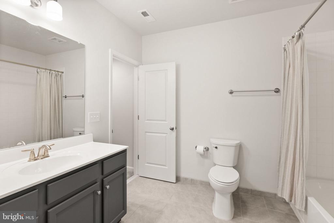
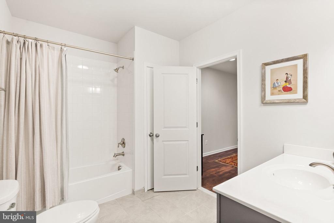
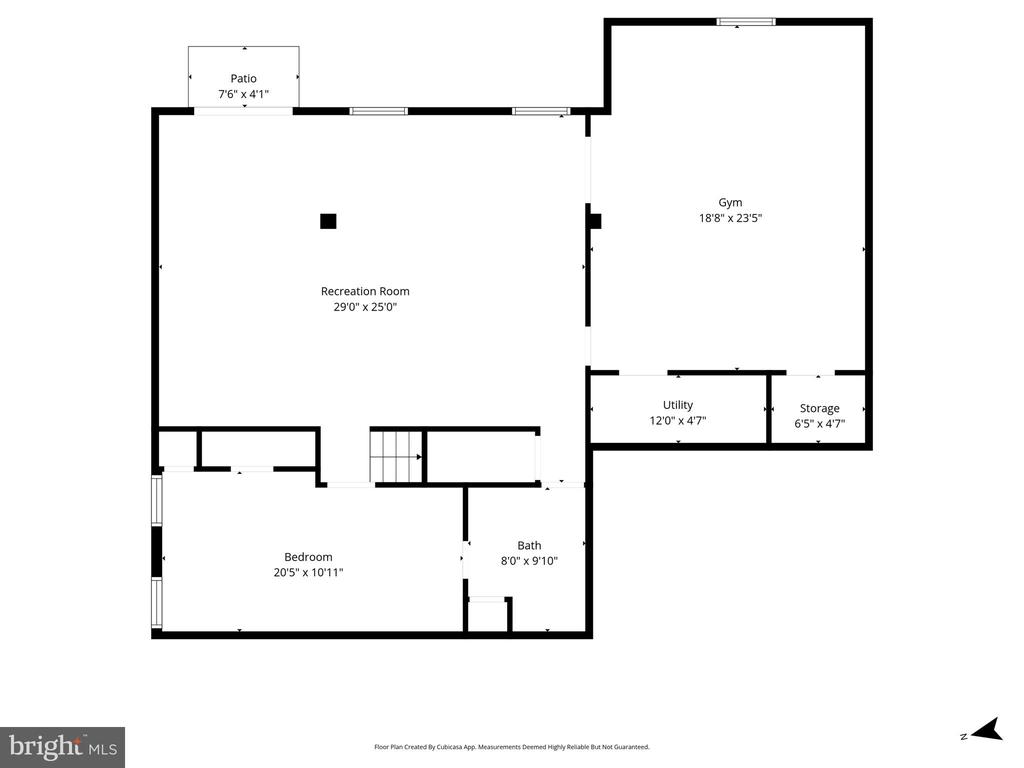
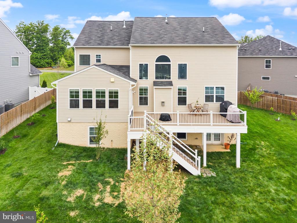
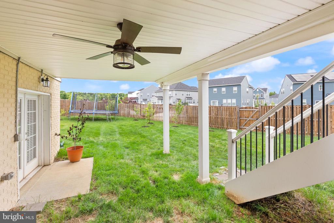
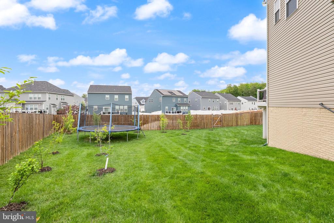
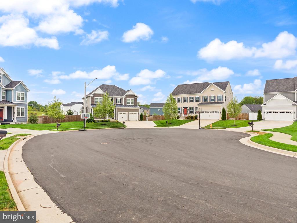
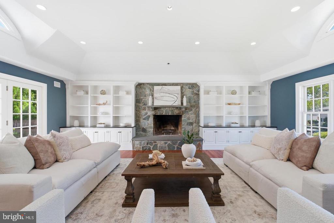
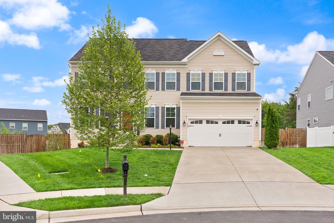
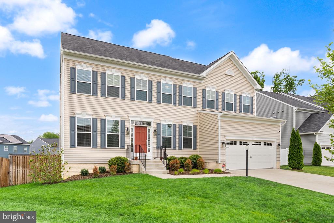
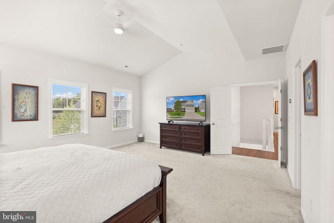
Built in 2021, this NVP Homes, Inc Savannah model delivers the advantages of newer construction without the wait, offering over 4,896 sqft on a premium 0.27-acre lot in Mia's Meadow at Spriggs Run Estates. This property features current construction standards, modern systems, and an open, functional layout designed for today's living. The home includes a two-story family room with fireplace, a main-level office, a living room with custom built-in shelving, upper level laundry room with utility sink and cabinetry, and a fully finished walkout basement featuring recreation room wired for surround sound and rear projection TV, rough-in plumbing for a wet bar (or lower level washer/dryer), a den, full bath, and a legal 5th bedroom (currently used as a gym)--providing flexibility for multigenerational living, guests, or work-from-home needs. Interior finishes include luxury plank flooring throughout the main level and upper hallway, granite countertops in each bathroom, and a luxury kitchen featuring Calcutta quartz, upgraded shaker-style cabinetry with soft-close features, a ceramic textured subway tile backsplash, stainless steel appliances, and convenient pot filler over the gas range. The spacious owner's suite offers a large walk-in closet and spa-style bath with soaking tub and frameless shower, as well as an oversized walk-in closet. Bedroom 2 features its own en-suite bathroom. Bedrooms 3 and 4 both have walk-in closets. 2-car attached garage with Tesla EV charger and two added overhead storage systems. *** Exterior features include a composite and PVC 12' x 28' deck with lower level patio and exterior ceiling fan, fenced yard, and 15 fruit trees in the backyard including plum, peach, apple, pear, persimmon, fig and more. Exterior sprinkler system.
** Zoned for top PWCo schools: Colgan High School, Saunders MS, and Kyle Wilson ES. ** Quick access to 95, the VRE and convenient commutes to Ft. Belvior, the Pentagon, and Quantico. *** Major system upgrades inherent to its 2021 construction include Nest controlled dual HVAC systems, tankless water heater, 200-amp electrical service, fire detectors/monitors, and energy-efficient materials--reducing near-term maintenance and replacement costs compared to older homes.
**Veterans: This property has a rare assumable VA loan available at 2.25% interest rate (approx. balance $816,355.40 as of May 16), offering a significant monthly payment advantage compared to current market rates. Buyer must have VA eligibility and meet lender approval requirements; estimated 45 -60 day process.
Share Property

Location

14855 ABILENE WAY, WOODBRIDGE, VA 22193

Status

Sold

Date Sold

June 29, 2026
Jordan Beck

Jordan Beck

TITLE

Real Estate Agent

Property Amenities

Interior
Laundry room Upper Floor
Fireplace Gas/Propane, Mantel(s)
Appliances Cooktop, Dishwasher, Disposal, Dryer, Humidifier, Icemaker, Oven - Wall, Oven/Range - Gas, Range Hood, Refrigerator, Stainless Steel Appliances, Washer, Water Heater - Tankless
Flooring Carpet, Luxury Vinyl Plank
Total Bedrooms: 5
Half Bathrooms: 1
Full Bathrooms: 4
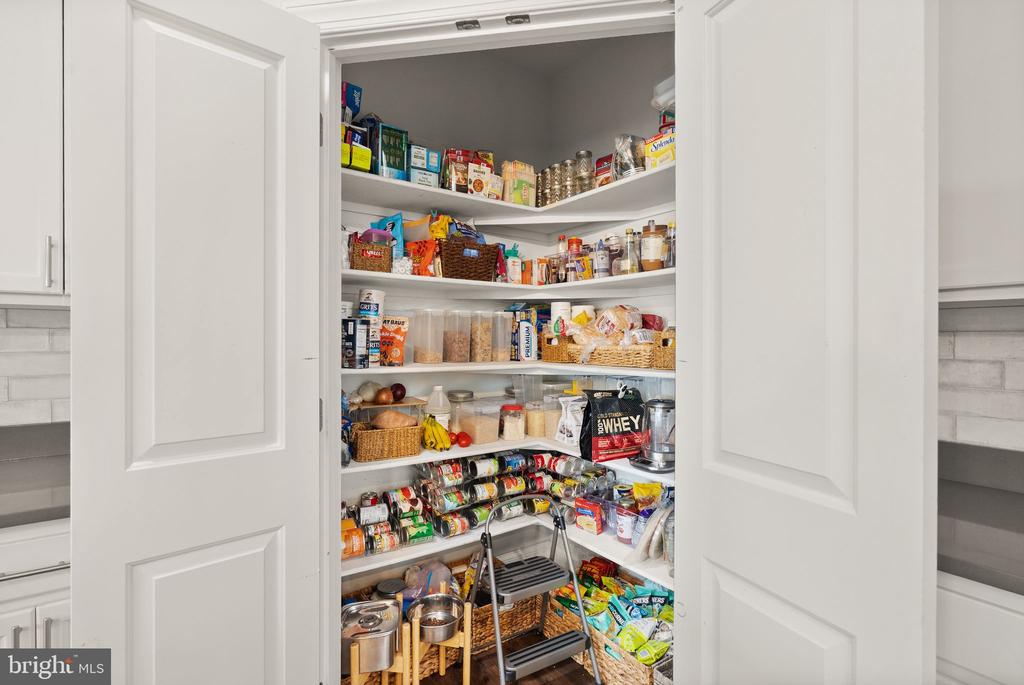
Other Interior Features Attic, Bathroom - Soaking Tub, Bathroom - Tub Shower, Bathroom - Walk-In Shower, Built-Ins, Carpet, Ceiling Fan(s), Crown Moldings, Family Room Off Kitchen, Floor Plan - Open, Formal/Separate Dining Room, Kitchen - Eat-In, Kitchen - Gourmet, Kitchen - Island, Kitchen - Table Space, Pantry, Primary Bath(s), Recessed Lighting, Upgraded Countertops, Walk-in Closet(s)
Area & Lot
Total area 4,809 Sq.Ft.
Lot Area 0.27 Acres
Living area 4,809 Sq.Ft.
MLS® ID VAPW2115020
Year Built 2021
School District PRINCE WILLIAM COUNTY PUBLIC SCHOOLS
High School CHARLES J. COLGAN SENIOR
Middle School SAUNDERS
Elementary School KYLE R WILSON
Architecture Styles Colonial
Type Residential
Status Sold
Exterior
Stories 3
Pool No Pool
Air conditioning Ceiling Fan(s), Central A/C, Multi Units, Programmable Thermostat, Zoned
Heat type Forced Air
Disability Features None
Water Source Public
Garage Space 2.0
Sewer Public Sewer
Other Exterior Features Lawn Sprinkler, Underground Lawn Sprinkler
Parking Attached Garage, Driveway
Lot Features Backs - Open Common Area
Roof Architectural Shingle
Finance
Sales Price $950,000
HOA Fees $157 monthly
Real Estate Tax $8,807 yearly

360 Virtual Tour

Take a tour of this property

Work With Jamie

Ready to buy, sell, or invest in Virginia real estate? Reach out to Jamie today to start a conversation. He is here to help.