Leave a Message

Thank you for your message. We will be in touch with you shortly.

426 N ALFRED STREET
426 N ALFRED STREET
426 N ALFRED STREET
426 N ALFRED STREET
426 N ALFRED STREET
426 N ALFRED STREET
426 N ALFRED STREET
426 N ALFRED STREET
426 N ALFRED STREET
426 N ALFRED STREET
426 N ALFRED STREET
426 N ALFRED STREET
426 N ALFRED STREET
426 N ALFRED STREET
426 N ALFRED STREET
426 N ALFRED STREET
426 N ALFRED STREET
426 N ALFRED STREET
426 N ALFRED STREET
426 N ALFRED STREET
426 N ALFRED STREET
426 N ALFRED STREET
426 N ALFRED STREET
426 N ALFRED STREET
426 N ALFRED STREET
426 N ALFRED STREET
426 N ALFRED STREET
426 N ALFRED STREET
426 N ALFRED STREET
426 N ALFRED STREET
426 N ALFRED STREET
426 N ALFRED STREET
426 N ALFRED STREET
426 N ALFRED STREET
426 N ALFRED STREET
426 N ALFRED STREET
426 N ALFRED STREET
426 N ALFRED STREET
426 N ALFRED STREET
426 N ALFRED STREET
426 N ALFRED STREET
426 N ALFRED STREET
426 N ALFRED STREET
426 N ALFRED STREET
426 N ALFRED STREET
426 N ALFRED STREET
426 N ALFRED STREET
426 N ALFRED STREET
426 N ALFRED STREET
426 N ALFRED STREET
426 N ALFRED STREET
426 N ALFRED STREET
426 N ALFRED STREET
426 N ALFRED STREET
426 N ALFRED STREET
426 N ALFRED STREET
426 N ALFRED STREET
426 N ALFRED STREET
426 N ALFRED STREET
426 N ALFRED STREET
426 N ALFRED STREET
426 N ALFRED STREET
426 N ALFRED STREET
426 N ALFRED STREET
426 N ALFRED STREET
426 N ALFRED STREET
426 N ALFRED STREET
426 N ALFRED STREET
426 N ALFRED STREET
426 N ALFRED STREET
426 N ALFRED STREET
VIEW PHOTOS
$1,600,000

426 N ALFRED STREET

3 Beds 4 Baths 2,332 Sq.Ft. 2,260 Sq.Ft.

Open House

9/13/2026 2:00PM - 4:00PM EDT

Description

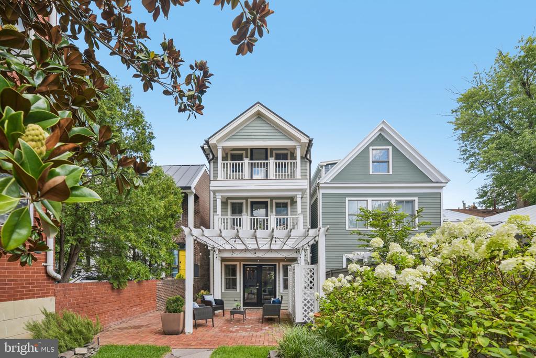
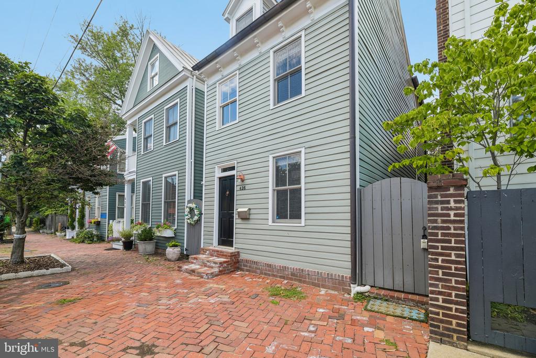
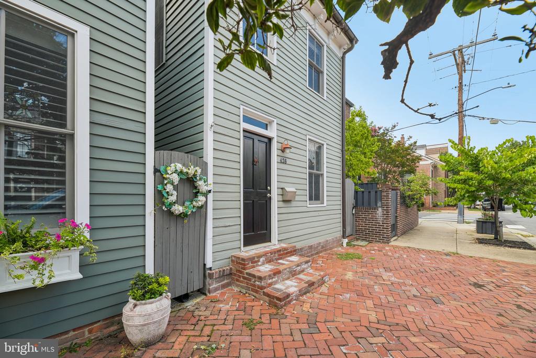
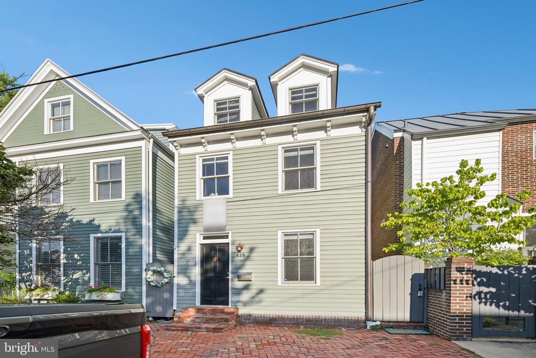
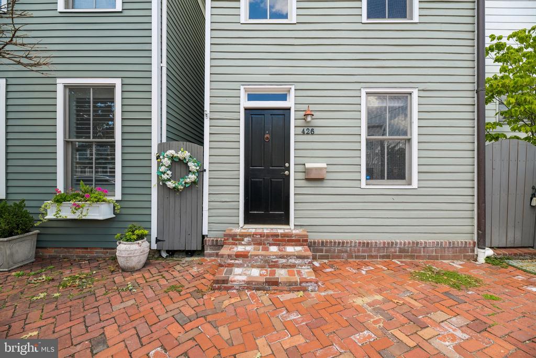
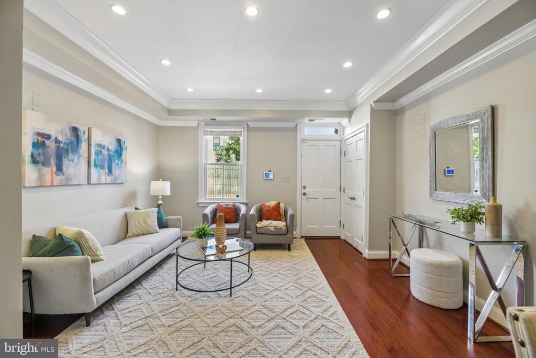
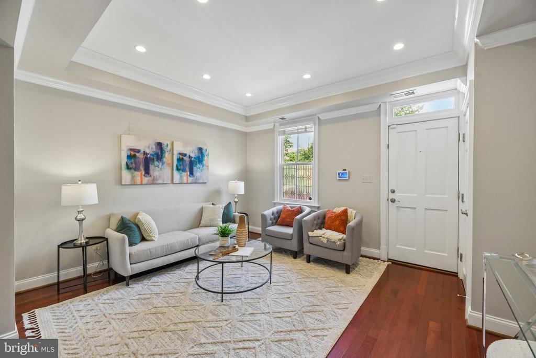
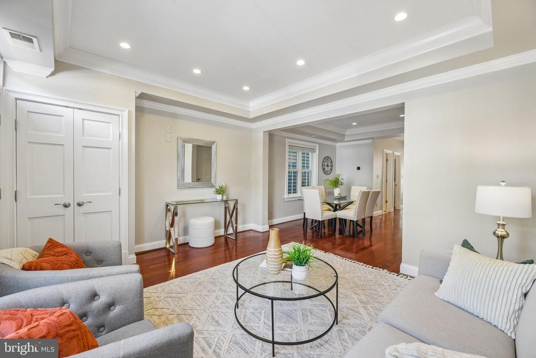
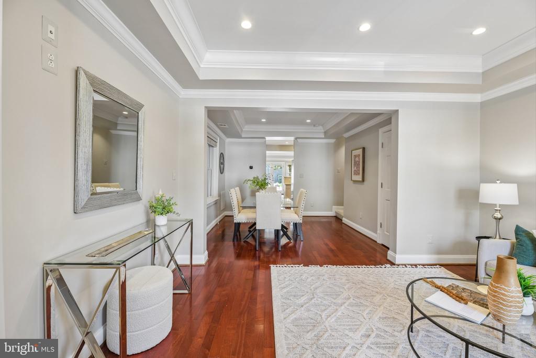
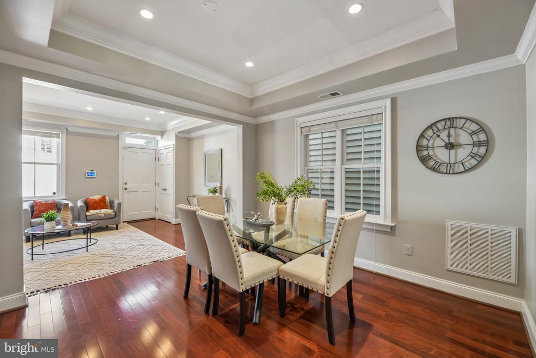
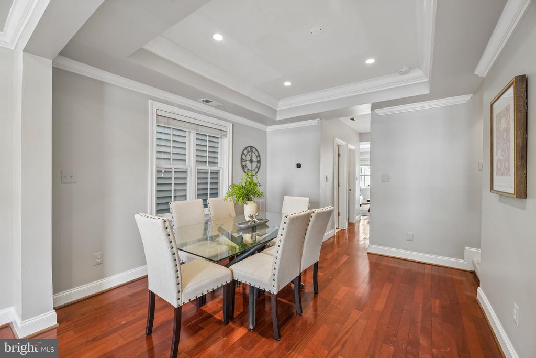
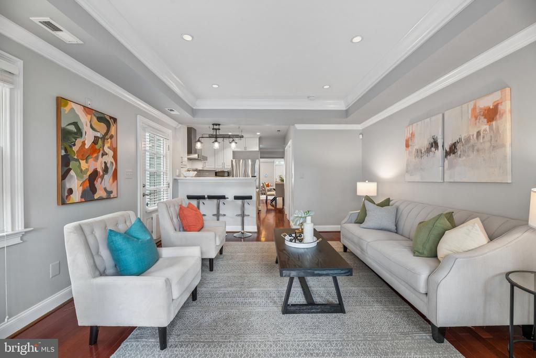
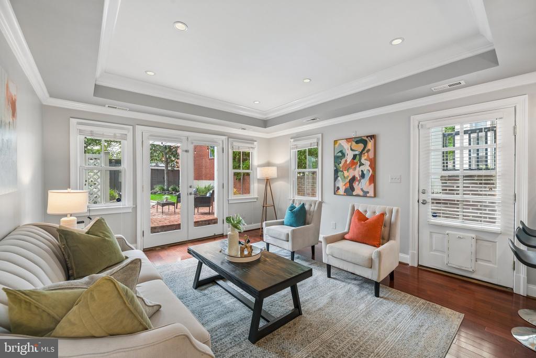
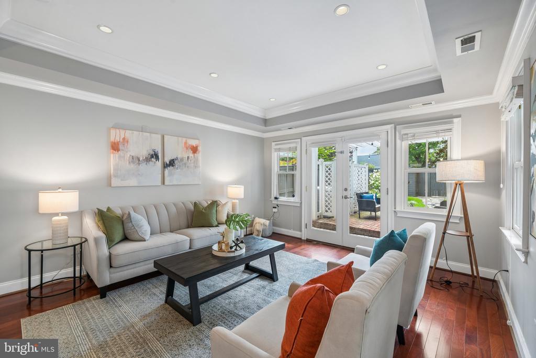
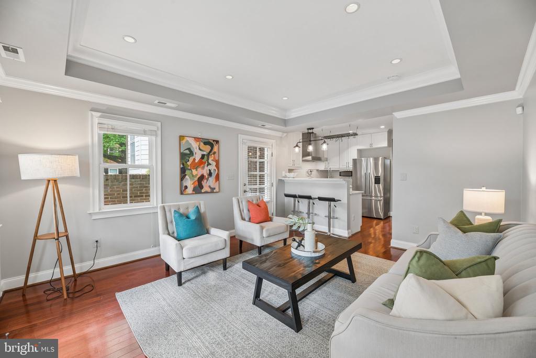
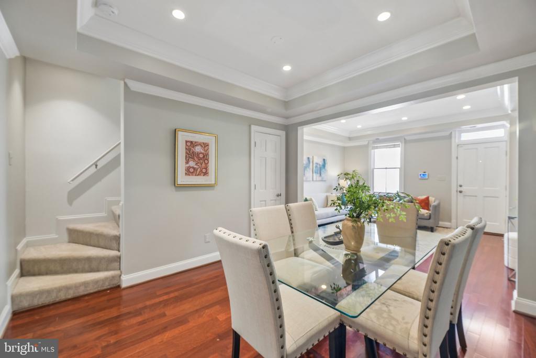
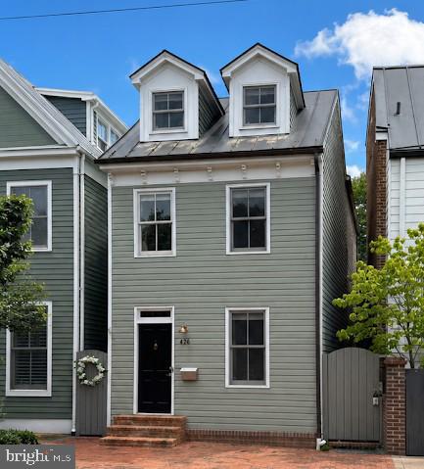
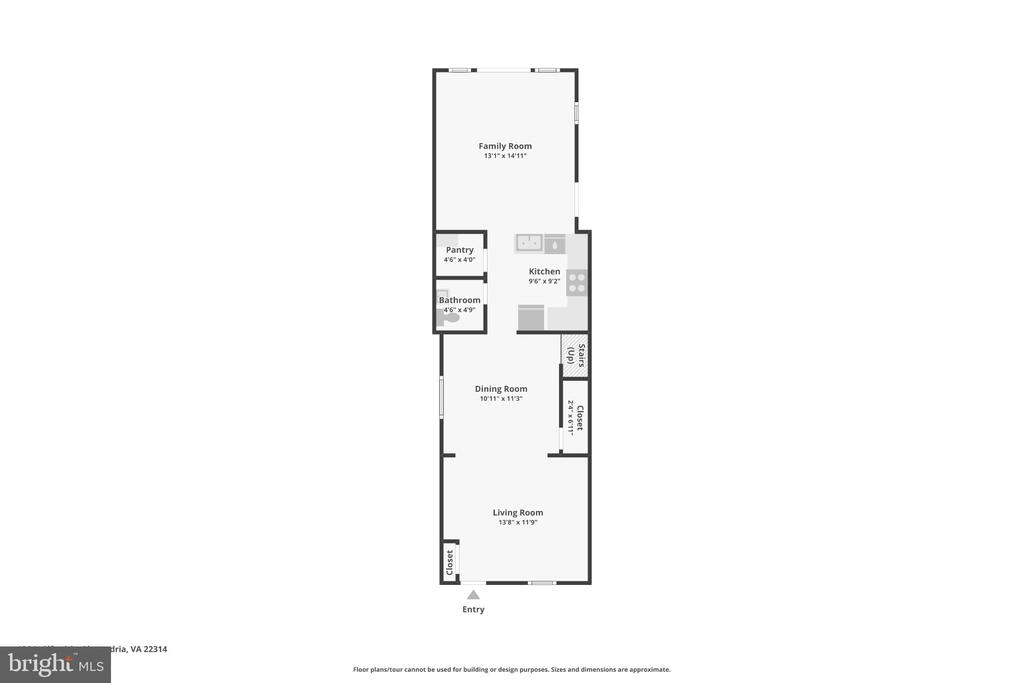
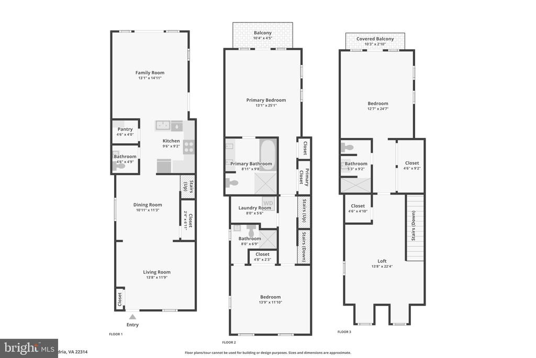
Tucked away in the heart of Old Town, this detached circa-1900 residence offers a rare combination of historic character and the airy, open feel of a modern home. Unlike the typical rowhouse, this fully detached property provides extra privacy and is bathed in natural light, highlighting custom tray ceilings and thoughtful architectural details throughout.

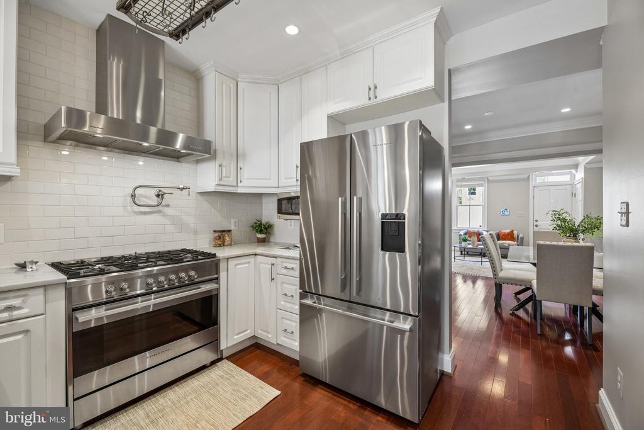
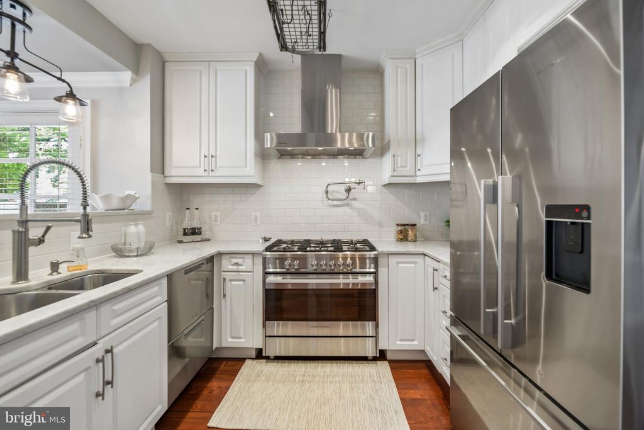
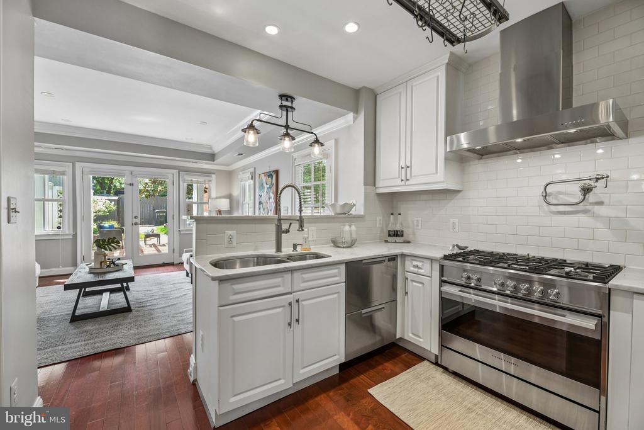
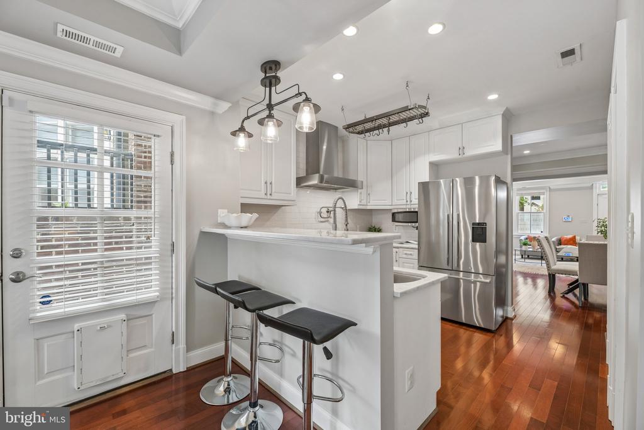
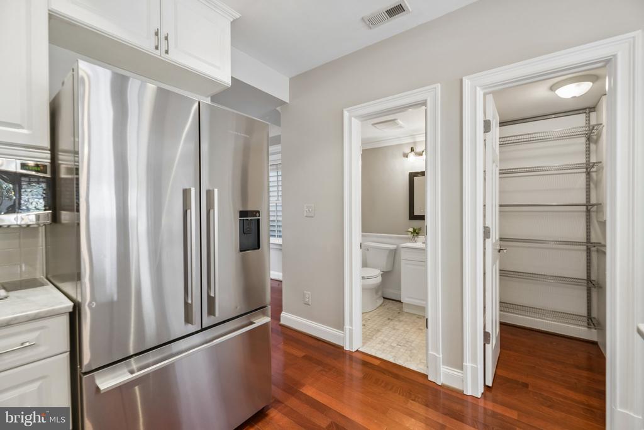
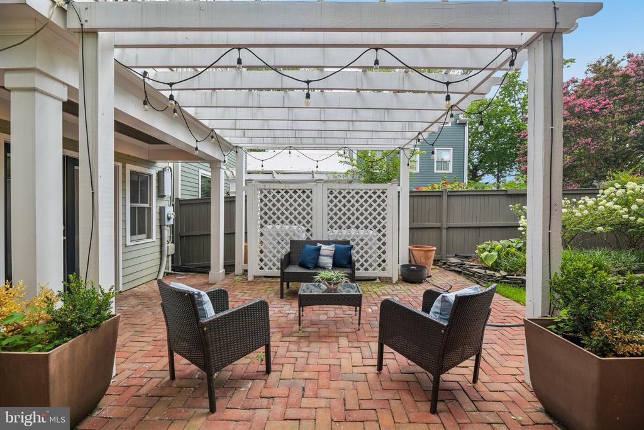
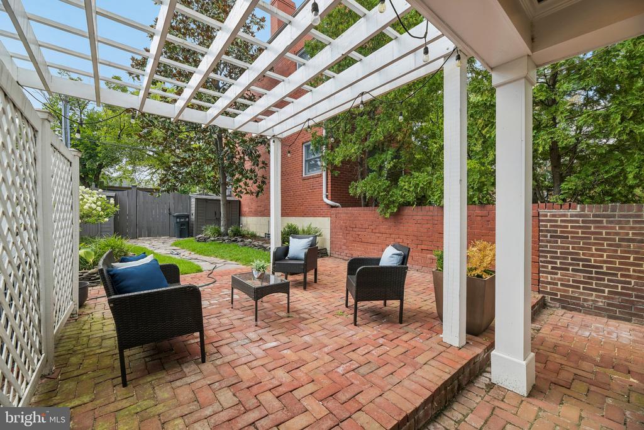
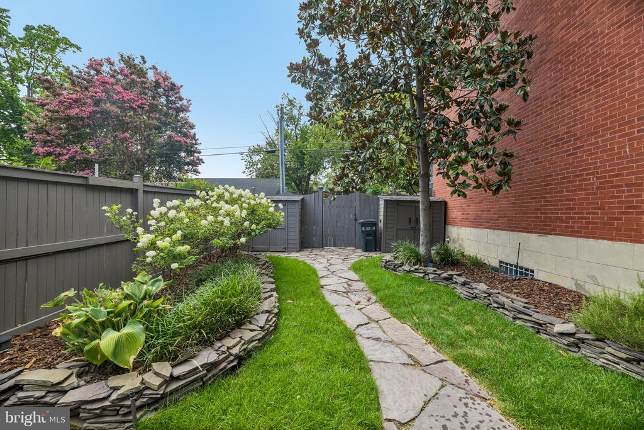
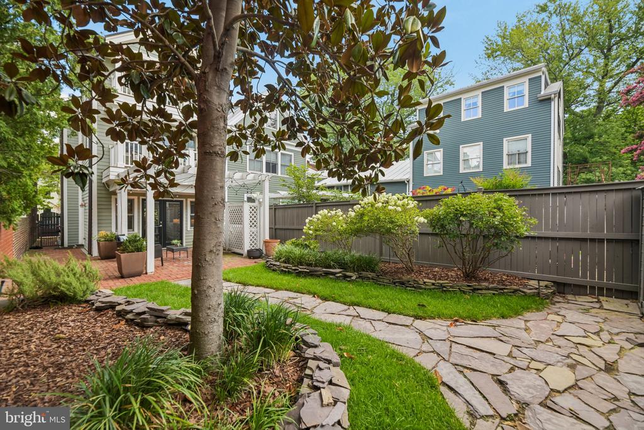
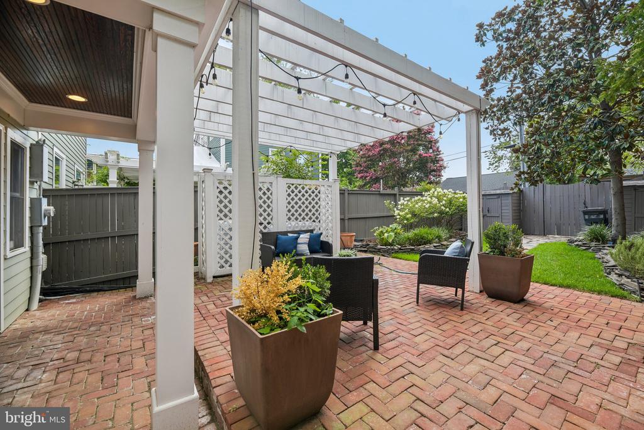
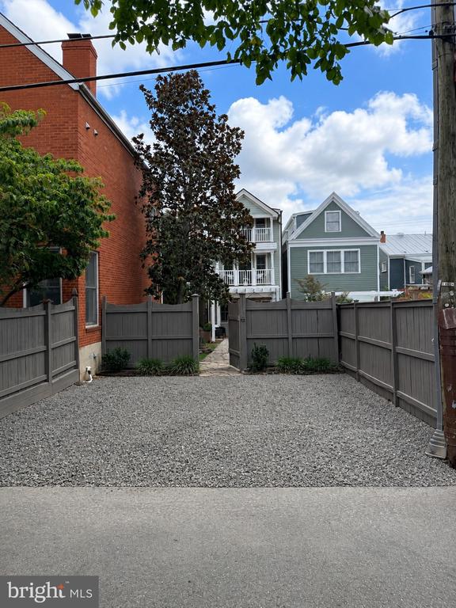
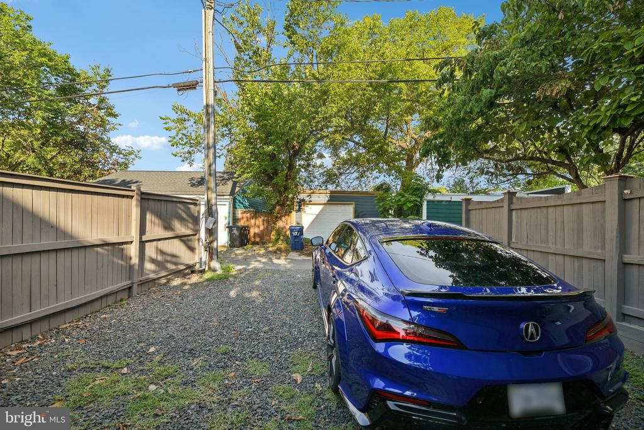
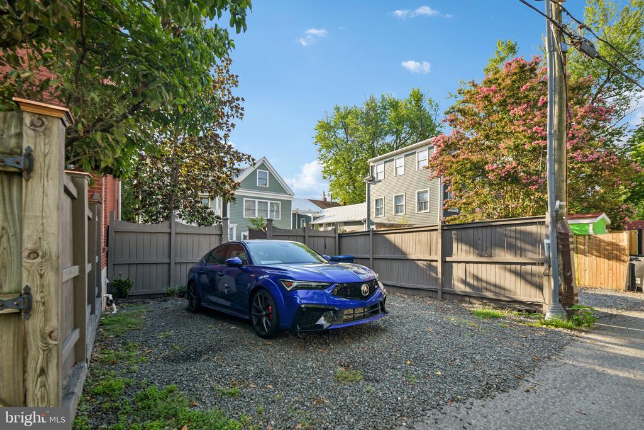
The main level is designed for effortless flow, centered around a gourmet kitchen that overlooks the living area. A true chef's delight, the kitchen is outfitted with high-end Fisher & Paykel appliances recently replace 2022, blending sleek performance with the home's sophisticated aesthetic. Swing open the French doors to discover a private outdoor oasis--a fully fenced garden and terrace that feels like a secret escape from the city bustle. Beyond the rear gate, you'll find the ultimate Old Town luxury: two dedicated off-street parking spaces.

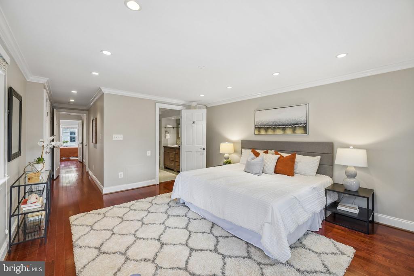
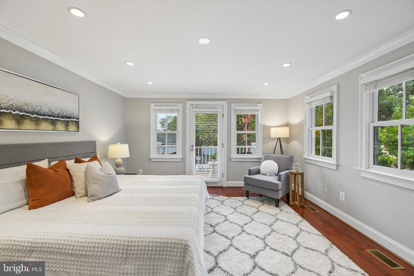
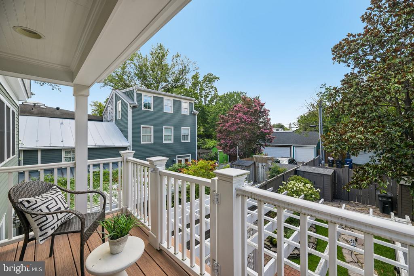
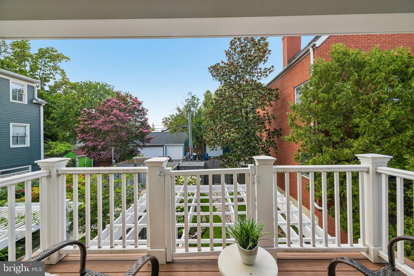
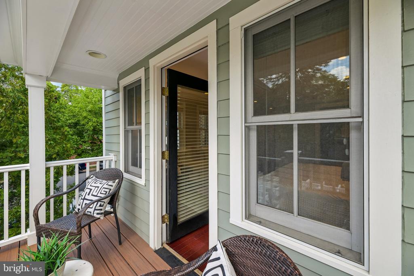
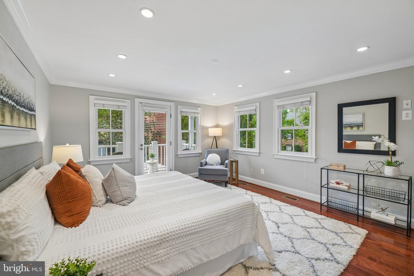
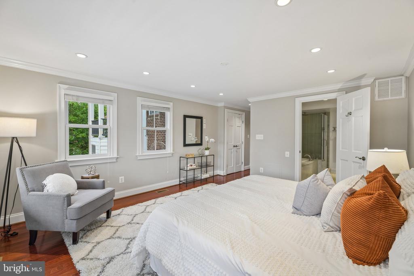
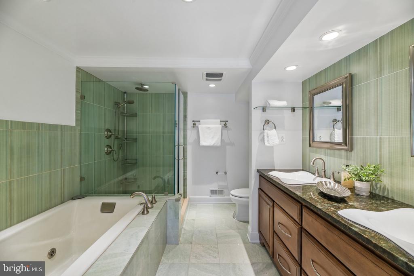
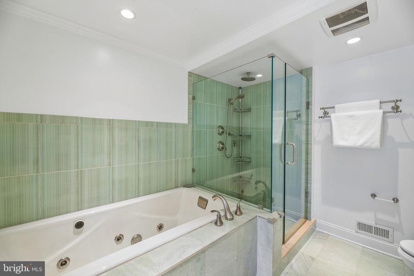
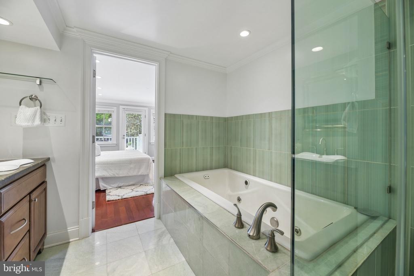
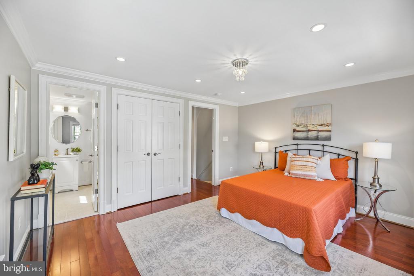
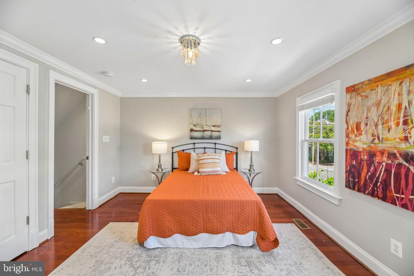
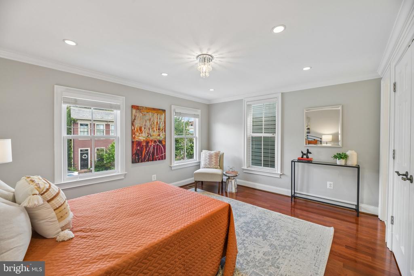
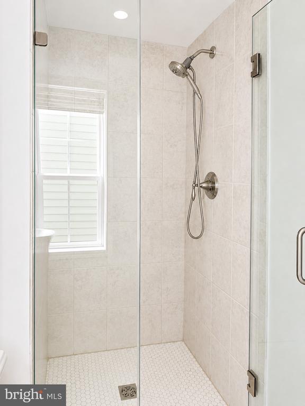
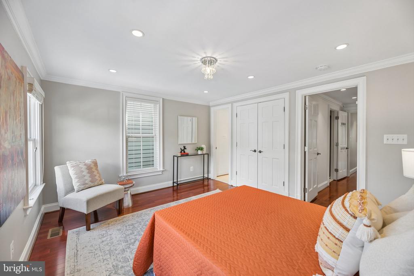
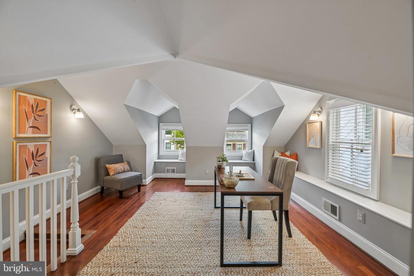
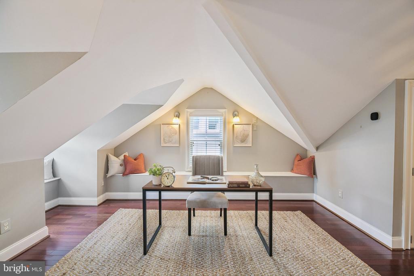
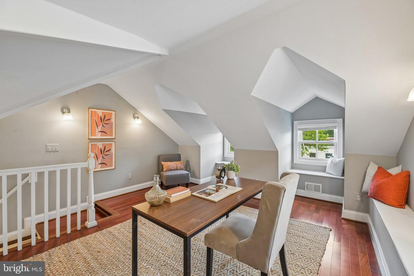
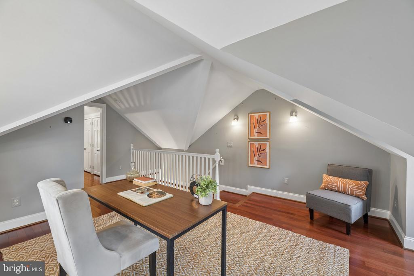
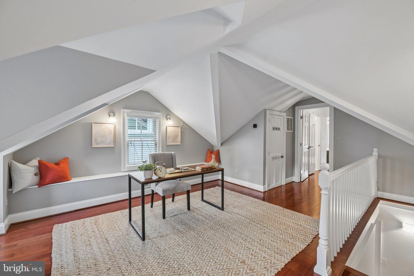
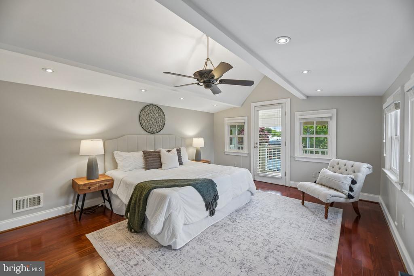
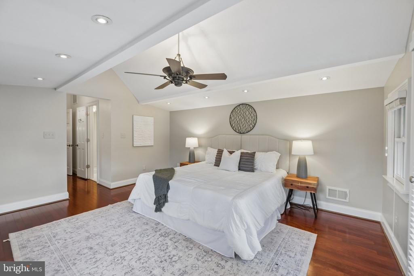
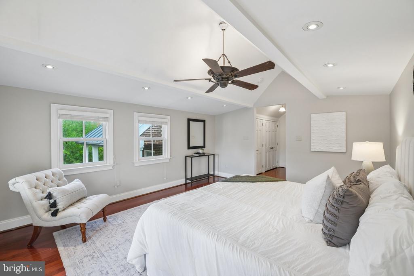
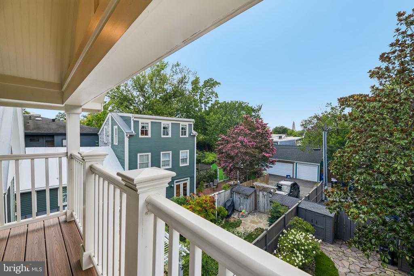
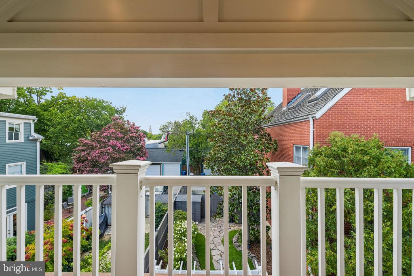
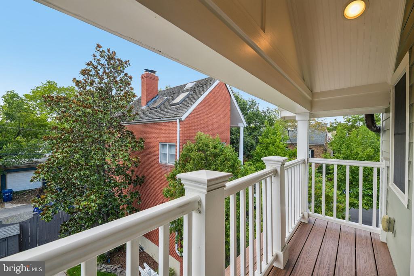
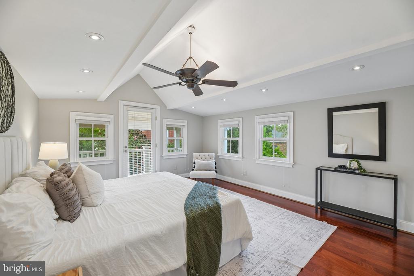
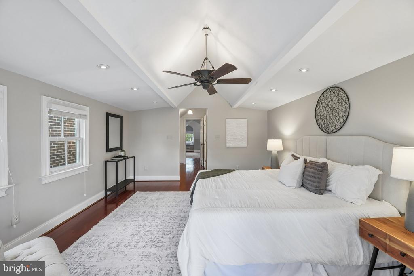
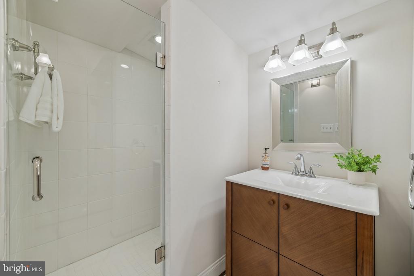
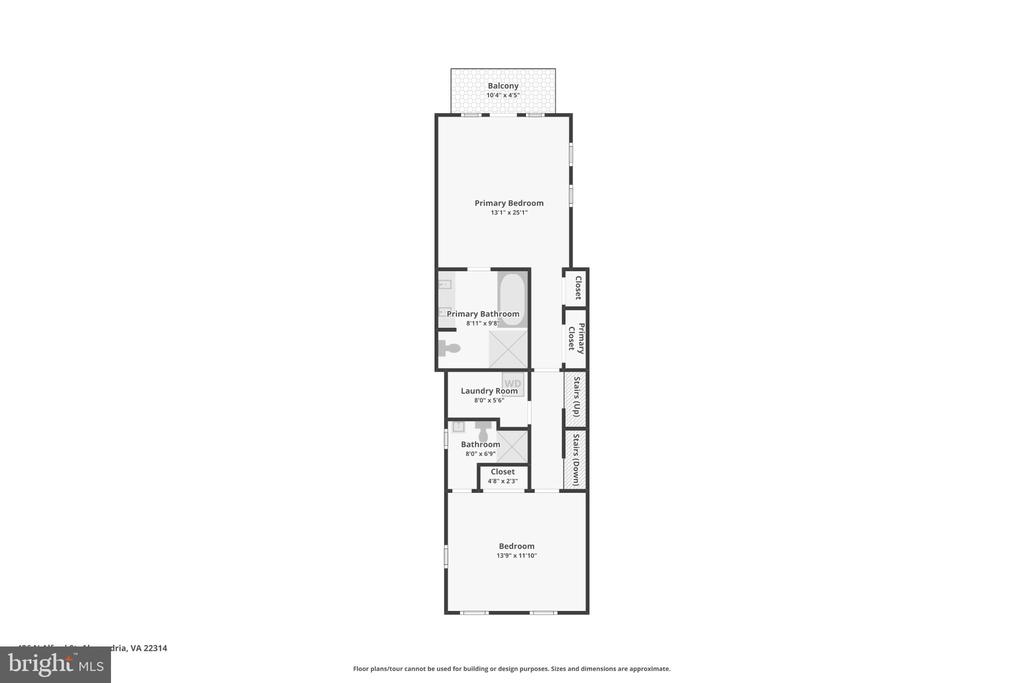
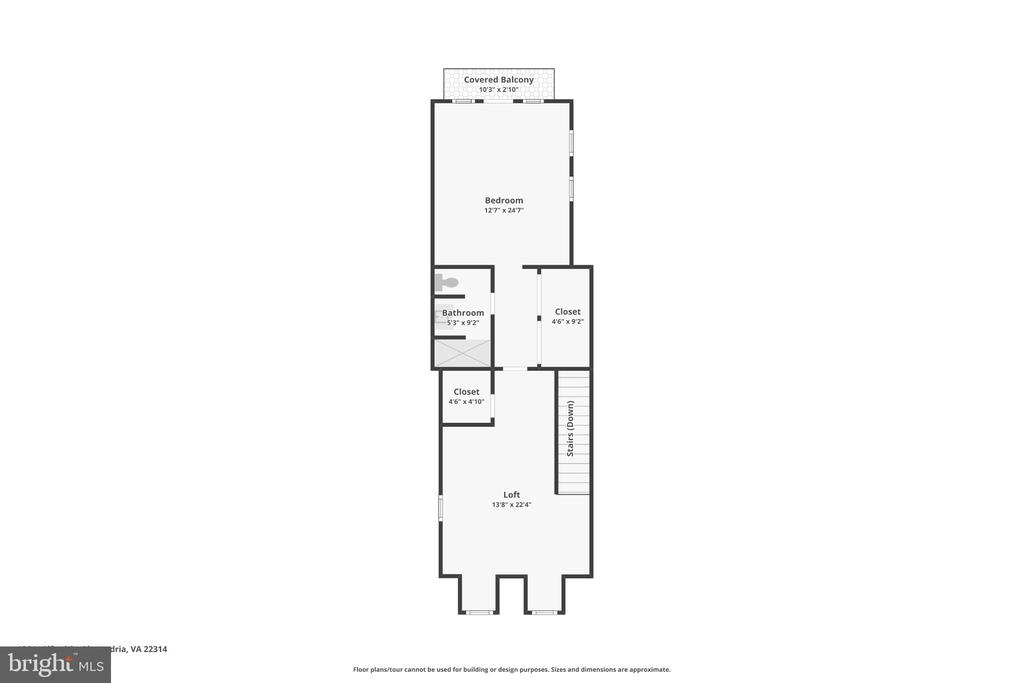
The upper levels are just as impressive. The primary suite serves as a true retreat, complete with a private covered balcony for morning coffee and a spa-like en suite bath featuring a soaking tub and a separate shower newly upgraded with both a rain shower head and a handheld sprayer. The top floor offers incredible versatility, housing a third bedroom with its own en suite and balcony, alongside a flex space perfect for a home office or media room.

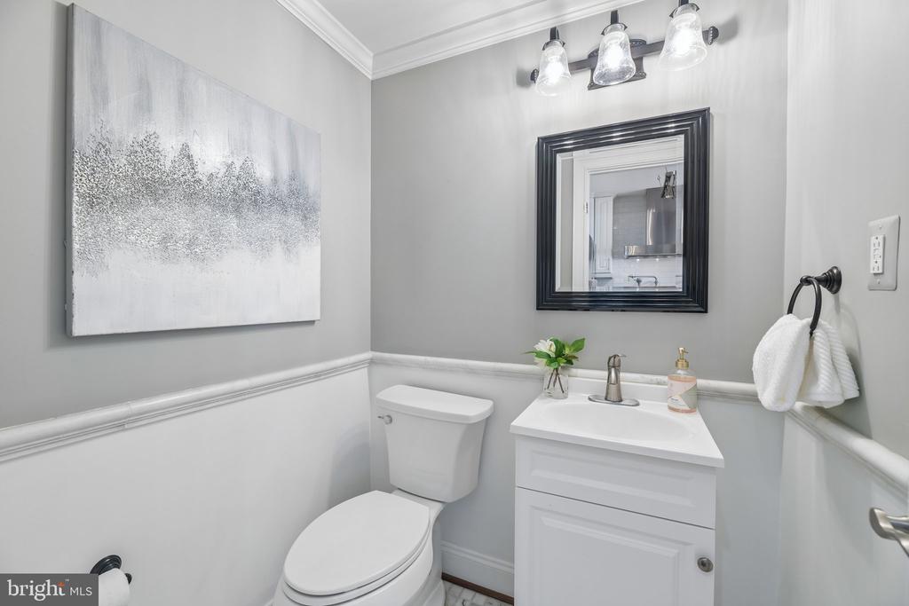
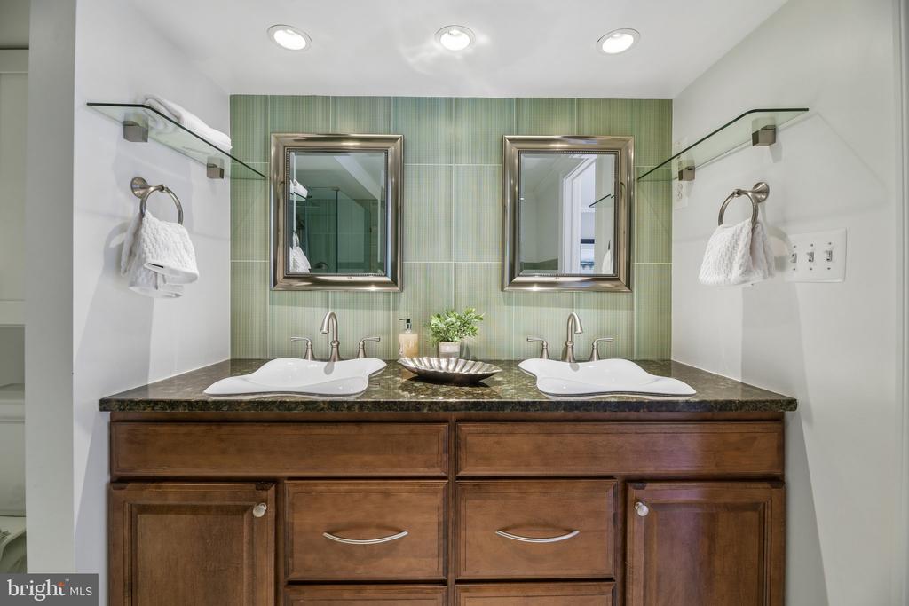
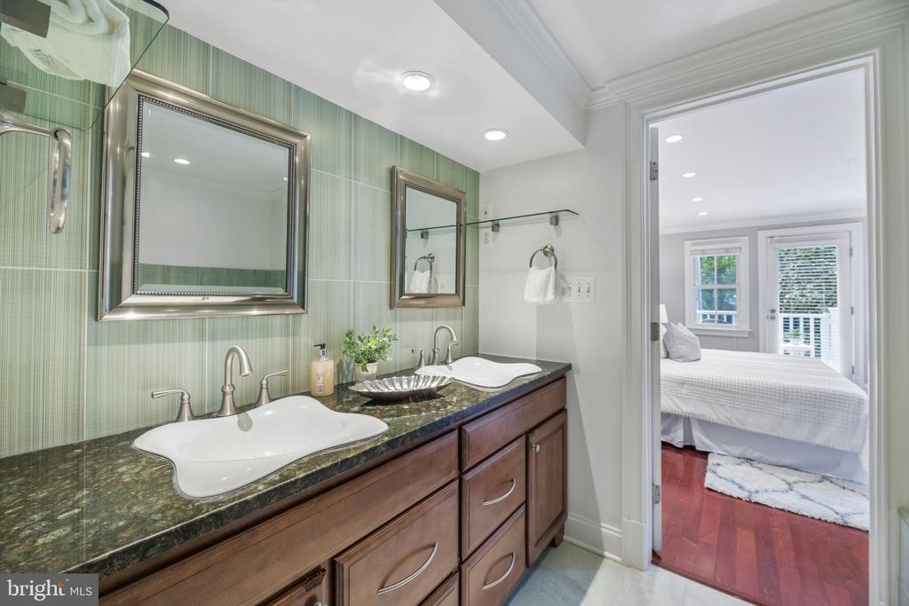
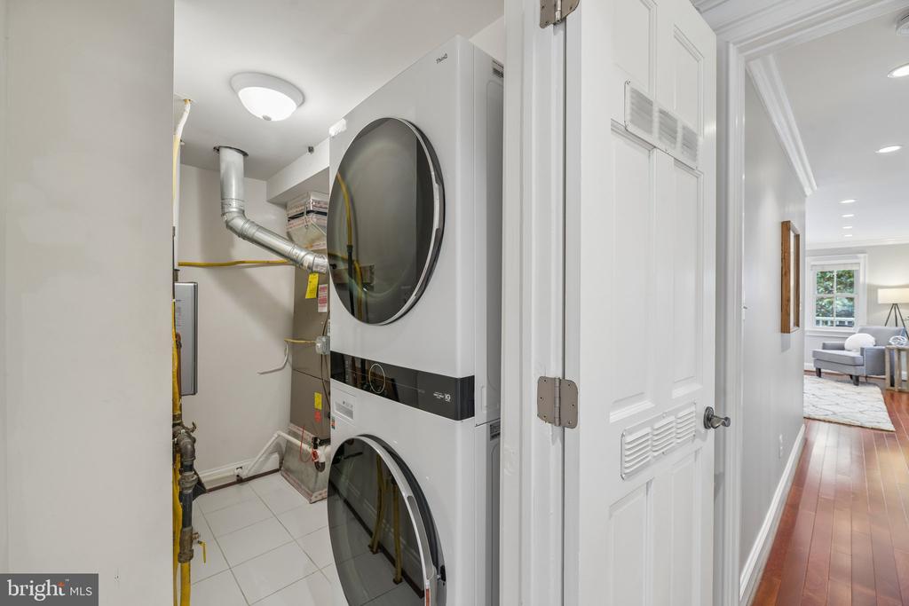
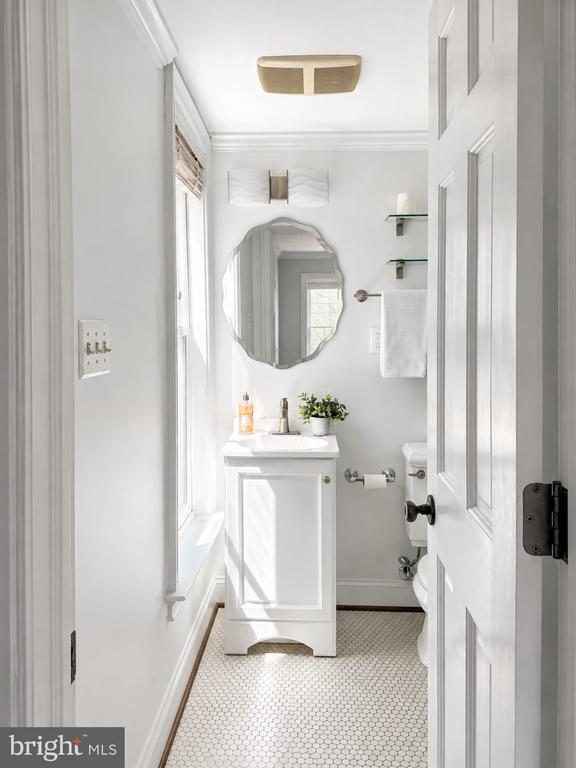
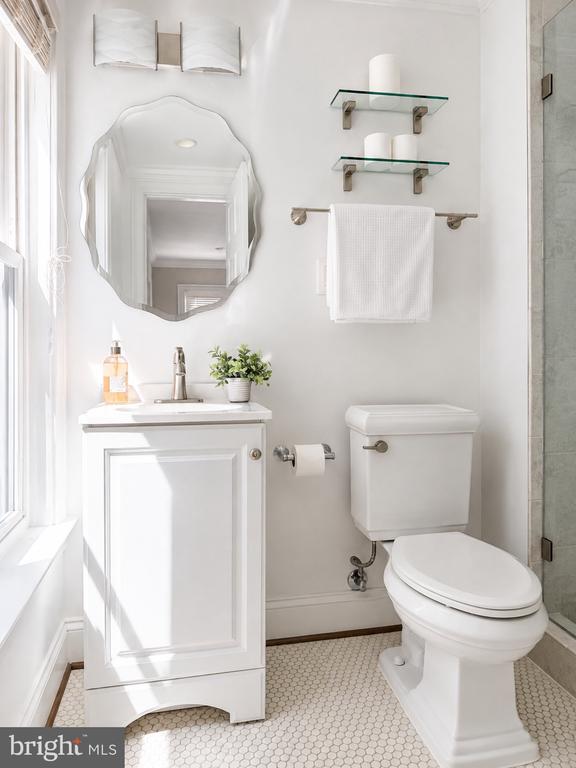
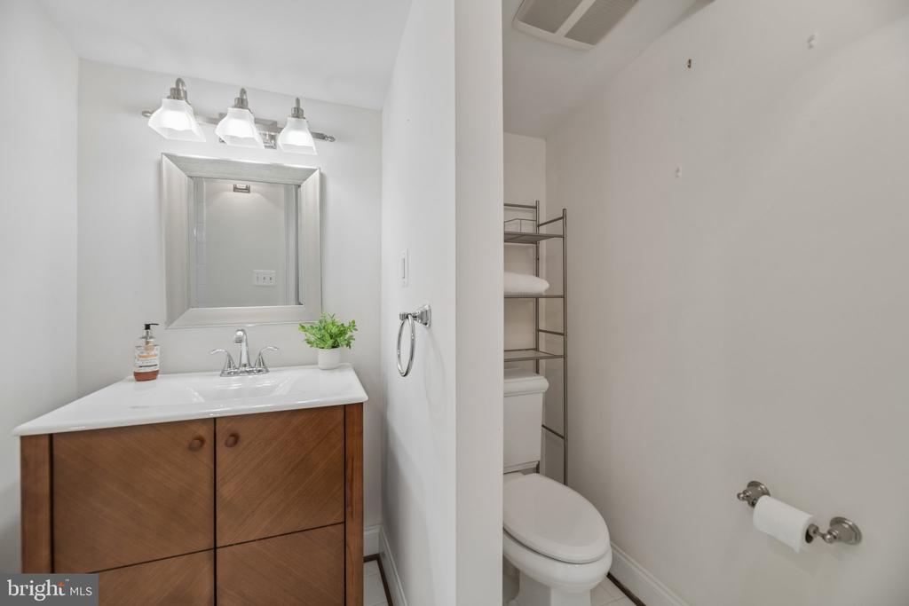
Recent updates provide total peace of mind, including a replaced main sewer line (2020), a new tankless water heater installed (2022), Washer and Dryer replaced (2022) and a full suite of updated appliances, including the laundry wash tower. Both rear balconies have been completely replaced, and the bathrooms have been refreshed with new fixtures and finishes.

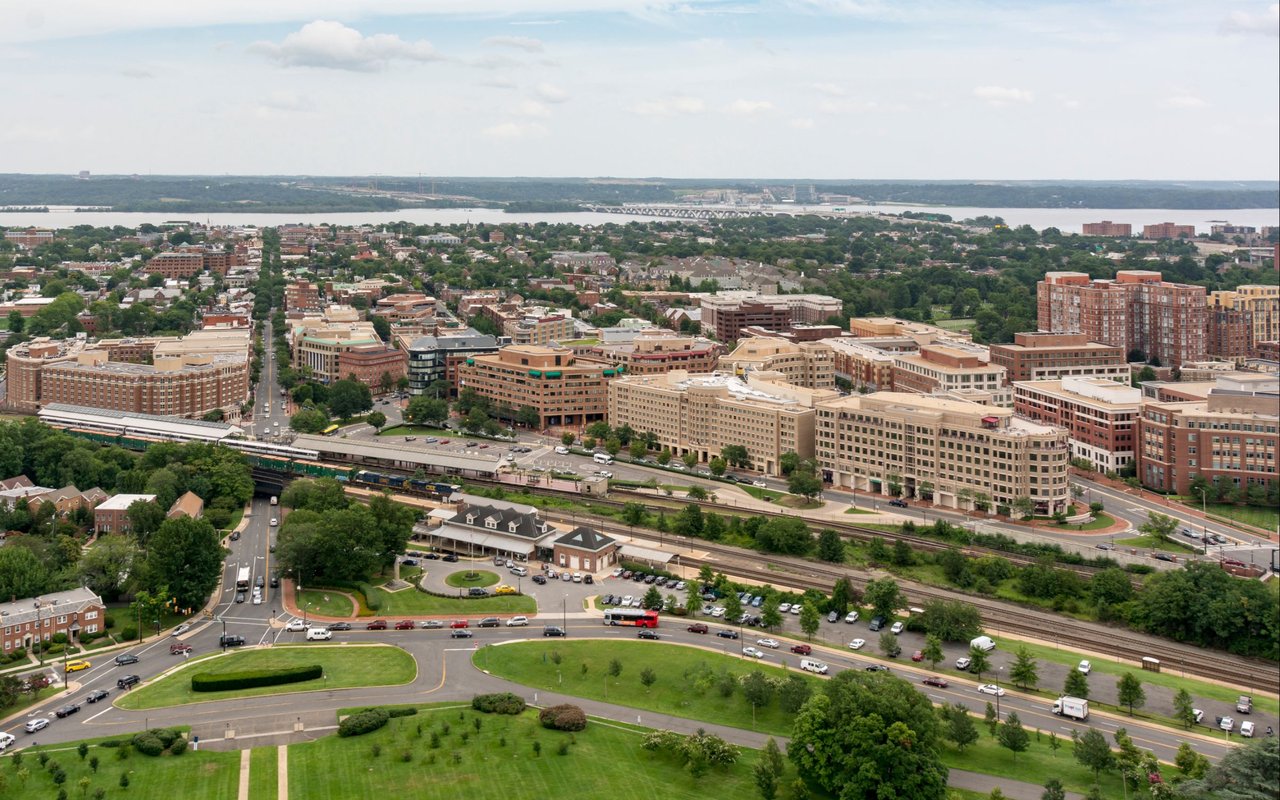
Located just moments from the vibrant energy of King Street, you're only blocks away from world-class dining, local boutiques, close to King Street & Braddock Road Metro Stations, Potomac River, Bike and Walking Trails. This is Old Town living at its most comfortable and convenient.

Share Property

Location

426 N ALFRED STREET, ALEXANDRIA, VA 22314

Status

Coming Soon
Vlad Dallenbach

Vlad Dallenbach

TITLE

Real Estate Agent

Rosina del Monaco

Rosina del Monaco

TITLE

Real Estate Agent

Property Amenities

Interior
Laundry room Upper Floor
Appliances Built-In Microwave, Dishwasher, Disposal, Dryer, Exhaust Fan, Oven/Range - Gas, Refrigerator, Stainless Steel Appliances, Stove, Washer
Flooring Hardwood
Total Bedrooms: 3
Half Bathrooms: 1
Full Bathrooms: 3
Other Interior Features Walk-in Closet(s), Wood Floors, Family Room Off Kitchen, Floor Plan - Open, Primary Bath(s), Pantry, Other, Bathroom - Jetted Tub, Bathroom - Soaking Tub, Bathroom - Walk-In Shower, Ceiling Fan(s), Crown Moldings, Dining Area, Formal/Separate Dining Room, Kitchen - Gourmet, Recessed Lighting, Upgraded Countertops, Window Treatments
Area & Lot
Open house

9/13/2026 2:00PM - 4:00PM EDT

Total area 2,332 Sq.Ft.
Lot Area 2,260 Sq.Ft.
Living area 2,332 Sq.Ft.
MLS® ID VAAX2064072
Year Built 1900
School District ALEXANDRIA CITY PUBLIC SCHOOLS
View Description Garden/Lawn
Architecture Styles Colonial
Type Residential
Status Coming Soon
Exterior
Stories 3
Pool No Pool
Air conditioning Central A/C, Zoned
Heat type Forced Air
Disability Features 2 Access Exits, Other
Water Source Public
Sewer Public Sewer
Other Exterior Features Extensive Hardscape, Exterior Lighting
Parking Off Street, Alley
Lot Features Rear Yard, Private
Utilities Natural Gas Available, Electric Available, Sewer Available, Water Available
Finance
Sales Price $1,600,000
Real Estate Tax $14,620 yearly

360 Virtual Tour

Take a tour of this property

Mortgage Calculator

Estimate your monthly mortgage payment, including the principal and interest, property taxes, and HOA. Adjust the values to generate a more accurate rate.

All estimates are provided for informational purposes only. Actual amounts may vary.
$0,000 Your Payment 20 15 65
$0,000 Your Payment

Alexandria

A perfect blend of old-world character and modern convenience.

Work With Jamie

Ready to buy, sell, or invest in Virginia real estate? Reach out to Jamie today to start a conversation. He is here to help.