Leave a Message

Thank you for your message. We will be in touch with you shortly.

2111 ABBOTTSBURY WAY
VIEW PHOTOS
$480,000

2111 ABBOTTSBURY WAY

3 Beds 3 Baths 2,159 Sq.Ft.

Description

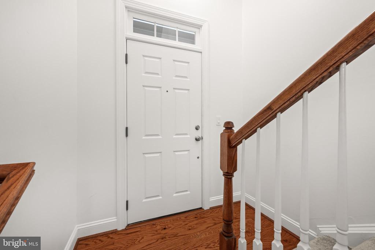
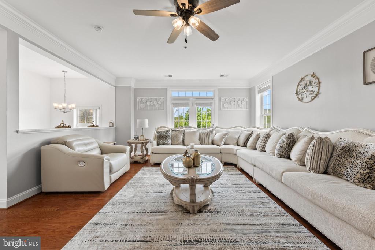
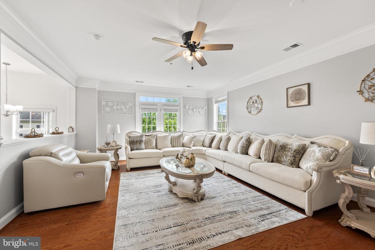
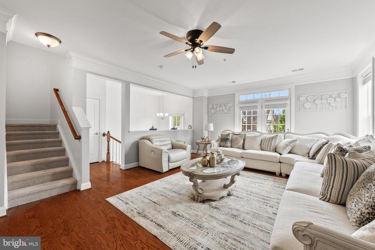
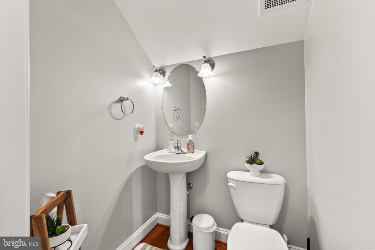
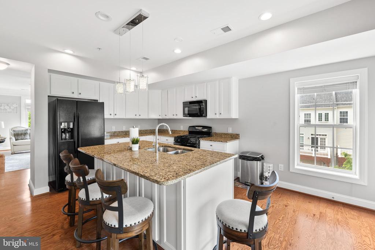
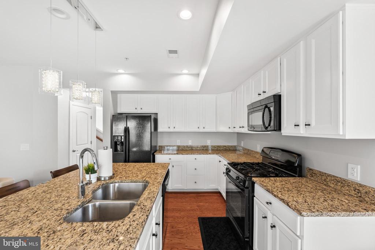
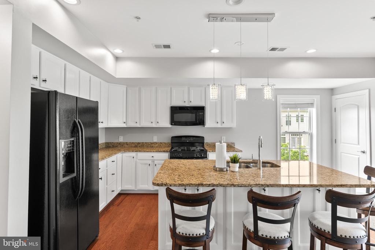
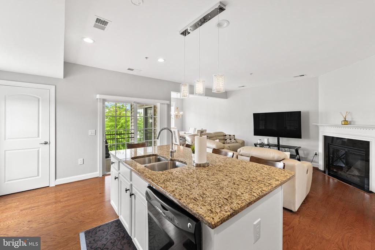
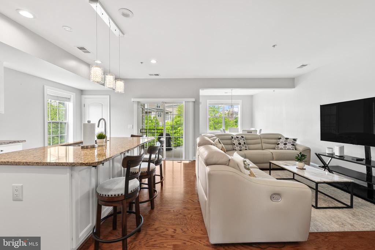
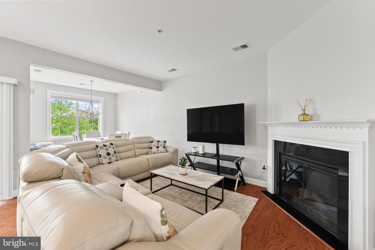
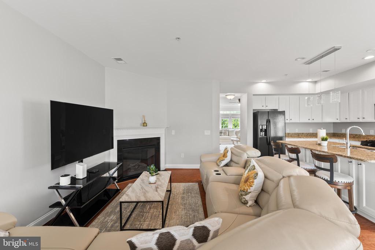
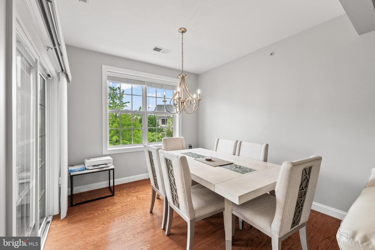
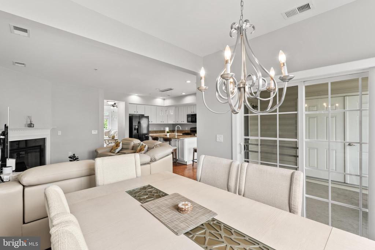
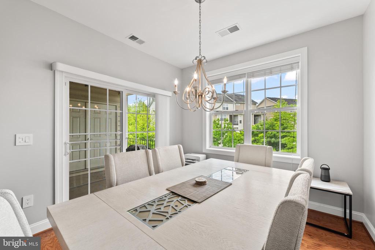
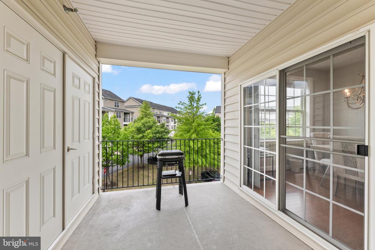
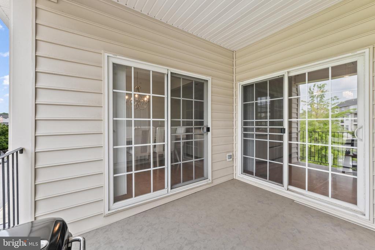
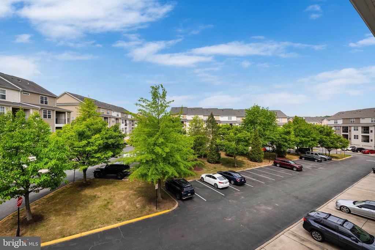
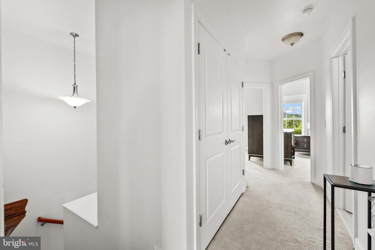
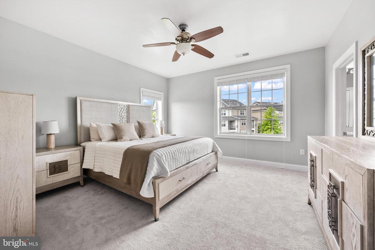
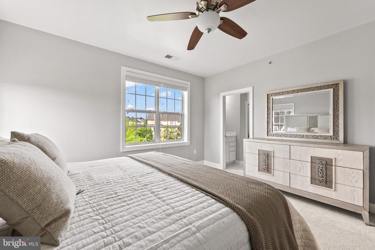
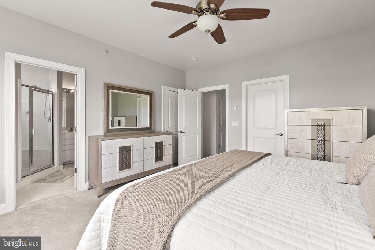
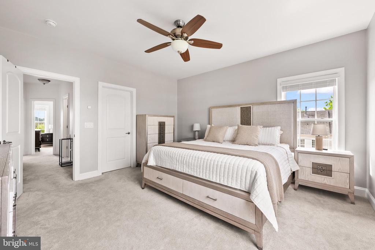
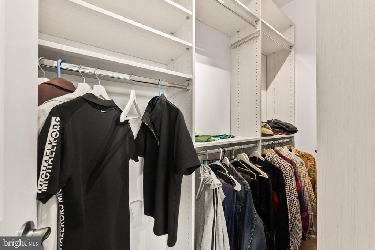
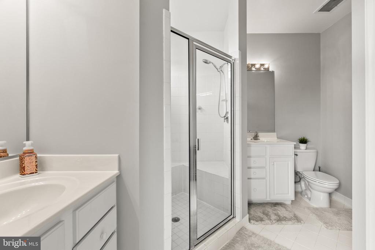
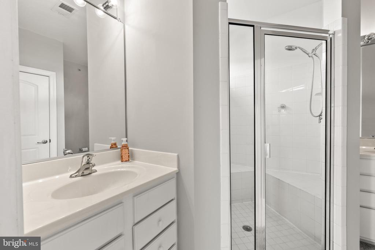
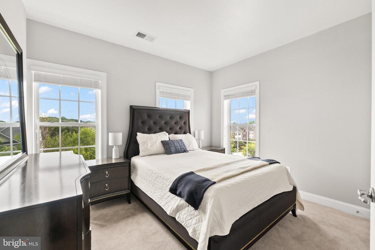
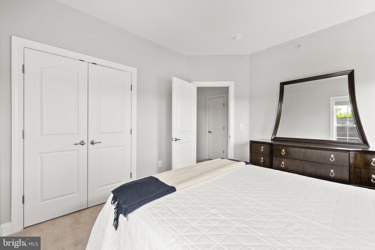
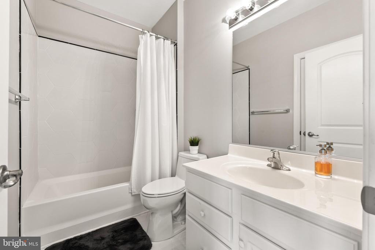
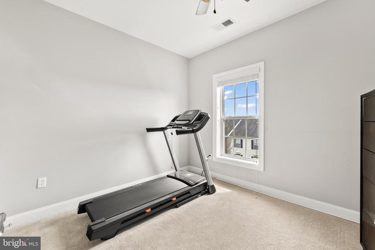
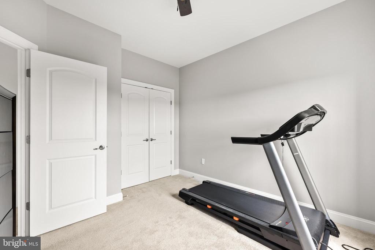
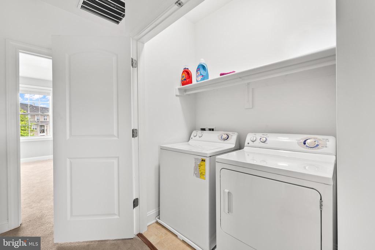
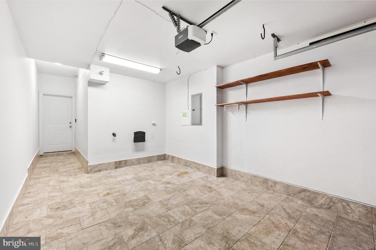
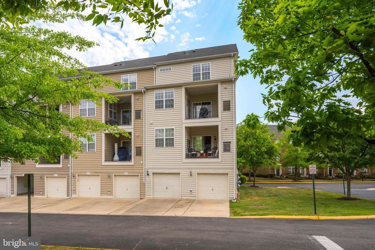
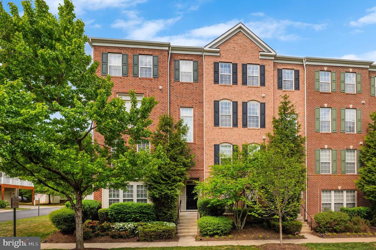
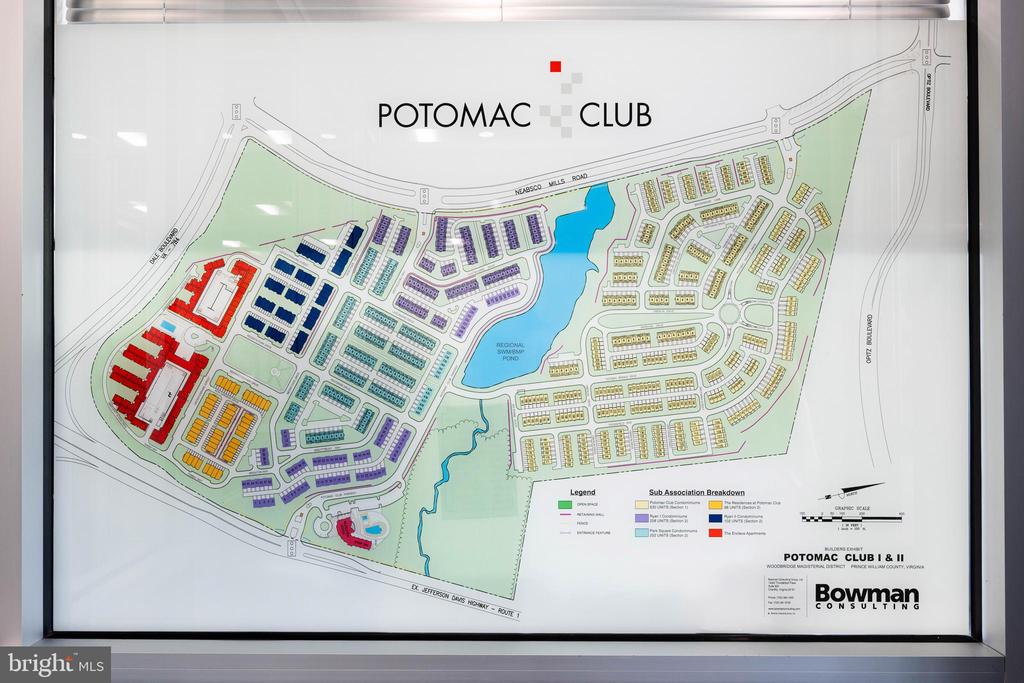
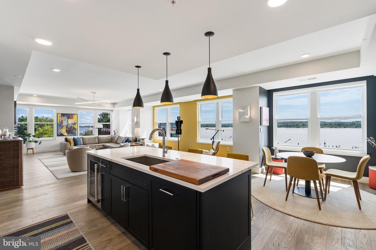
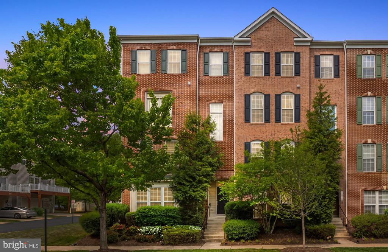
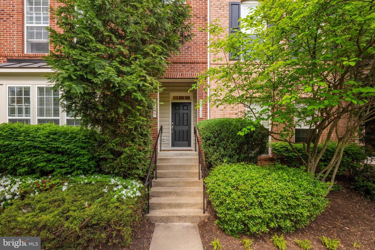
Step into a world of modern elegance with this stunning end-unit townhome-style condo in the sought-after Potomac Club. This home exudes sophistication and comfort. Hardwood floors grace the main living level, complemented by recessed lighting that highlight every thoughtful design detail. The spacious eat-in kitchen is a culinary enthusiast's dream, with sleek granite countertops, offering both beauty and function. The seamless flow into the family room, featuring a cozy gas fireplace, creates the perfect setting for relaxation and entertaining. The home is bathed in natural light from an abundance of windows, adding to the bright, airy feel throughout. Dual sliding glass doors lead you out to a balcony, ideal for dining al fresco while enjoying the surrounding views. A spacious formal living room, powder room and formal dining complete the main level. The master suite offers a peaceful retreat with a spacious walk-in closet and a luxurious ensuite bathroom. Functionality is key with two additional bedrooms, a full bath and the laundry conveniently located on the bedroom level. Additionally, this home includes a dedicated one-car garage and rear parking for your convenience. Whether you're unwinding on your covered patio or enjoying the best of both modern living and community amenities, this property offers a lifestyle of luxury, comfort, and convenience.

Strategically located just a stone's throw away from Wegmans and the vibrant Stonebridge Shopping Center, you'll have access to upscale shops, gourmet dining, and a premium movie theater. Commuting is a breeze with easy access to major routes, a commuter lot just half a mile away, and the VRE train station a mere 2 miles from your doorstep--perfect for those working in DC, Ft. Belvoir, Quantico, or The Pentagon.

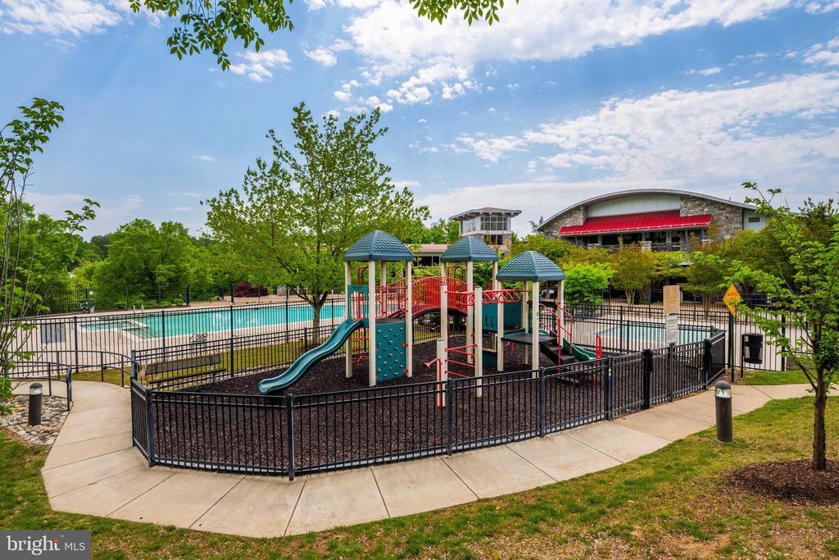
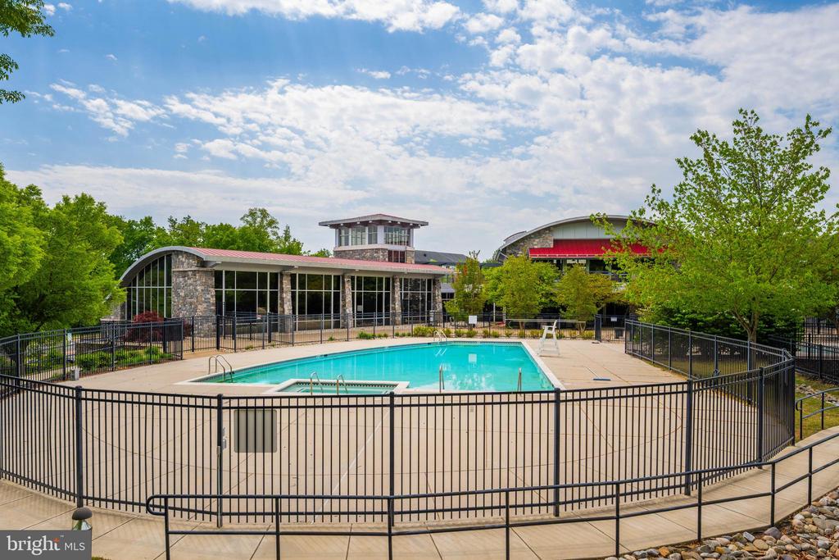
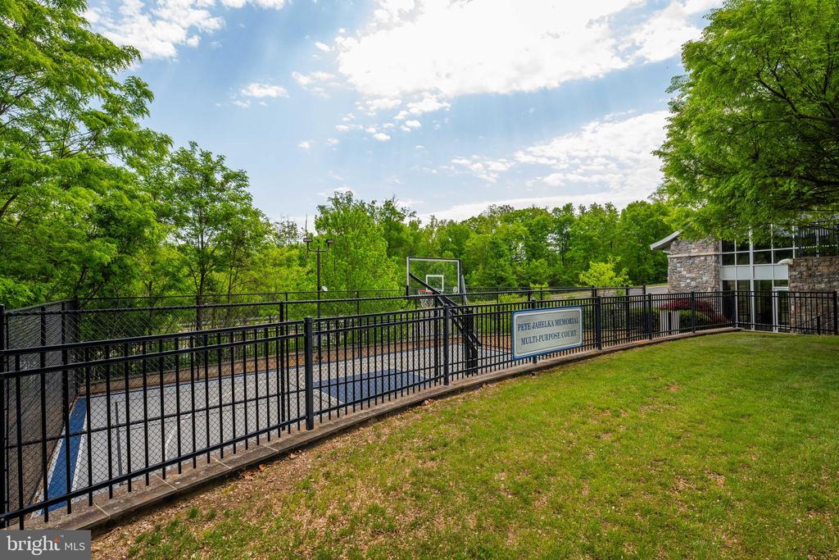
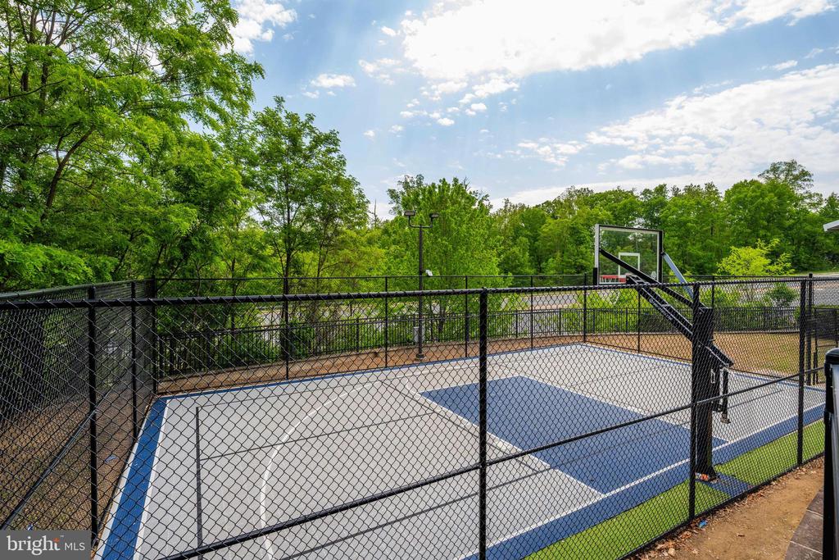
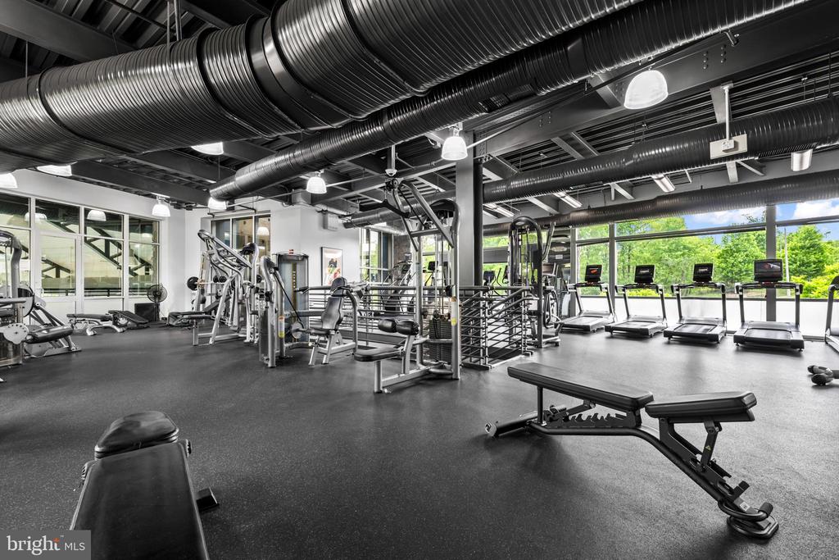
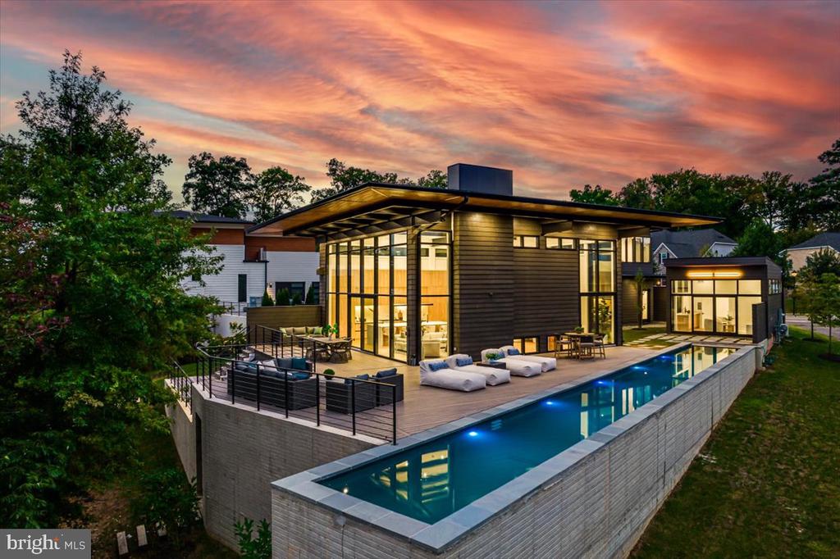
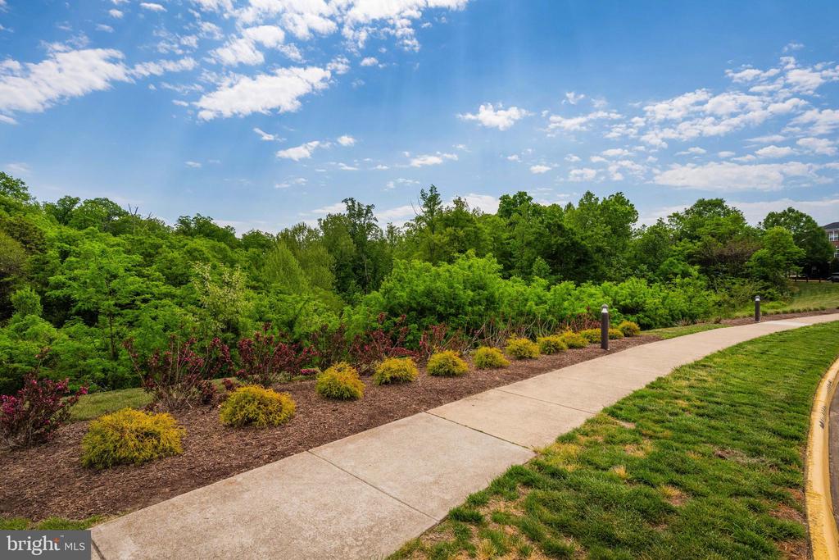
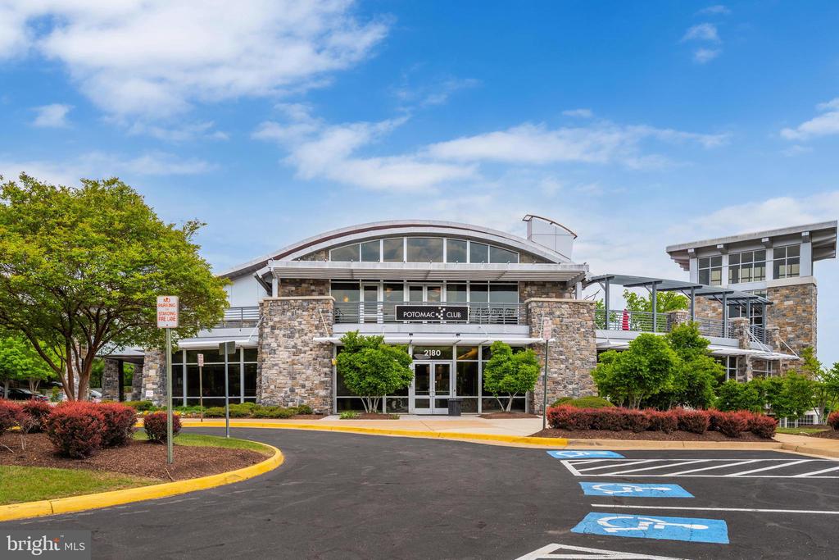
Beyond the residence, the gated Potomac Club community offers unparalleled amenities including vigilant guards for security, pristine indoor and outdoor swimming pools, a clubhouse with a fully equipped fitness center, and a variety of complimentary fitness classes, tot lots and outdoor multi-purpose court. Enjoy a sense of community with regular curated events, fostering a warm and welcoming atmosphere.
Share Property

Location

2111 ABBOTTSBURY WAY, WOODBRIDGE, VA 22191

Status

Active Under Contract
Jordan Beck

Jordan Beck

TITLE

Real Estate Agent

Property Amenities

Interior
Laundry room Laundry Room
Appliances Gas Water Heater, Dishwasher, Disposal, Dryer, Refrigerator, Washer, Microwave
Flooring Carpet, Wood
Total Bedrooms: 3
Half Bathrooms: 1
Full Bathrooms: 2
Other Interior Features Eat-in Kitchen, Ceiling Fan(s), Kitchen Island, Recessed Lighting, Walk-In Closet(s), Crown Molding, Open Floorplan
Area & Lot
Total area 2,159 Sq.Ft.
Living area 2,159 Sq.Ft.
MLS® ID VAPW2118222
Year Built 2009
School District PRINCE WILLIAM COUNTY PUBLIC SCHOOLS
Architecture Styles Split Foyer
Type Townhouse
Status Active Under Contract
Exterior
Stories 4
Pool Community
Air conditioning Central Air, Ceiling Fan(s), Electric
Heat type Natural Gas, Forced Air
Water Source Public
Garage Space 1.0
Sewer Public Sewer
Other Exterior Features Balcony
Parking Garage, Attached
Finance
Sales Price $480,000
HOA Fees $215 monthly
Real Estate Tax $4,257 yearly
image

Schedule a Showing

I would love to show you our beautiful property. Please select your preferred date and time below. I will be in touch shortly to confirm your appointment.

Schedule a Showing

I would love to show you our beautiful property. Please select your preferred date and time below. I will be in touch shortly to confirm your appointment.

Thank you for your interest in 2111 ABBOTTSBURY WAY, WOODBRIDGE, VA 22191. We are reviewing your request and will be in touch shortly!

Mortgage Calculator

Estimate your monthly mortgage payment, including the principal and interest, property taxes, and HOA. Adjust the values to generate a more accurate rate.
All estimates are provided for informational purposes only. Actual amounts may vary.
$0,000 Your Payment 20 15 65
$0,000 Your Payment

Work With Jamie

Ready to buy, sell, or invest in Virginia real estate? Reach out to Jamie today to start a conversation. He is here to help.