232 BLUEMONT BRANCH TERRACE SE
VIEW PHOTOS
$925,000

232 BLUEMONT BRANCH TERRACE SE

4 Beds 5 Baths 2,784 Sq.Ft. 1,307 Sq.Ft.

Description

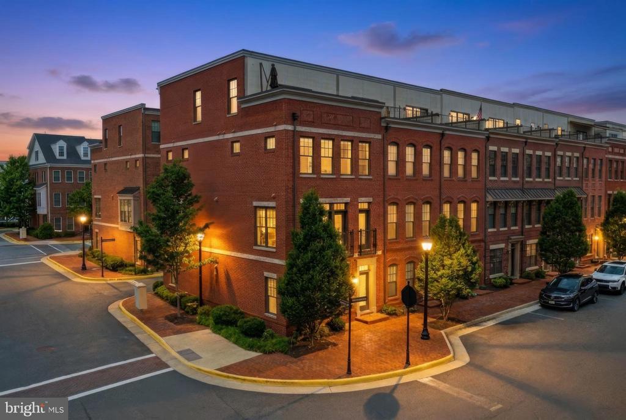
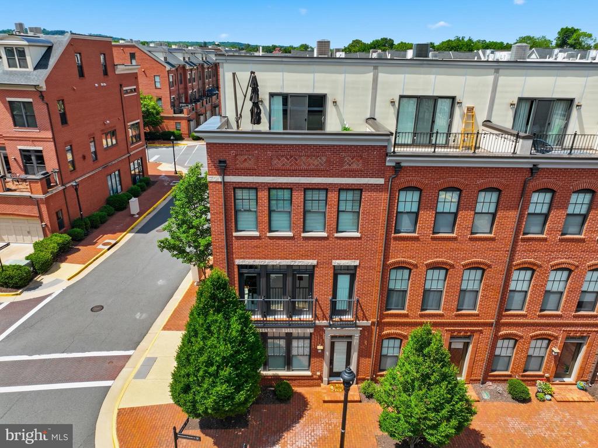
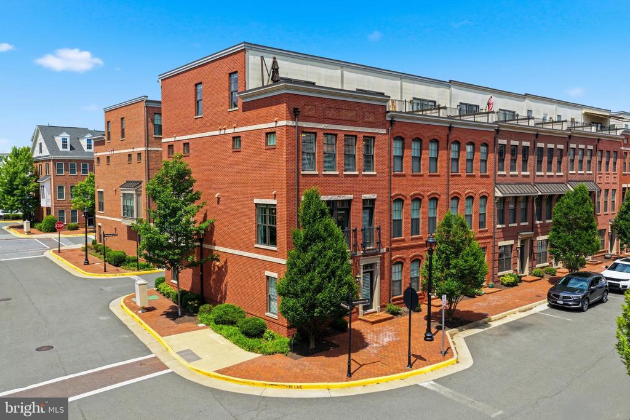
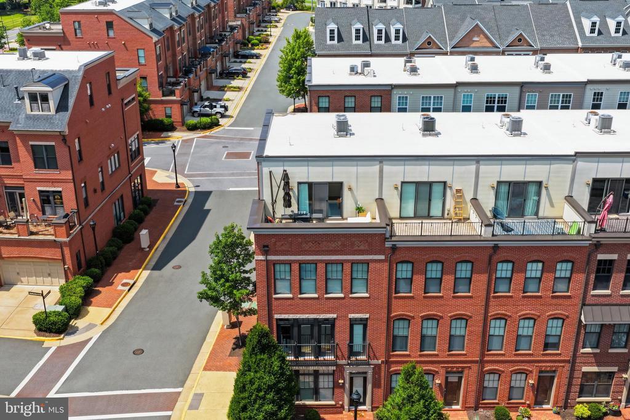
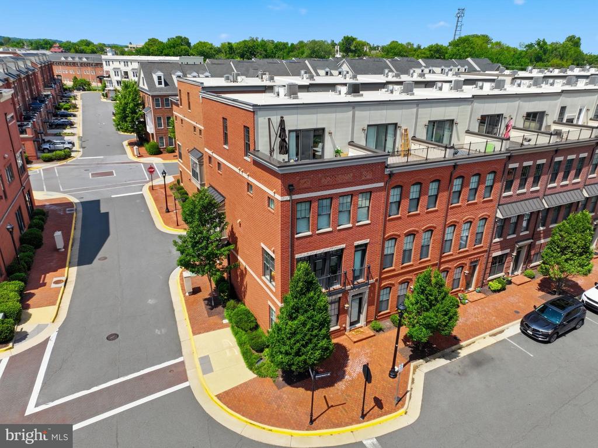
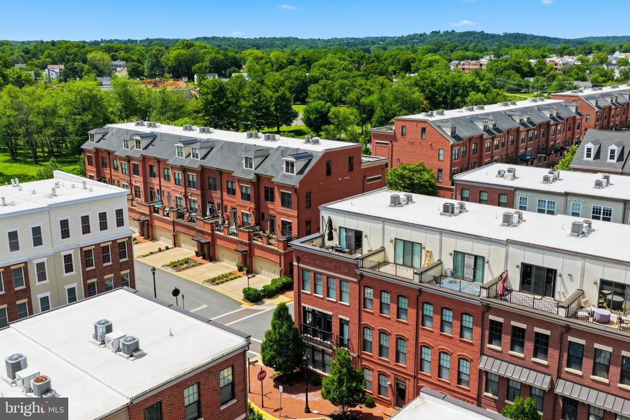
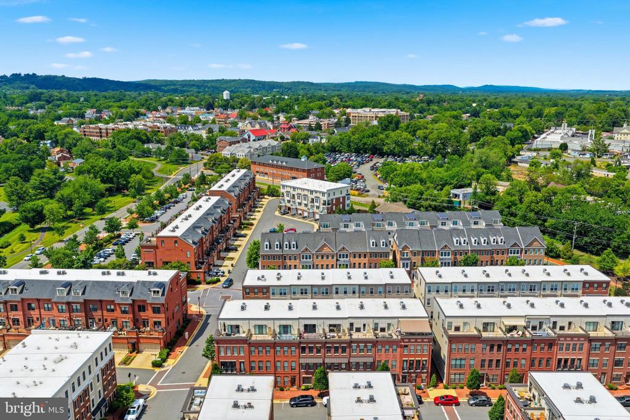
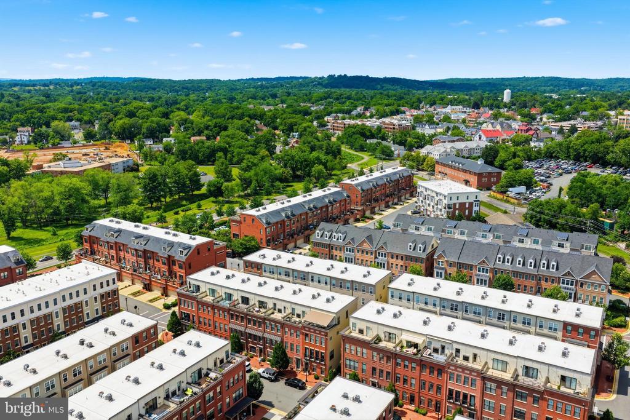
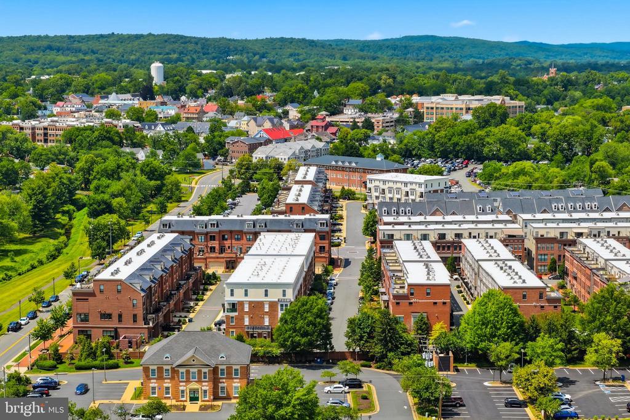
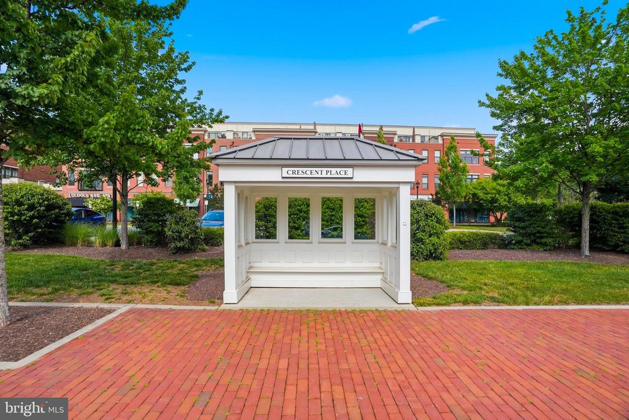
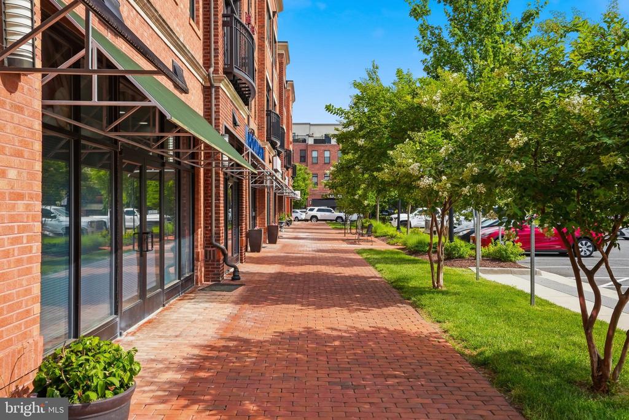
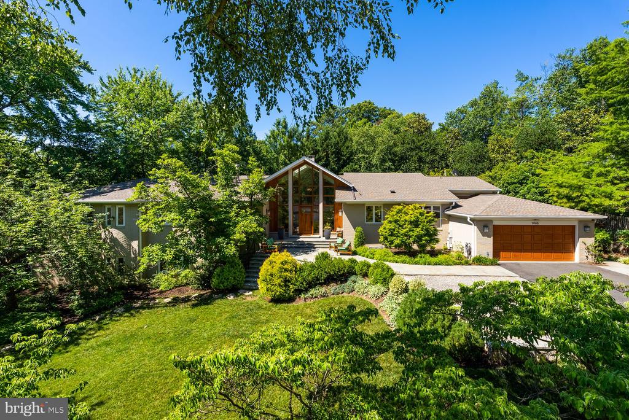
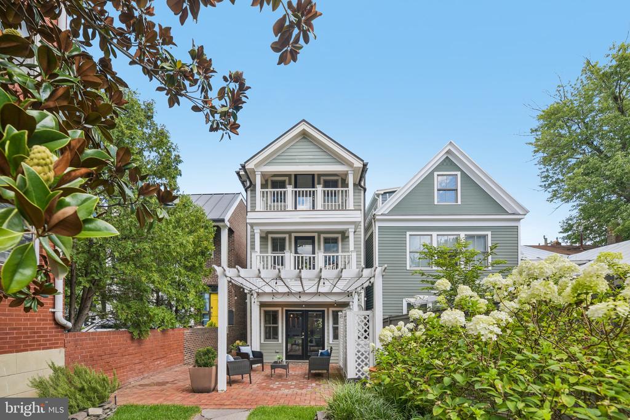
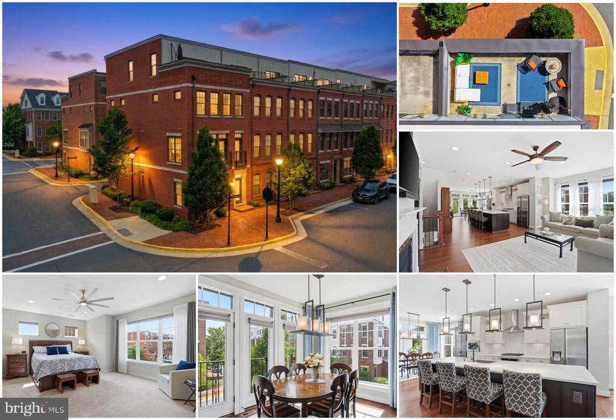
Luxury living meets walkable downtown convenience in this exceptional end-unit Rockland model in the sought-after Crescent Place community. Just moments from the charming shops and restaurants of historic downtown Leesburg, this beautifully upgraded home offers nearly 2,800 square feet across four finished levels, a private rooftop terrace, abundant natural light, and the community's most desirable floor plan.

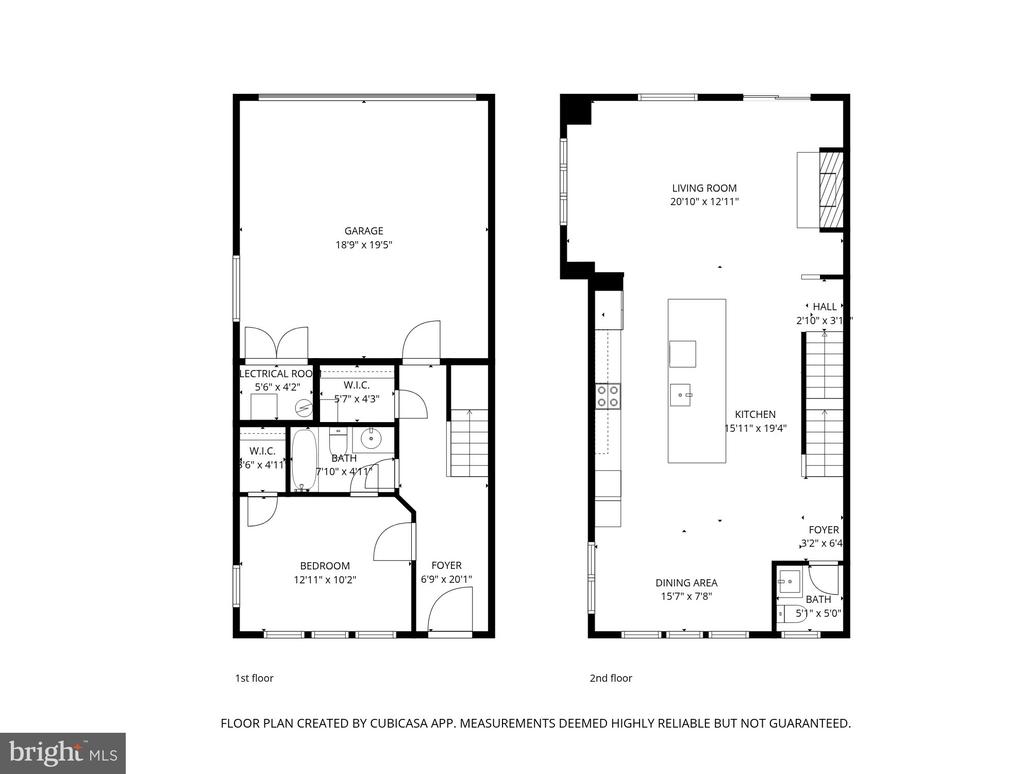
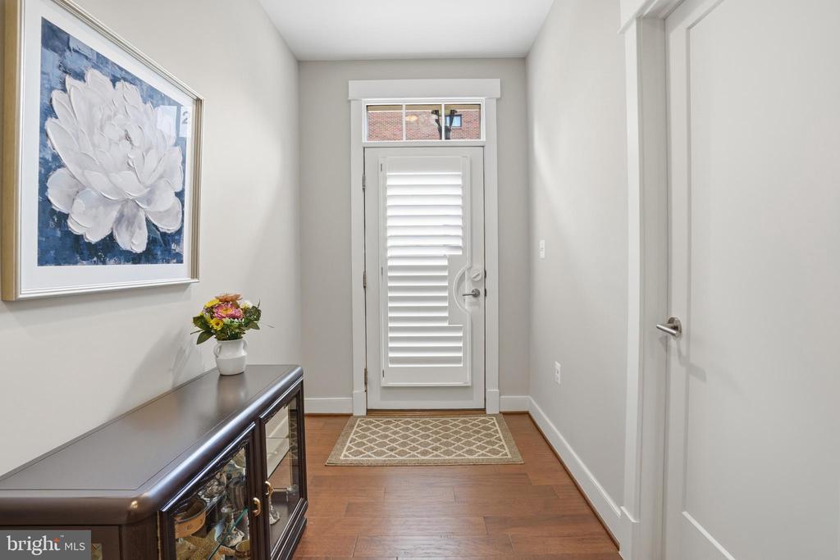
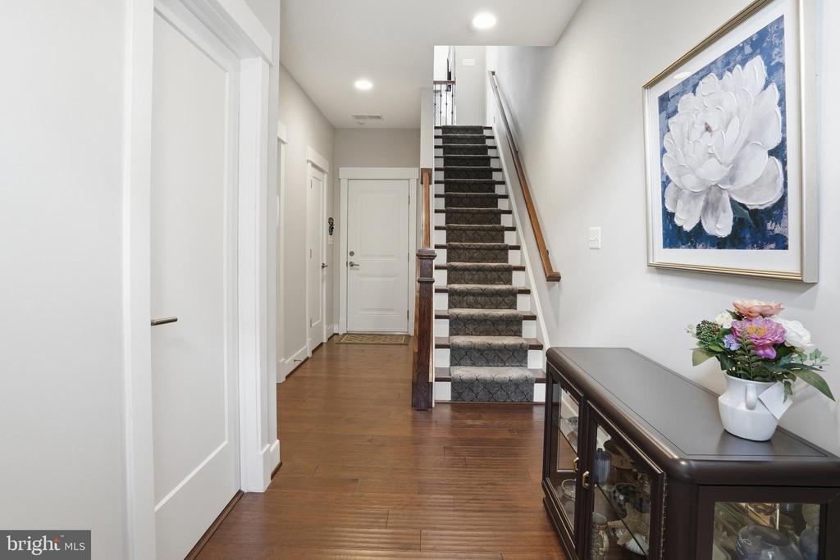
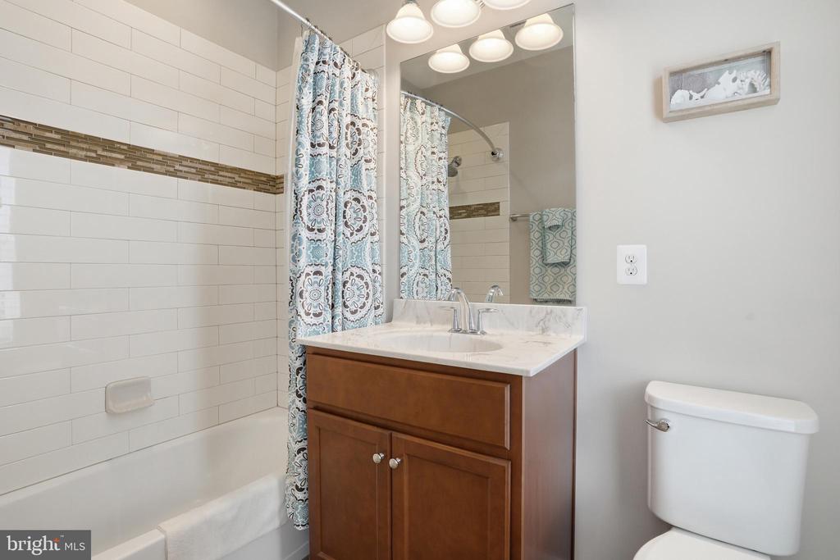
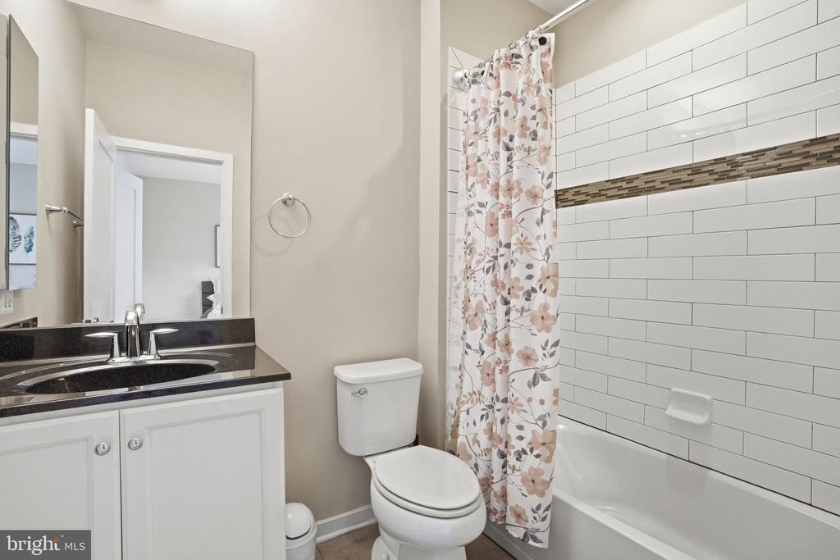
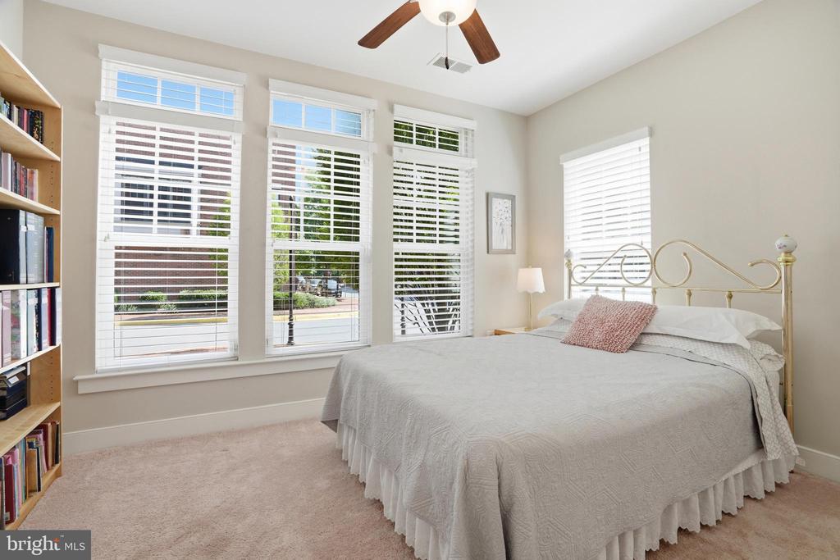
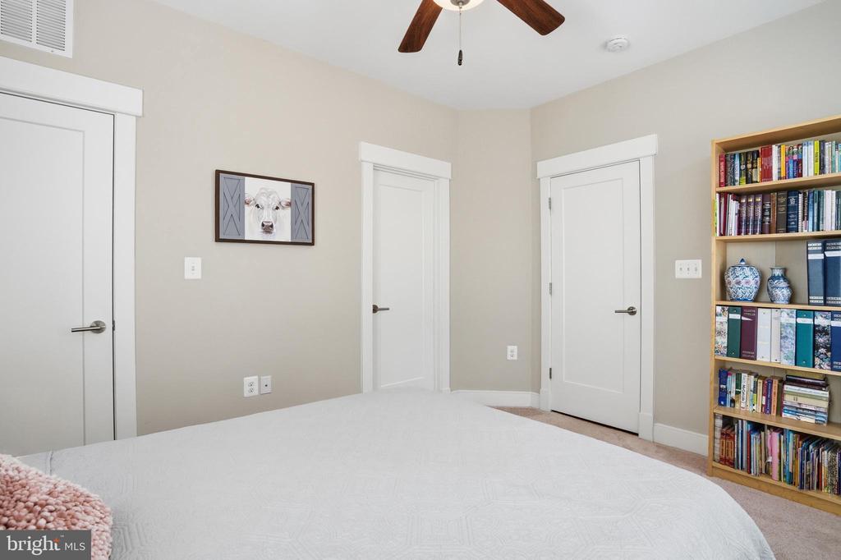
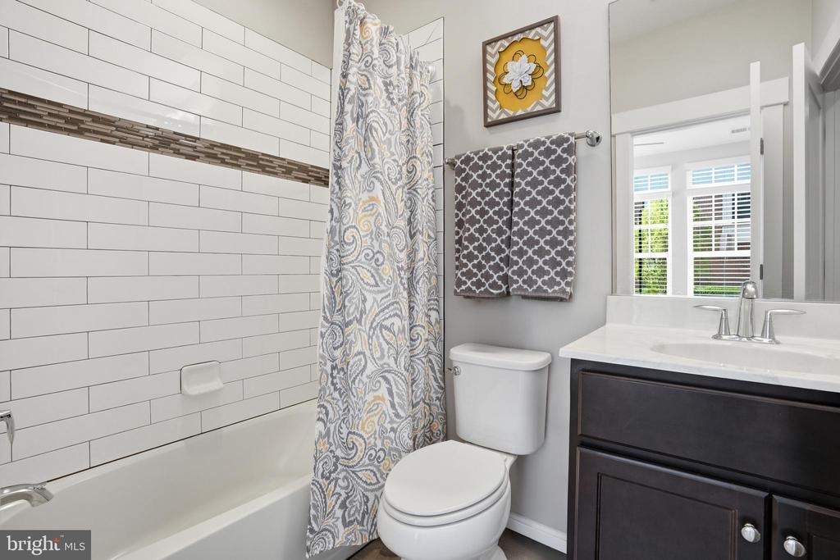
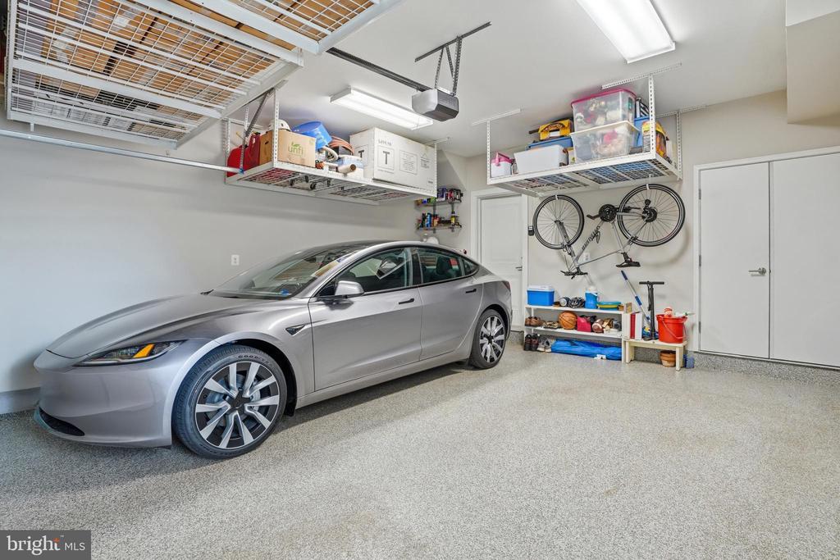
The entry level offers a welcoming foyer, access to the attached two-car garage featuring an epoxy-coated floor and ceiling-mounted storage, and a private bedroom with an en-suite full bath - an ideal space for guests, multigenerational living, or a quiet home office.

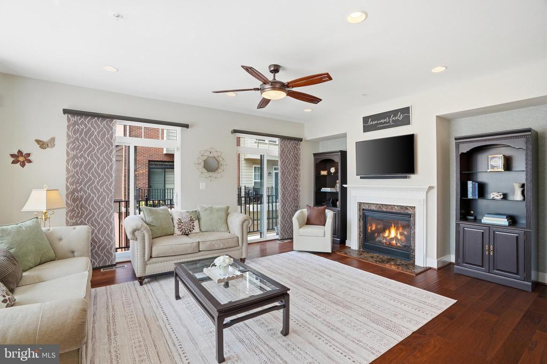
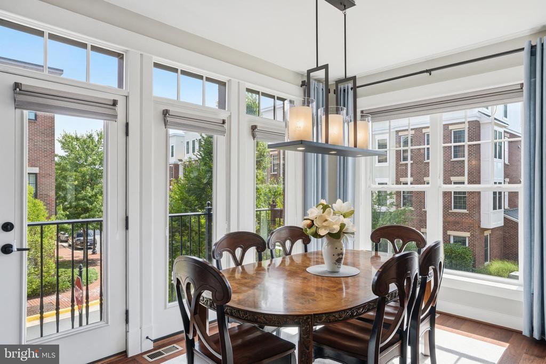
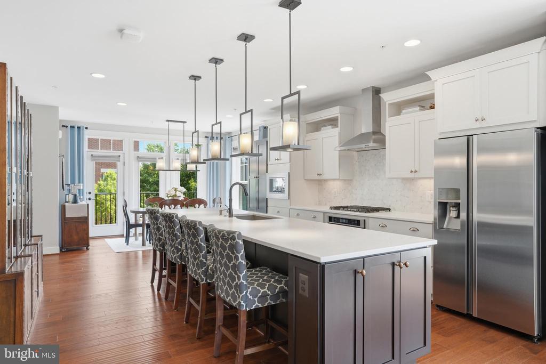
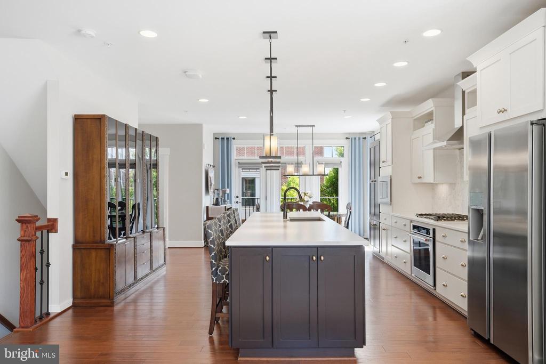
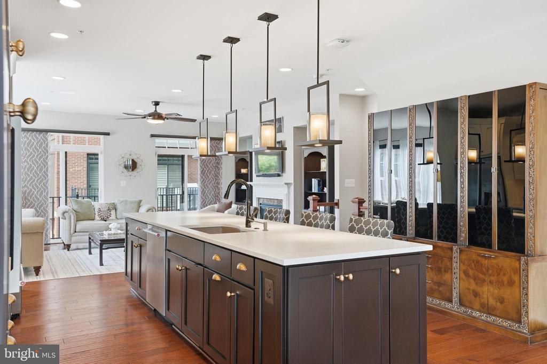
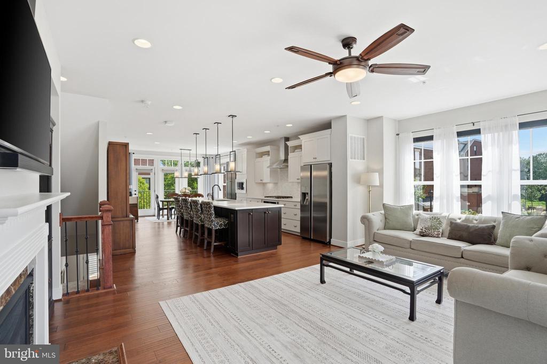
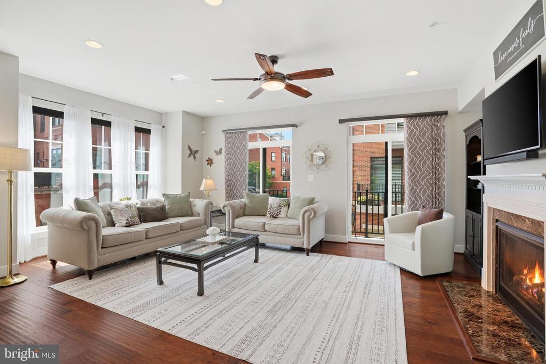
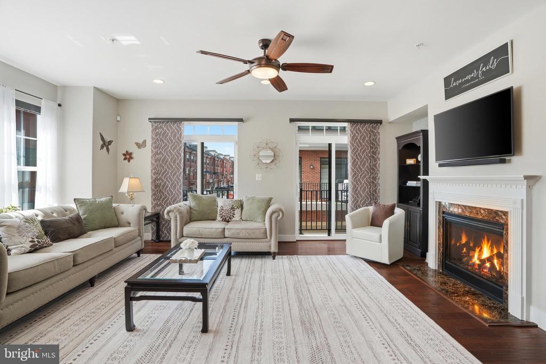
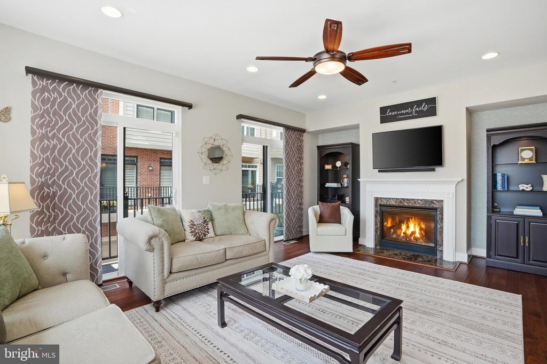
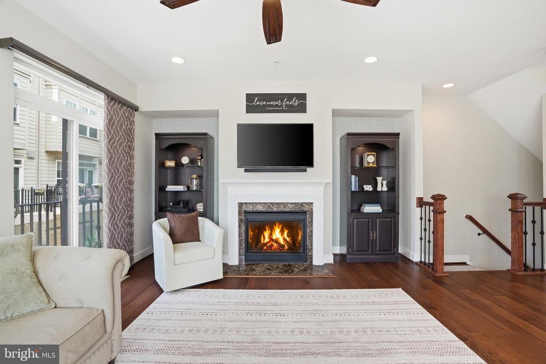
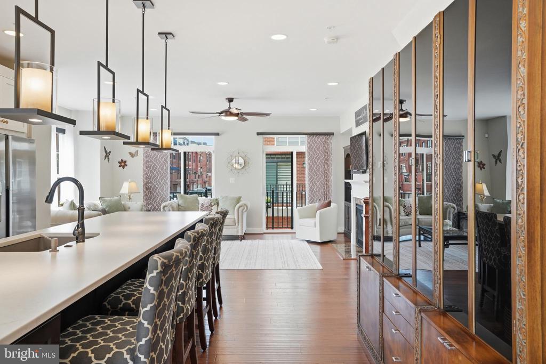
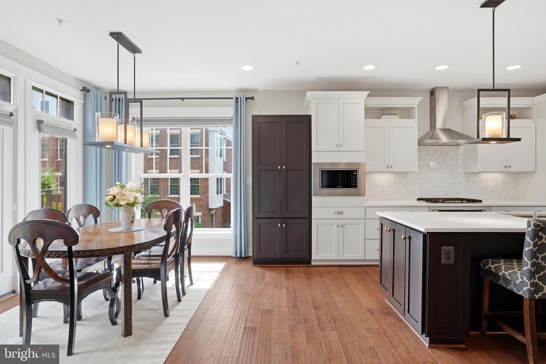
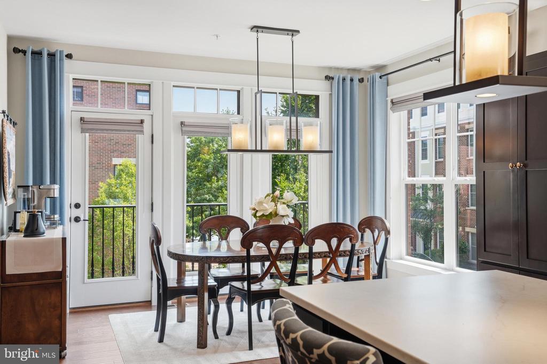
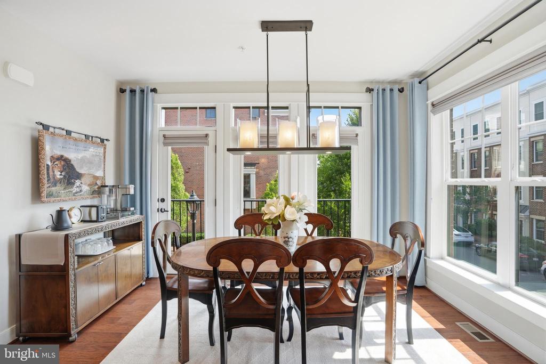
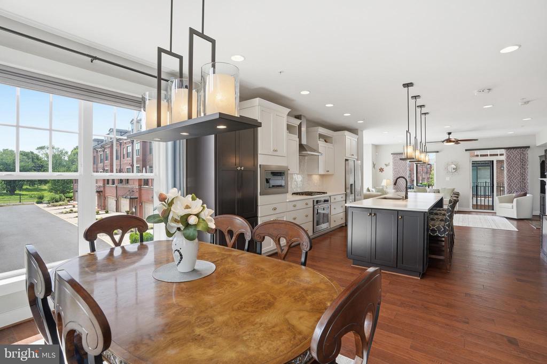
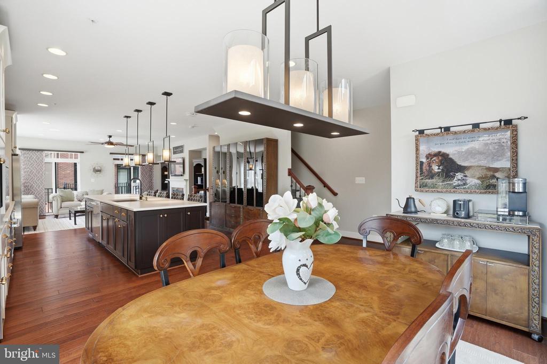
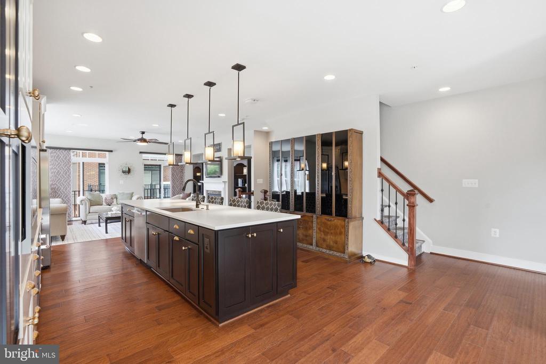
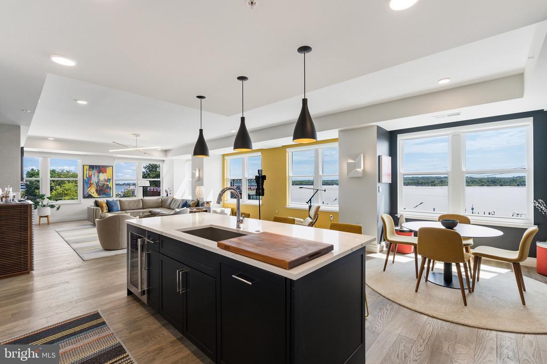
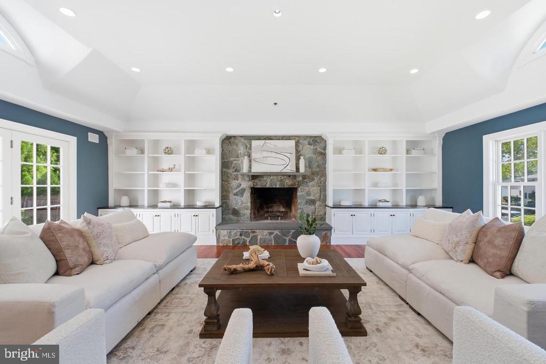
Designed with entertaining and everyday living in mind, the open-concept main level is the heart of the home. The end-unit location allows windows on three sides to fill the space with natural light, creating an open, airy feel throughout. The spacious living room centers around a sleek gas fireplace and flows seamlessly into the beautifully appointed chef's kitchen and separate dining area.

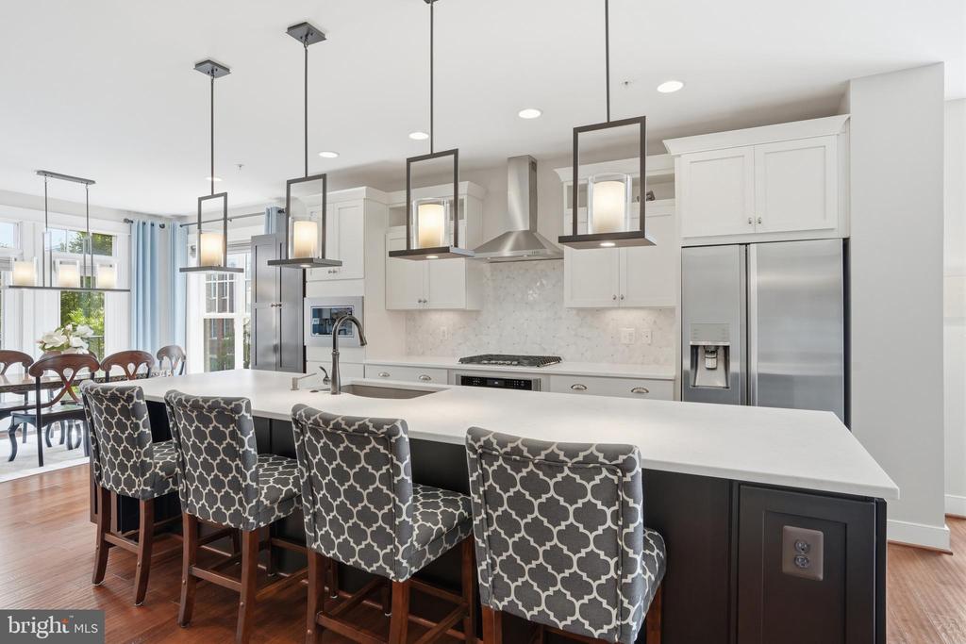
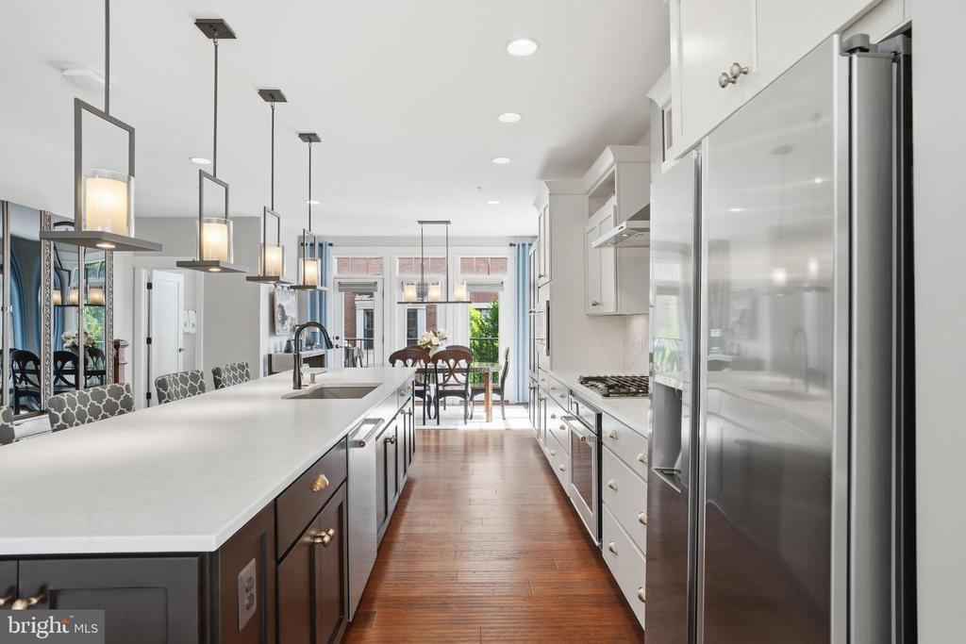
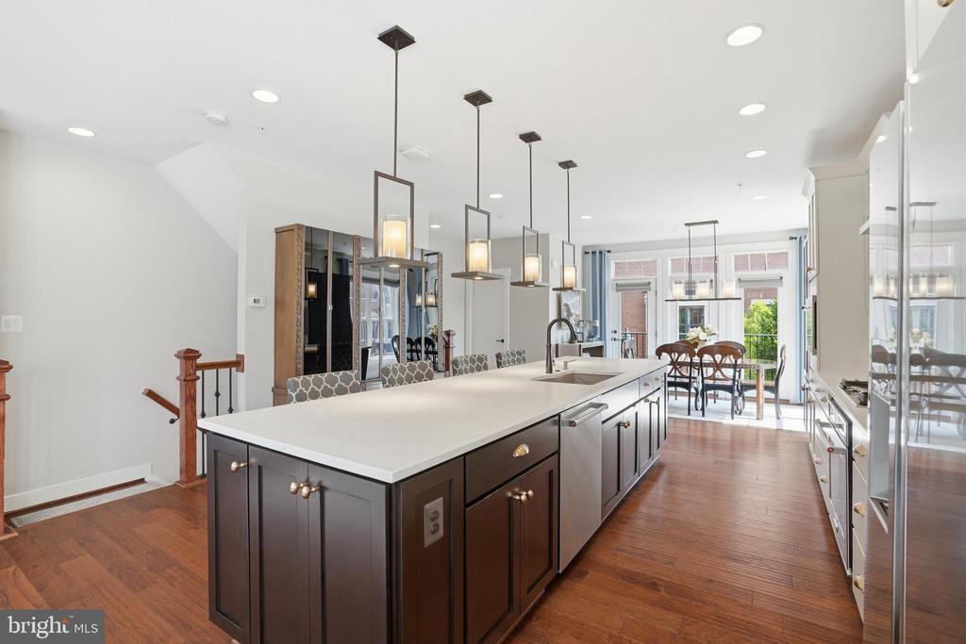
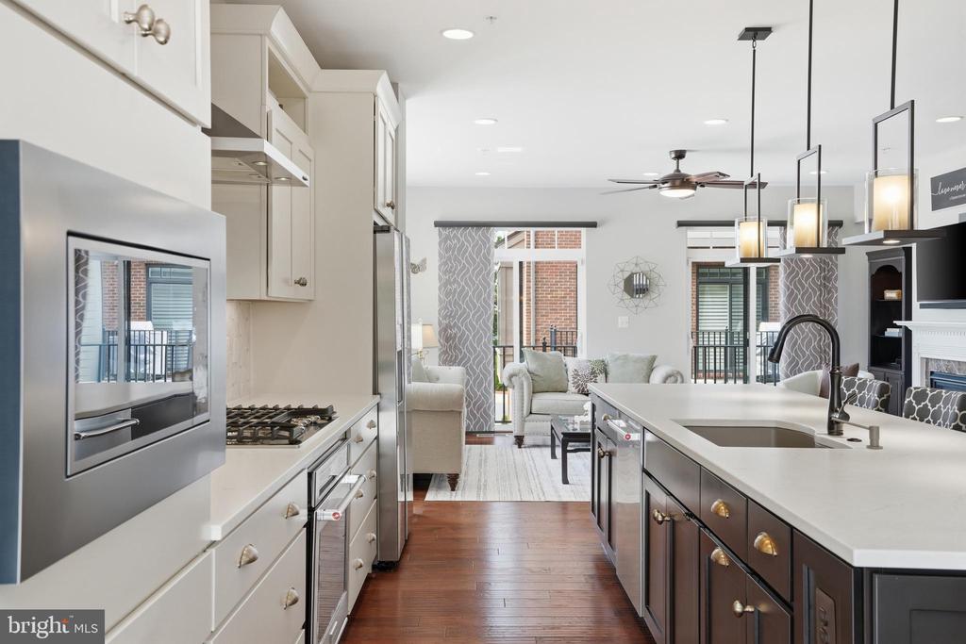
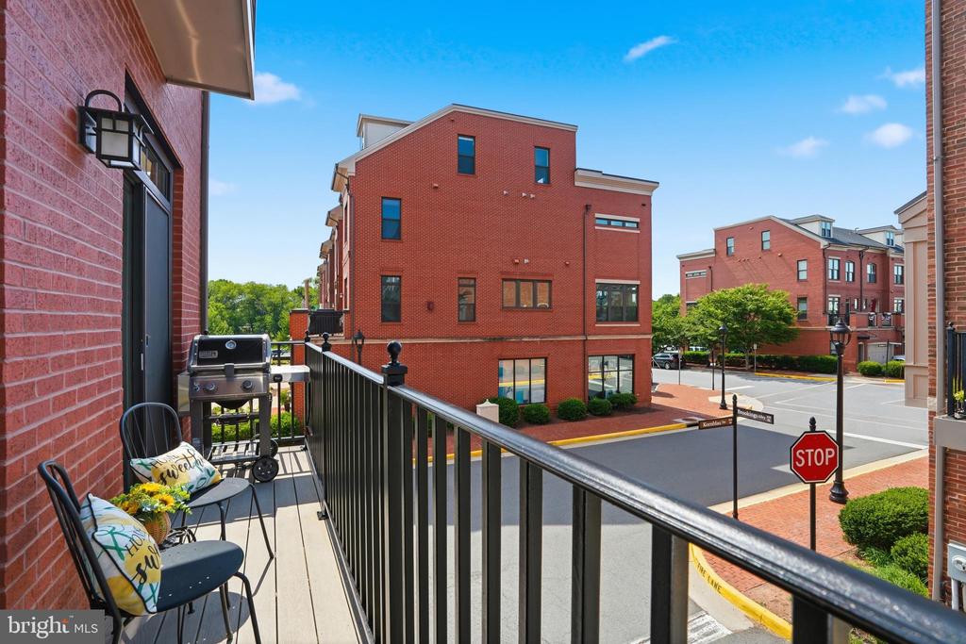
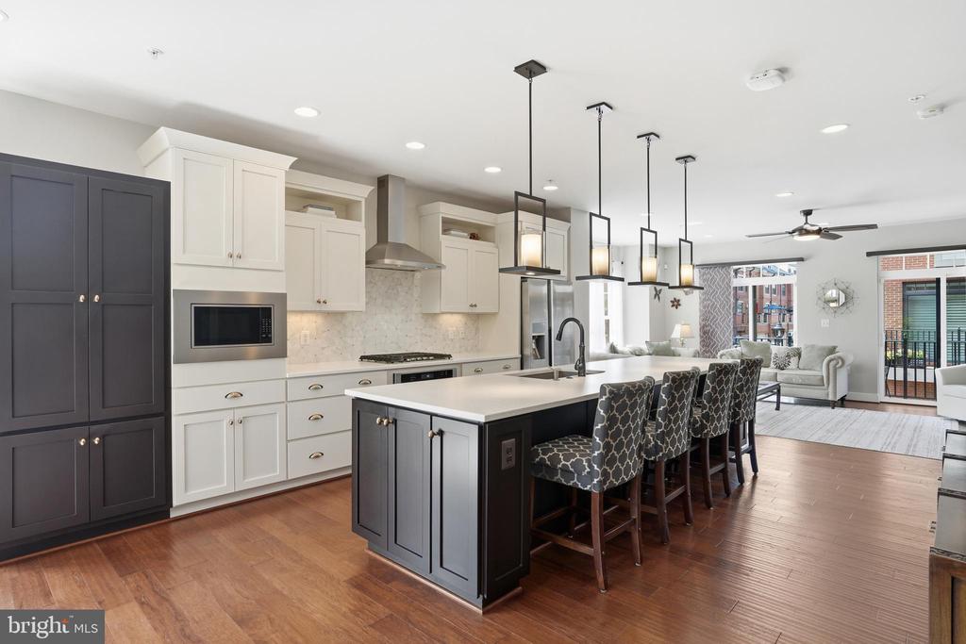
Thoughtfully upgraded throughout, the kitchen features suede-finish quartz countertops, an oversized center island with seating, premium stainless steel appliances, a gas cooktop, wall oven, custom backsplash, abundant cabinetry, and generous prep space. Just beyond the kitchen, the rear deck extends your living space outdoors and includes a direct gas connection for grilling, with the Weber grill conveying for added convenience.

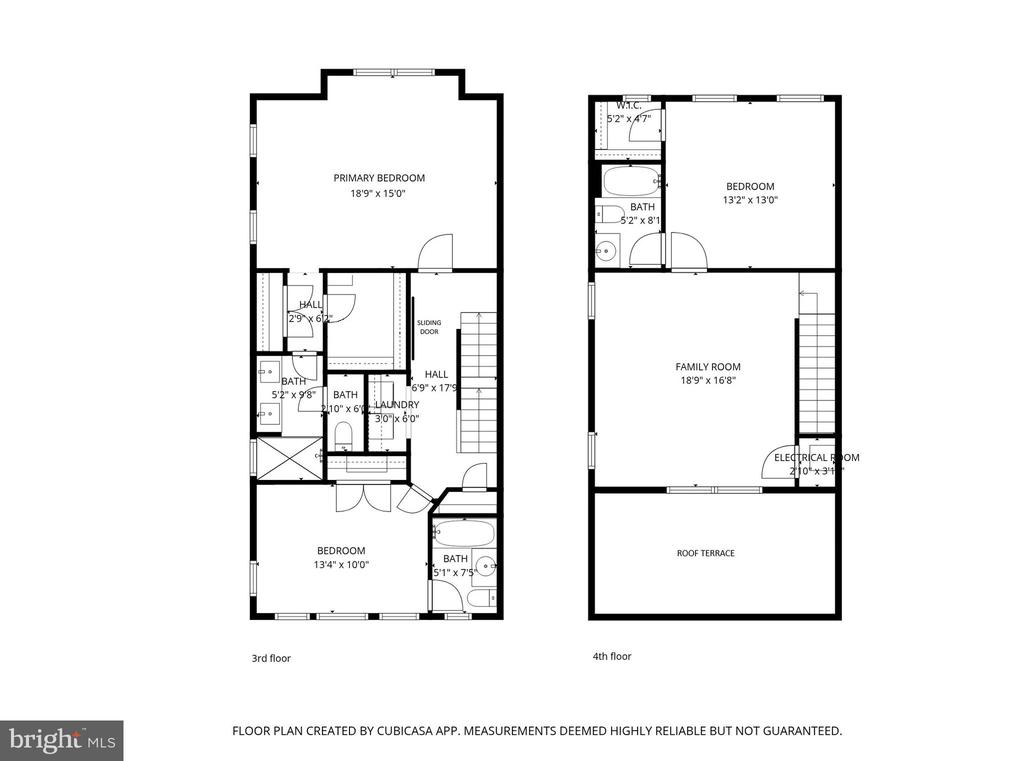
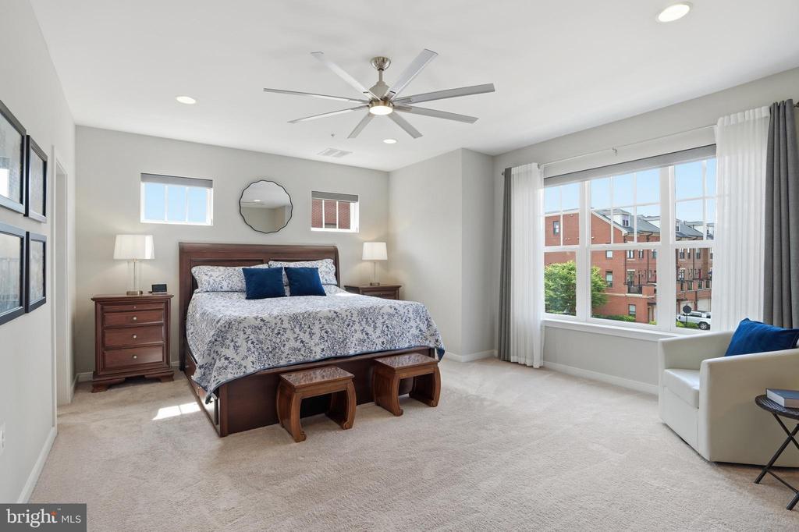
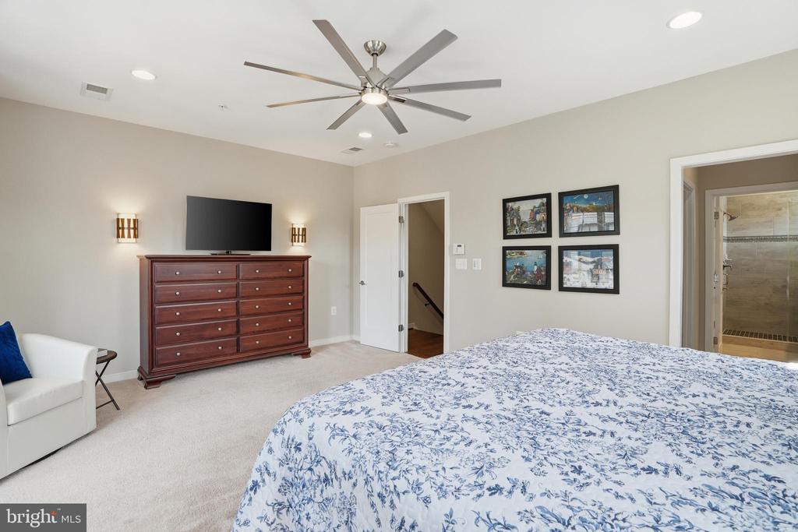
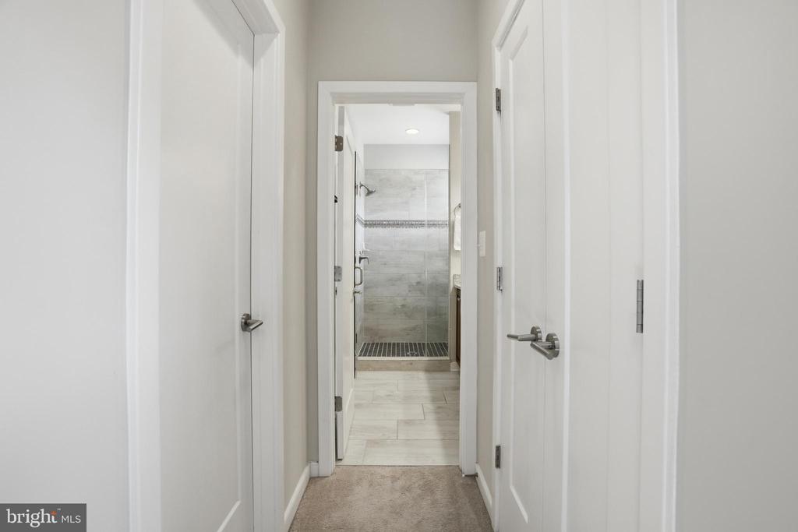
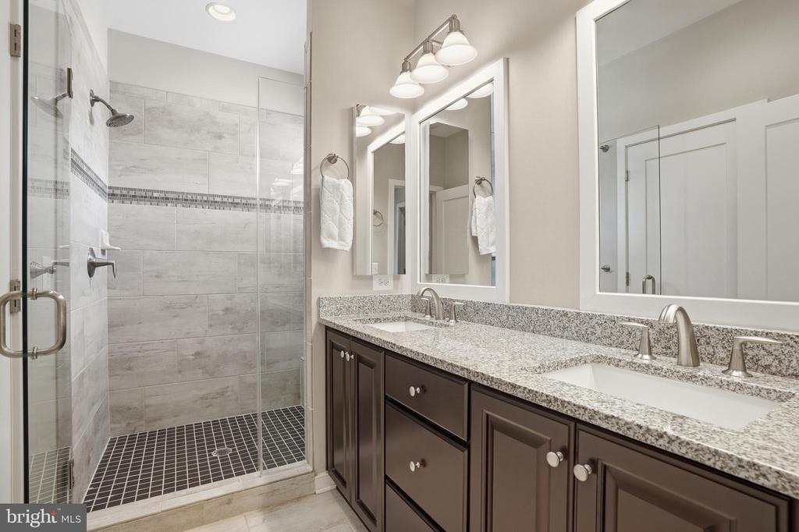
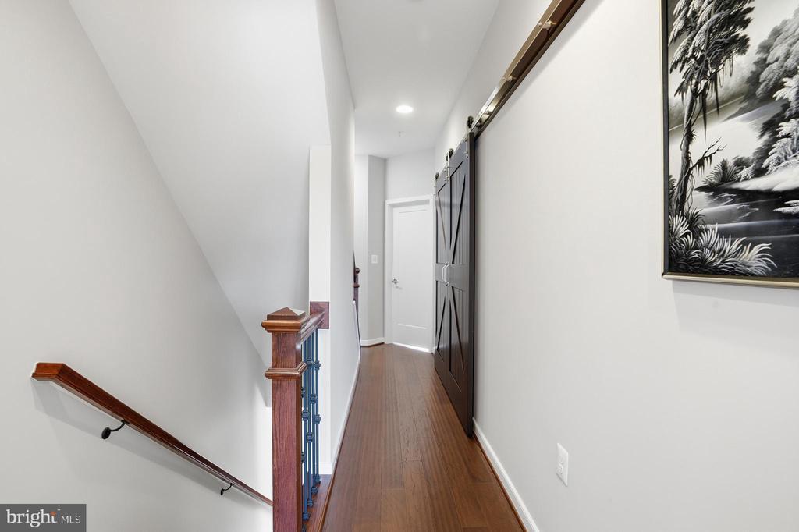
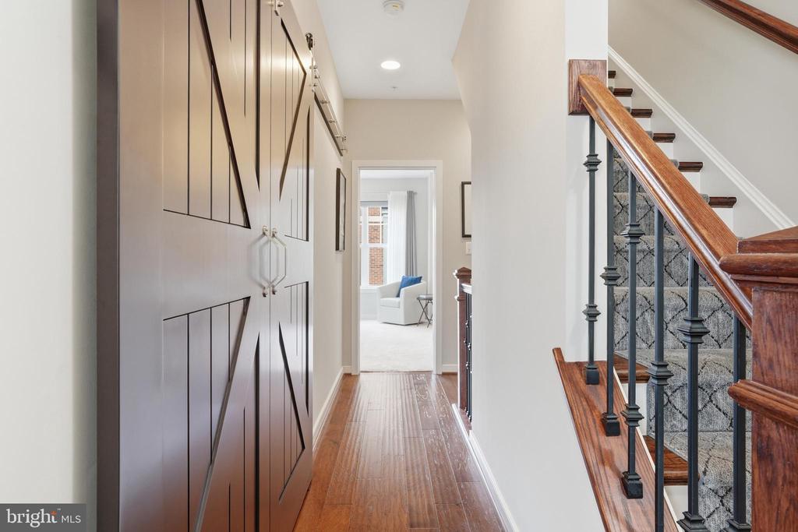
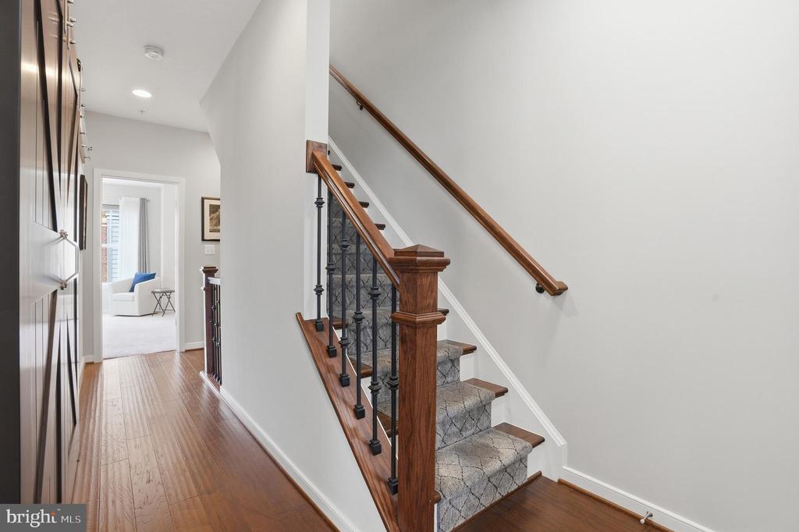
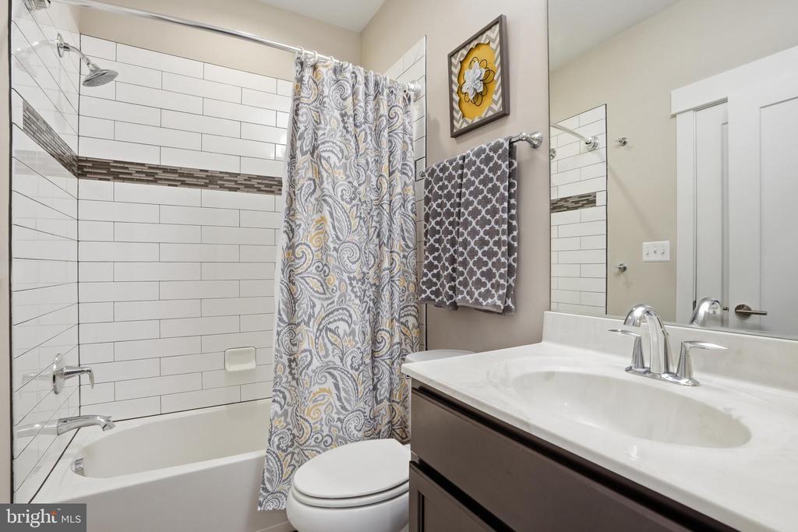
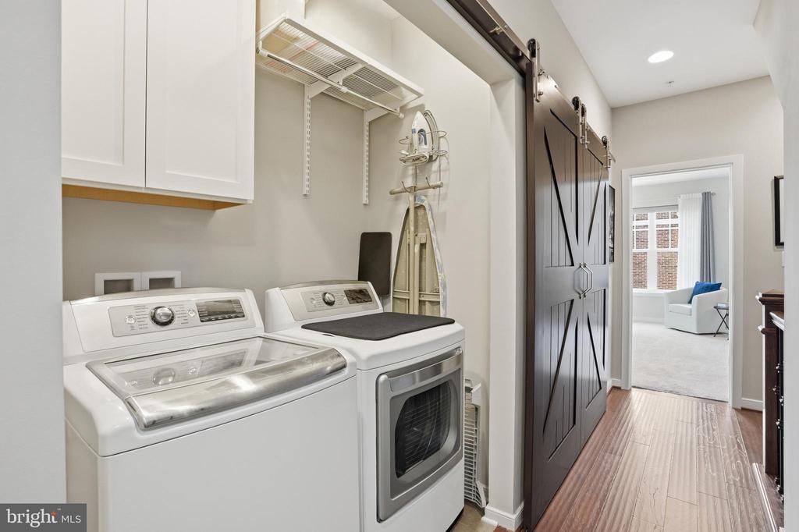
The 3rd level is designed for comfort and privacy. The spacious primary suite offers two closets, including a large walk-in, and a beautifully finished bath with dual vanities, a frameless glass shower, and designer finishes. A second generously sized bedroom enjoys its own en-suite bath, while the conveniently located laundry room with custom barn door completes this level.

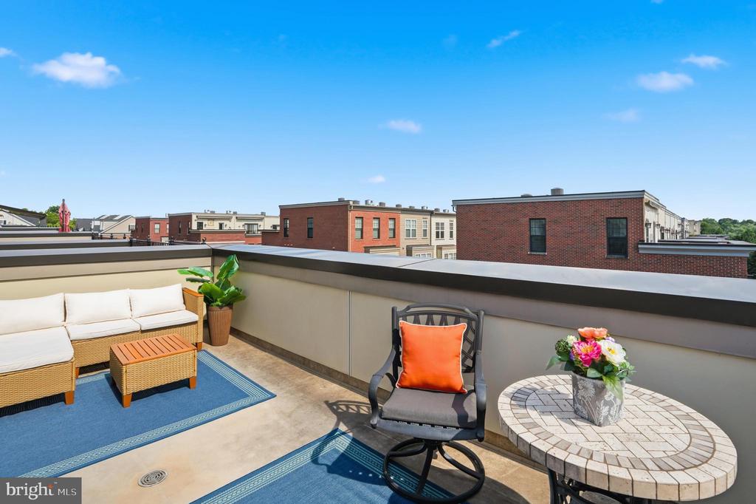
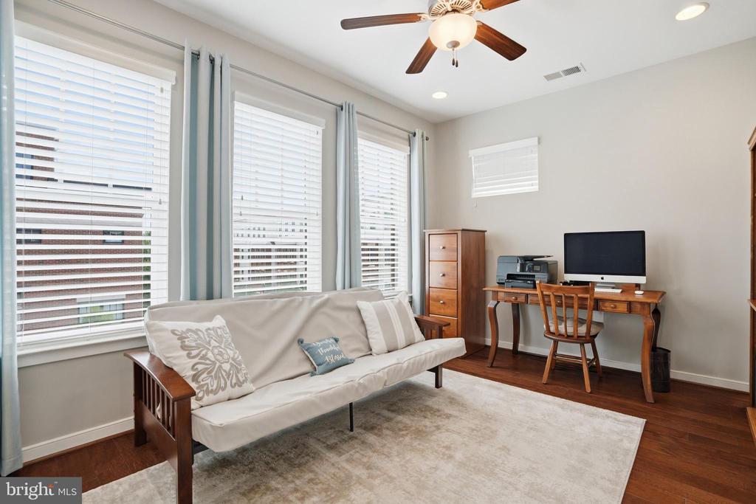
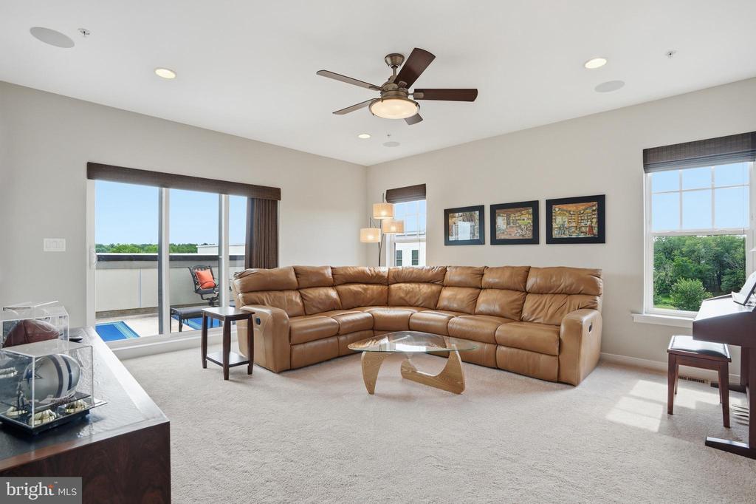
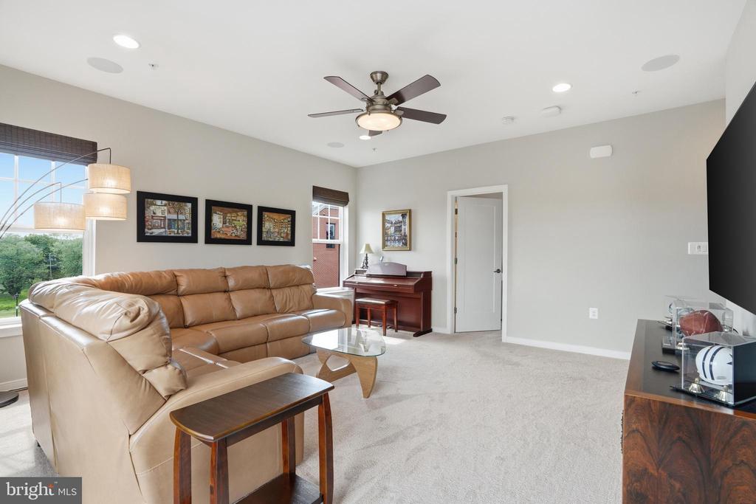
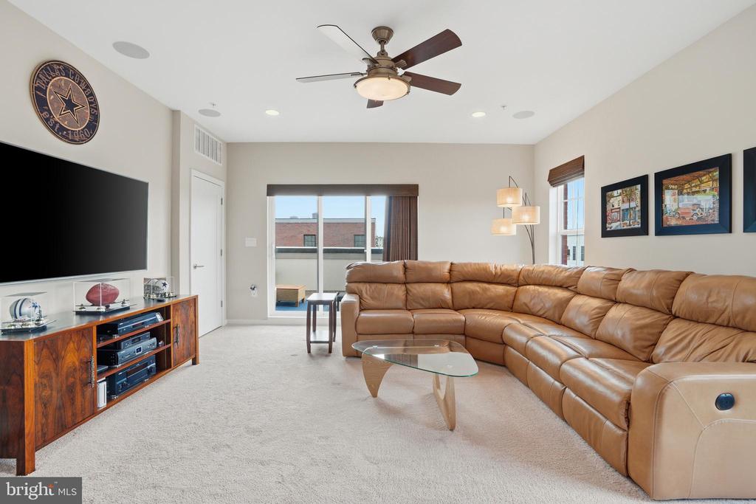
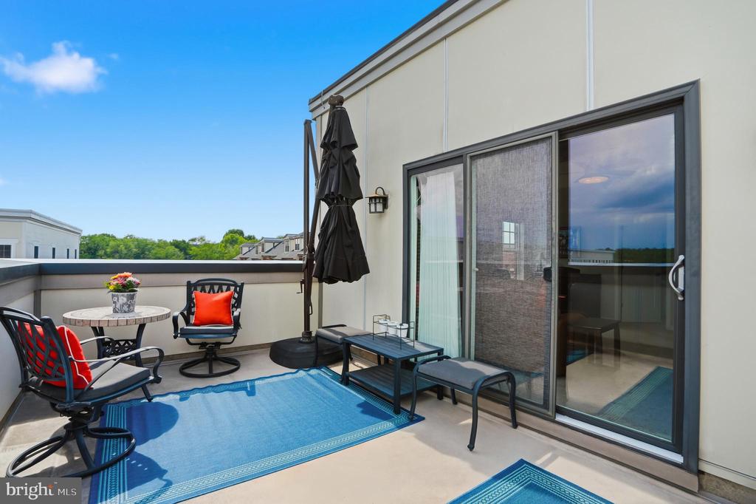
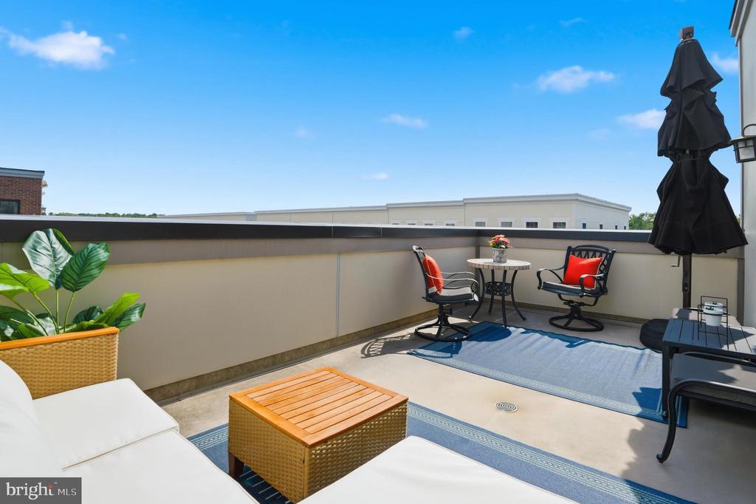
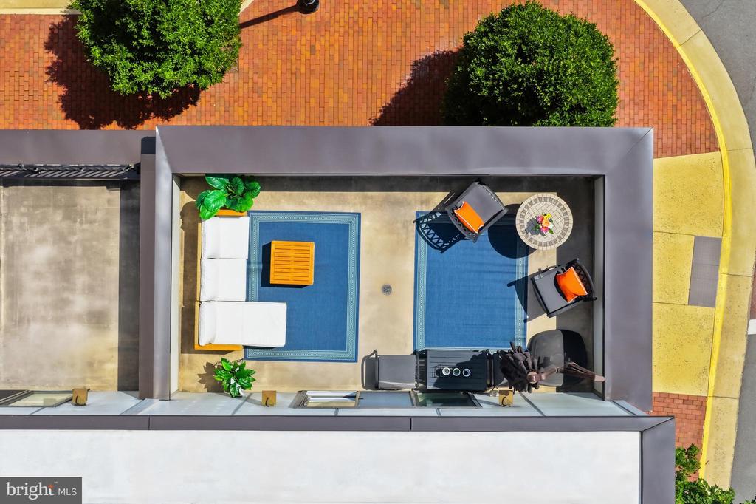
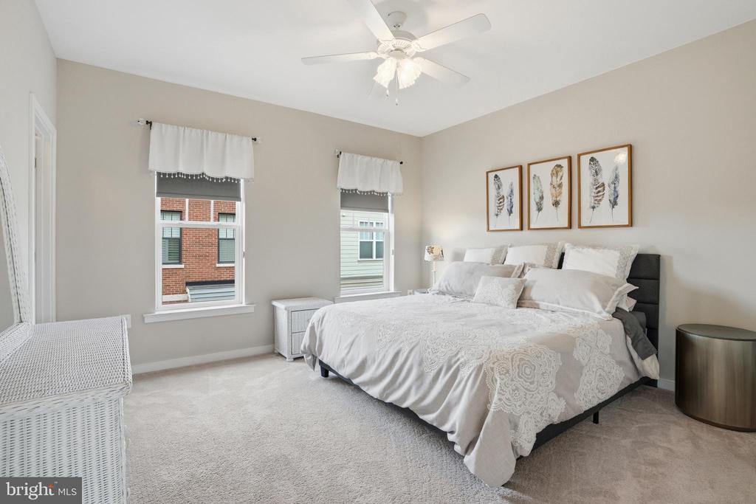
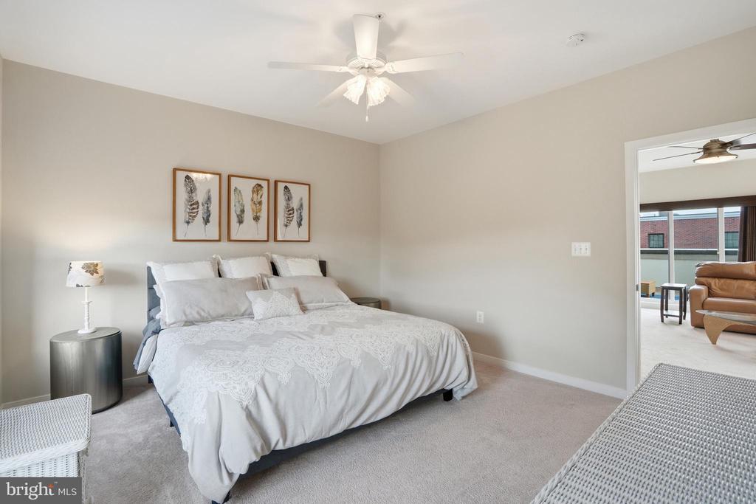
The top floor provides outstanding flexibility with a spacious loft that easily adapts to your lifestyle as a family room, fitness area, media room (with in-ceiling surround sound), or home office. From here, step outside to the private rooftop terrace - an inviting outdoor retreat perfect for relaxing after work, entertaining friends, or enjoying sunsets above the neighborhood. A 4th bedroom easily accommodates a king-size bed and offers an en-suite full bath and walk-in closet.

Throughout the home, extensive upgrades, designer finishes, and thoughtful details like motorized custom window treatments create a move-in-ready living experience, while the desirable end-unit setting provides added privacy and exceptional natural light rarely found in townhome living.

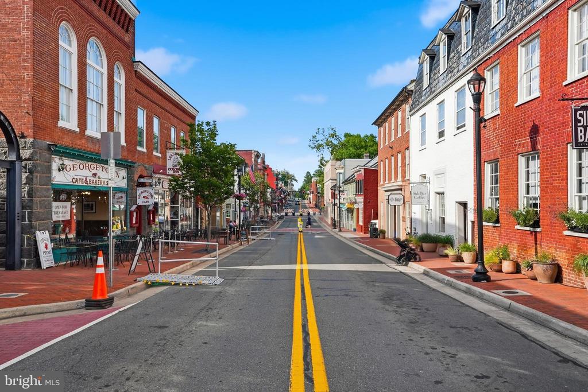
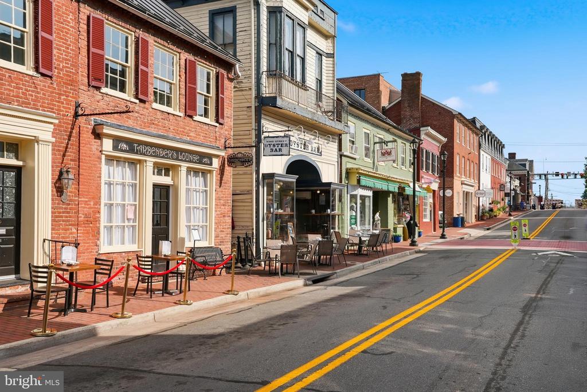
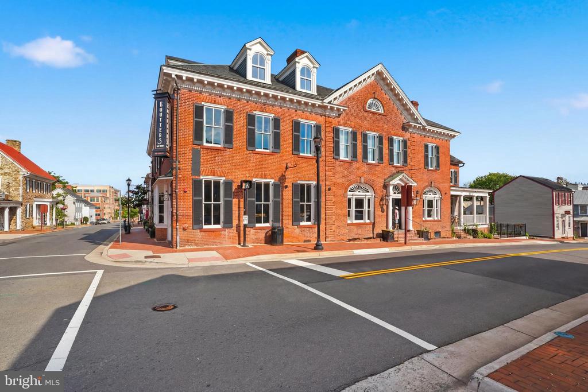
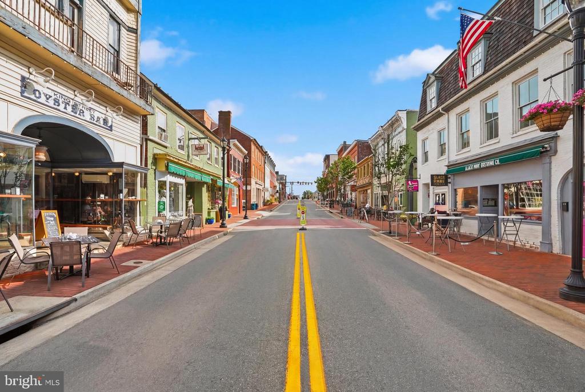
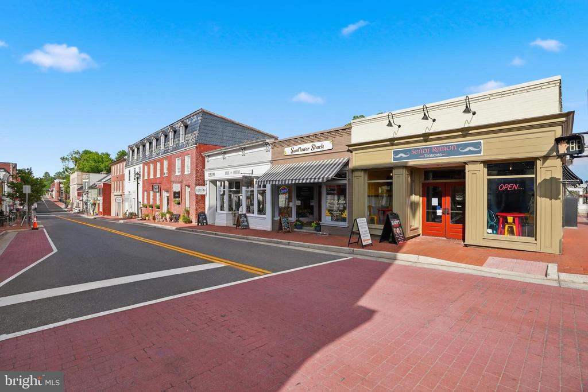
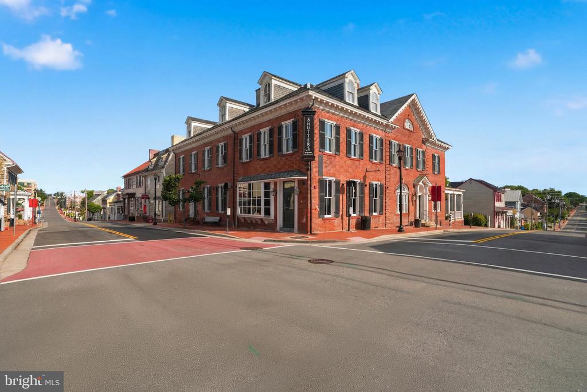
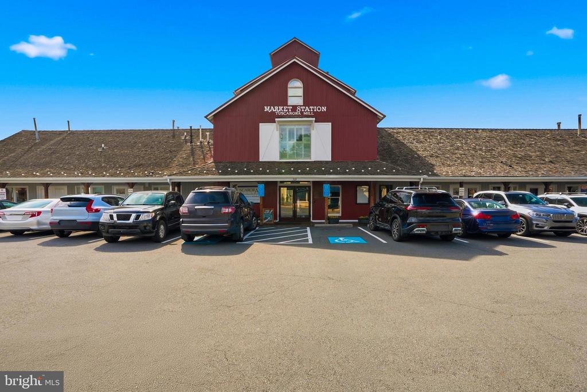
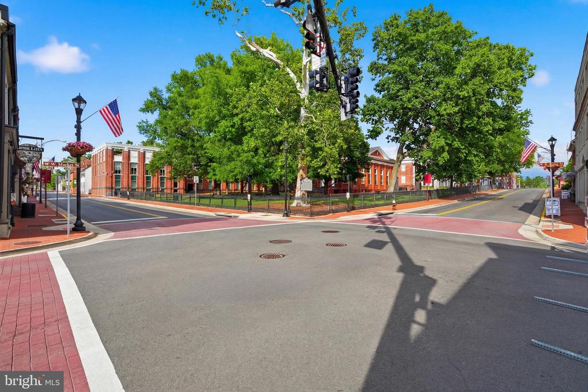
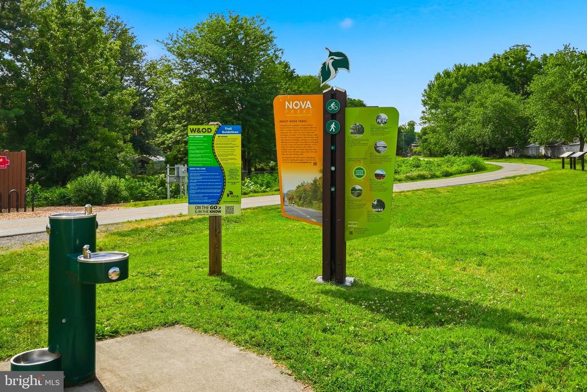
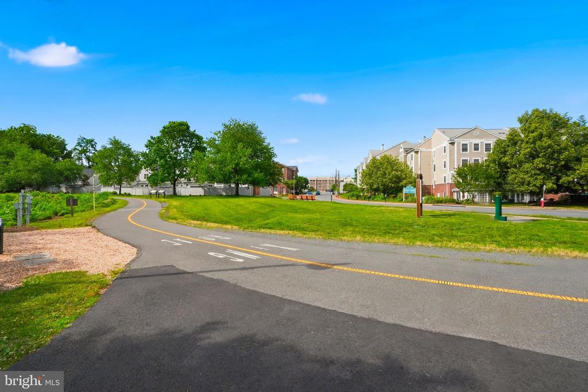
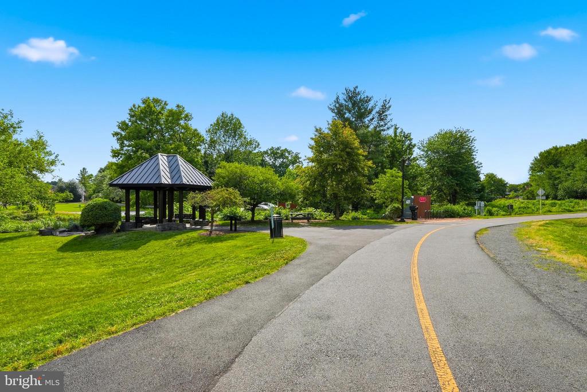
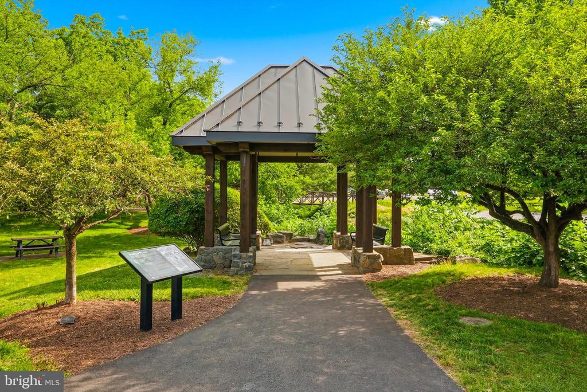
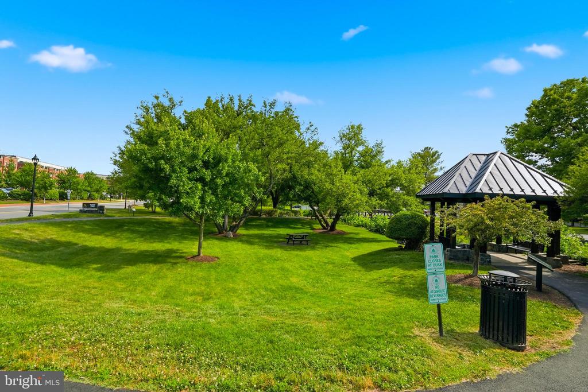
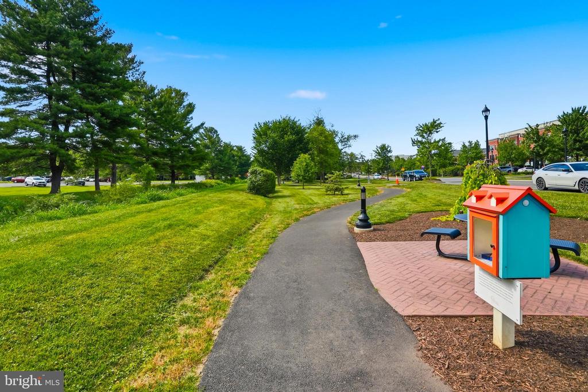
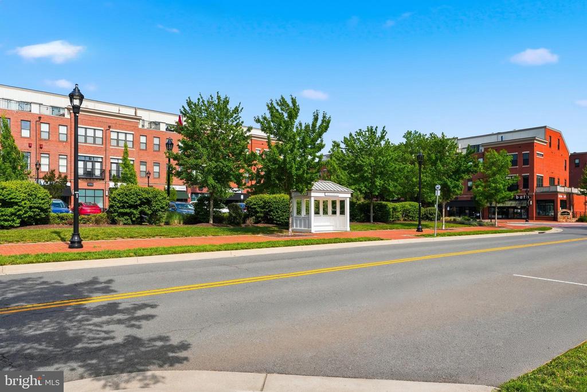
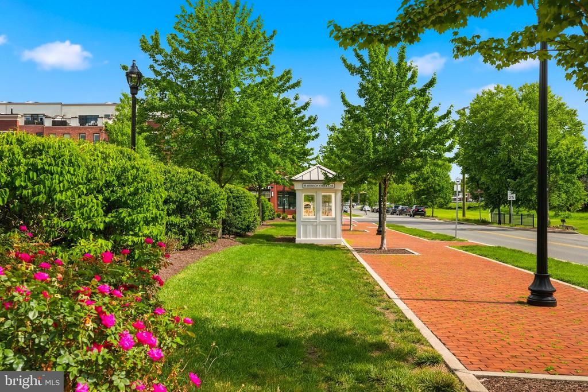
Crescent Place offers the perfect blend of luxury and convenience, placing everything that makes downtown Leesburg so desirable just outside your front door. Spend your weekends exploring local boutiques, coffee shops, award-winning restaurants, breweries, farmers markets, community events, all within easy reach of home. Enjoy nearby parks and access to the W&OD trail accessible just outside your door.

Combining an exceptional end-unit location, one of Crescent Place's premier floor plans, beautifully upgraded interiors, and an unbeatable walkable lifestyle, this is a rare opportunity to own one of the community's finest homes.

Shown by appointment only.
Share Property

Location

232 BLUEMONT BRANCH TERRACE SE, LEESBURG, VA 20175

Status

Sold

Date Sold

September 1, 2026
Jamie Test

Jamie Test

TITLE

REALTOR® | Vice President

Property Amenities

Interior
Laundry room Washer In Unit, Dryer In Unit, Upper Floor
Fireplace Gas/Propane
Appliances Stainless Steel Appliances
Total Bedrooms: 4
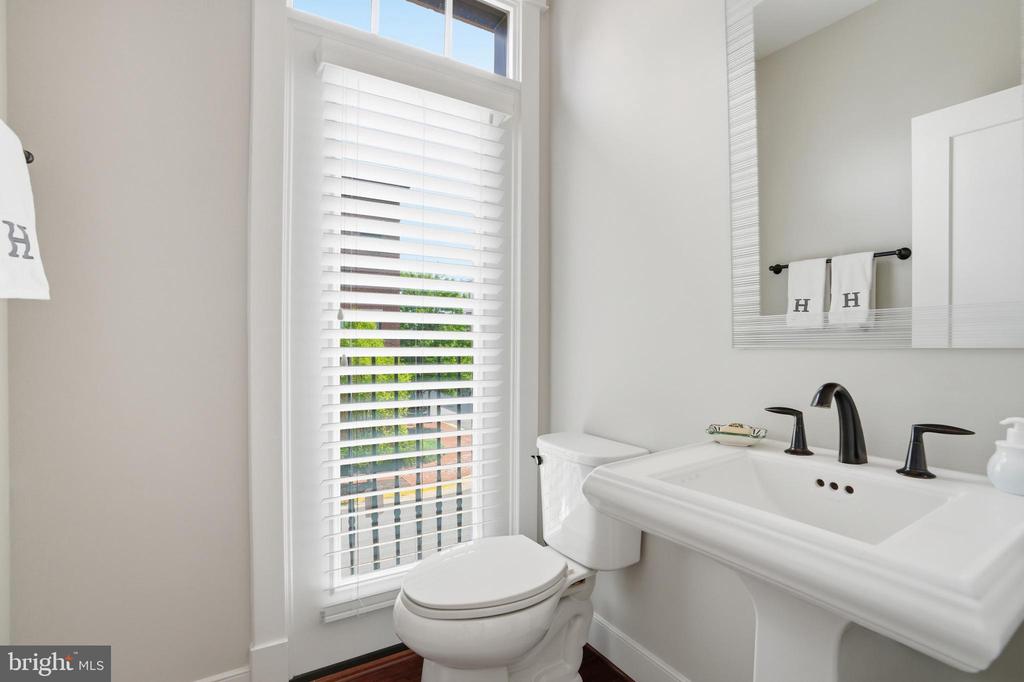
Half Bathrooms: 1
Full Bathrooms: 4
Area & Lot
Total area 2,784 Sq.Ft.
Lot Area 1,307 Sq.Ft.
Living area 2,784 Sq.Ft.
MLS® ID VALO2128344
Year Built 2016
School District LOUDOUN COUNTY PUBLIC SCHOOLS
High School LOUDOUN COUNTY
Middle School J.LUMPTON SIMPSON
Architecture Styles Traditional
Type Townhouse
Status Sold
Exterior
Stories 4
Pool No Pool
Air conditioning Central A/C, Ceiling Fan(s)
Heat type Forced Air
Disability Features None
Water Source Public
Security Features Security System, Smoke Detector, Carbon Monoxide Detectors
Sewer Public Sewer
Parking Attached Carport
Finance
Sales Price $925,000
HOA Fees $102 monthly
Real Estate Tax $7,895 yearly

Work With Jamie

Ready to buy, sell, or invest in Virginia real estate? Reach out to Jamie today to start a conversation. He is here to help.