Leave a Message

Thank you for your message. We will be in touch with you shortly.

2720 N FILLMORE STREET
VIEW PHOTOS
$1,800,000

2720 N FILLMORE STREET

5 Beds 6 Baths 4,669 Sq.Ft. 0.58 Acres

Description

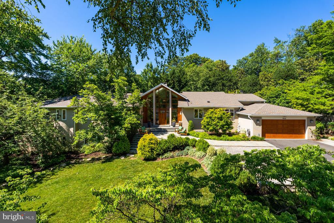
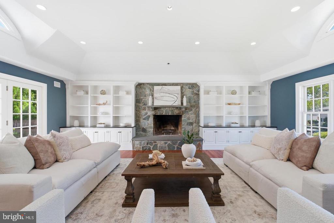
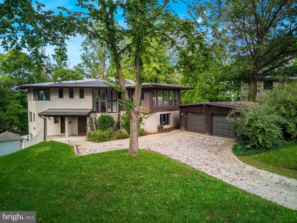
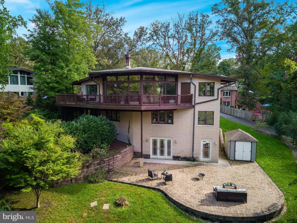
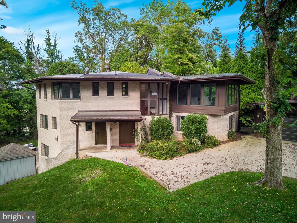
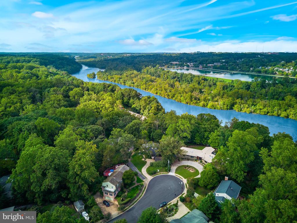
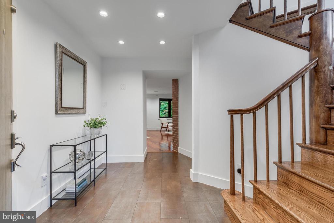
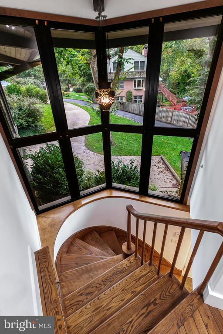
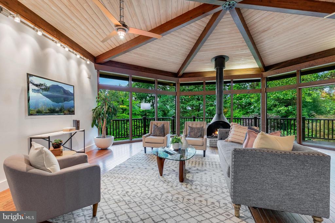
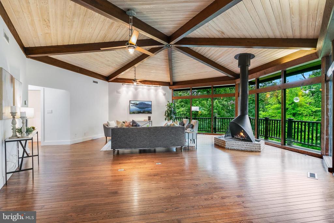
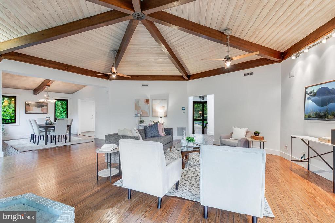
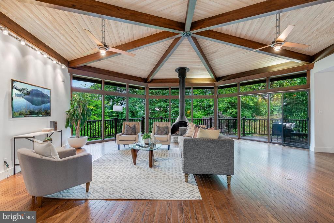
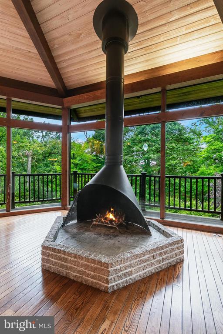
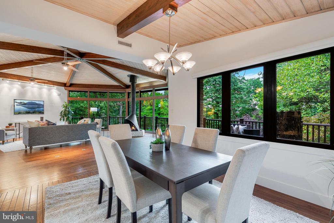
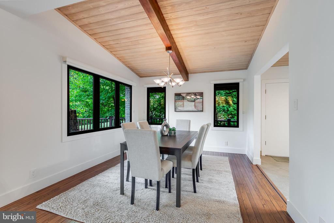
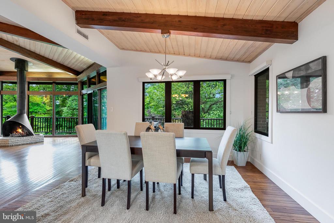
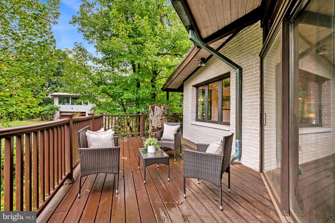
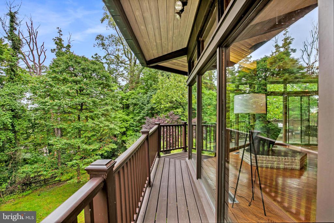
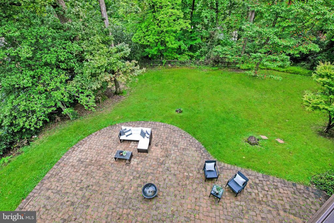
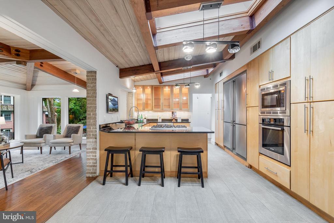
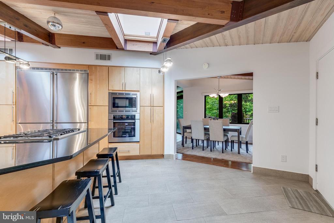
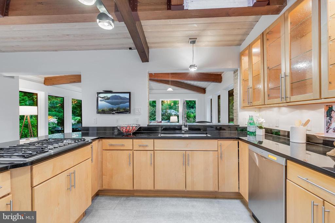
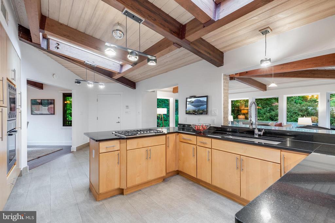
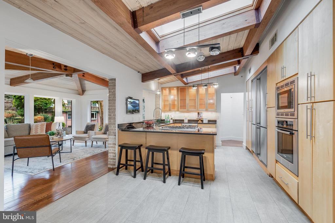
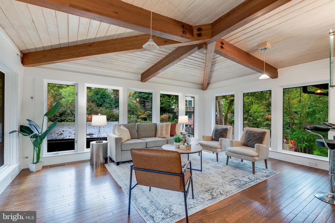
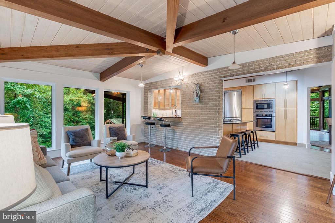
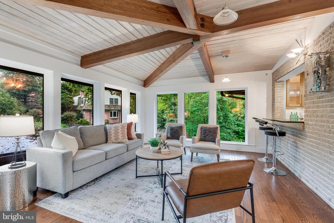
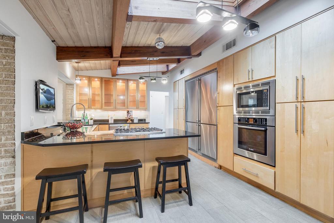
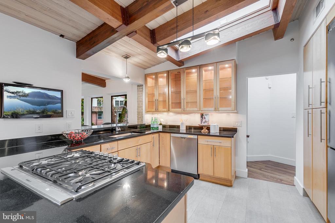
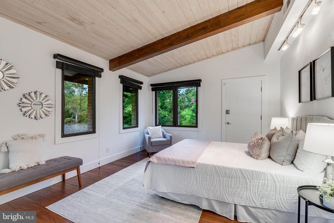
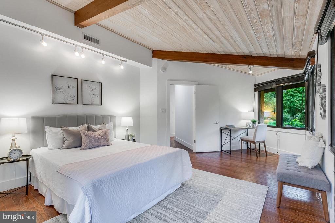
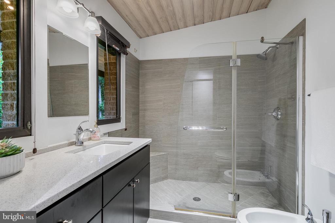
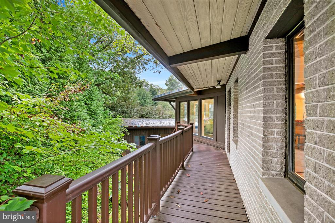
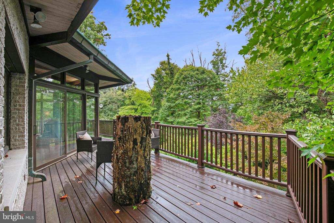
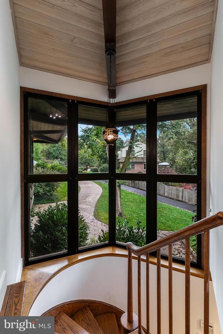
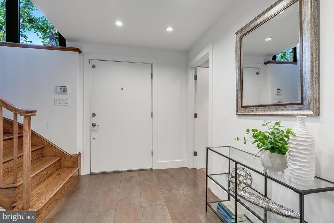
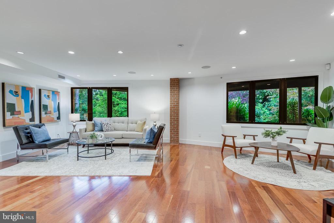
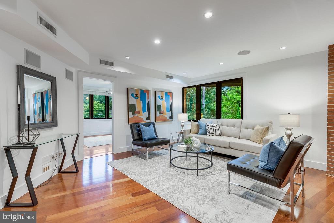
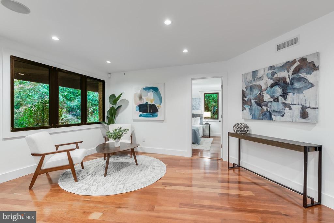
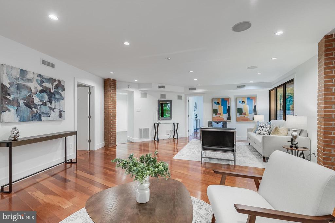
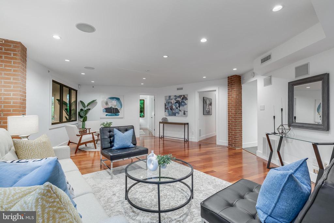
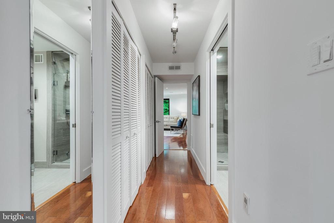
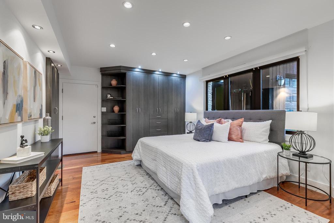
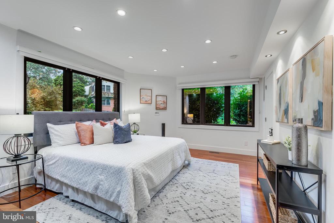
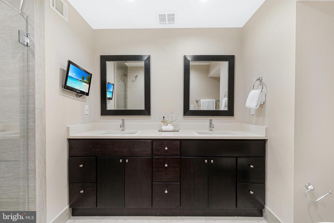
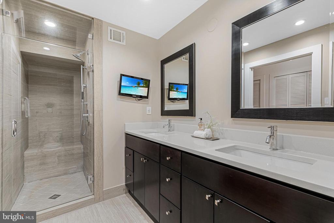
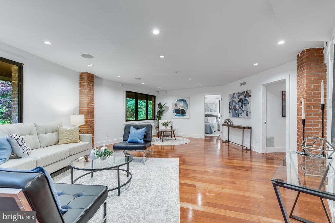
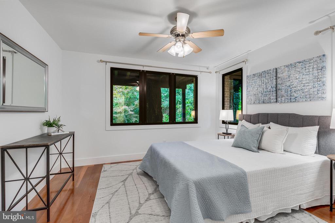
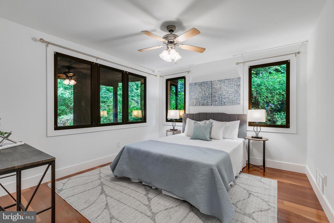
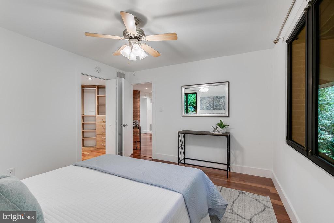
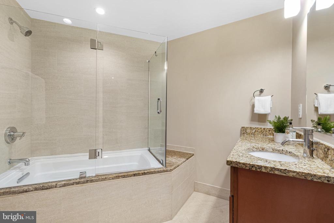
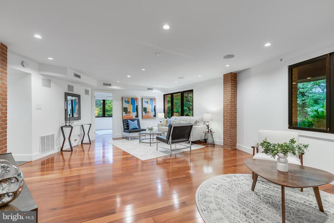
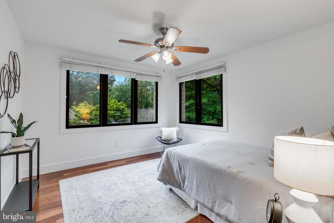
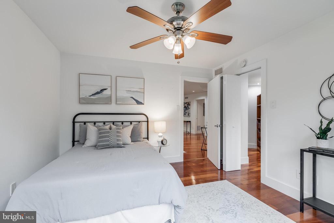
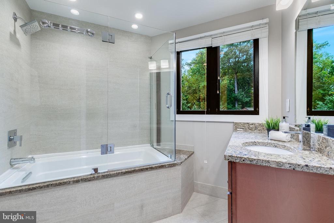
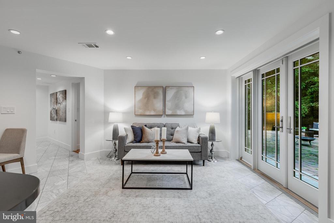
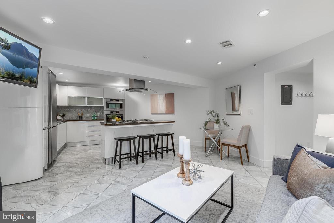
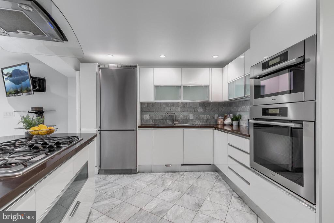
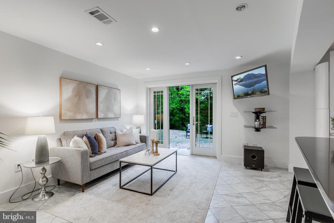
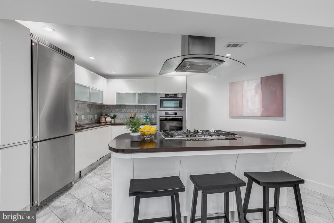
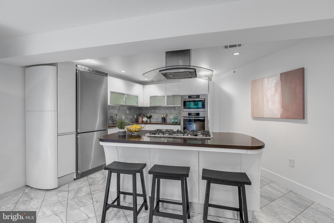
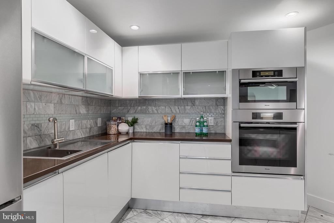
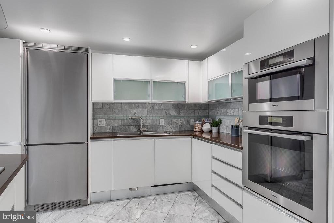
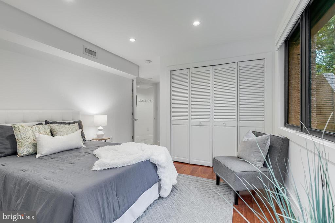
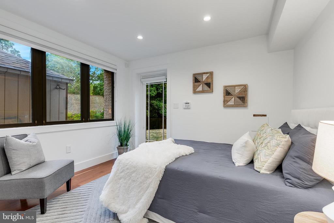
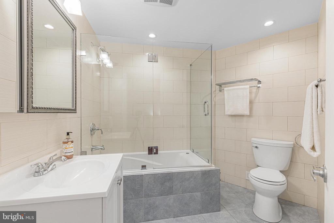
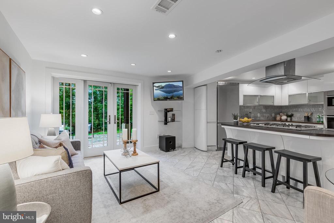
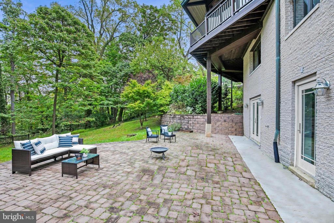
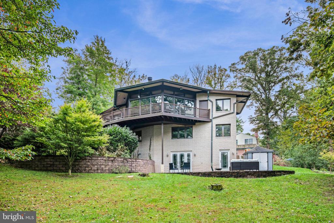
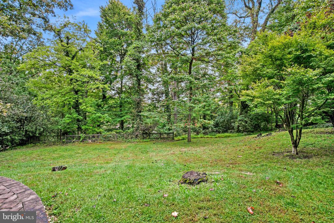
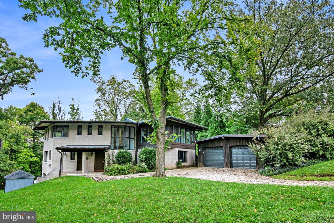
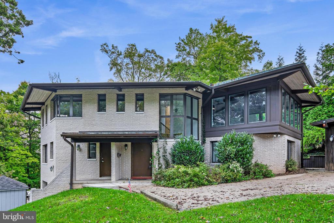
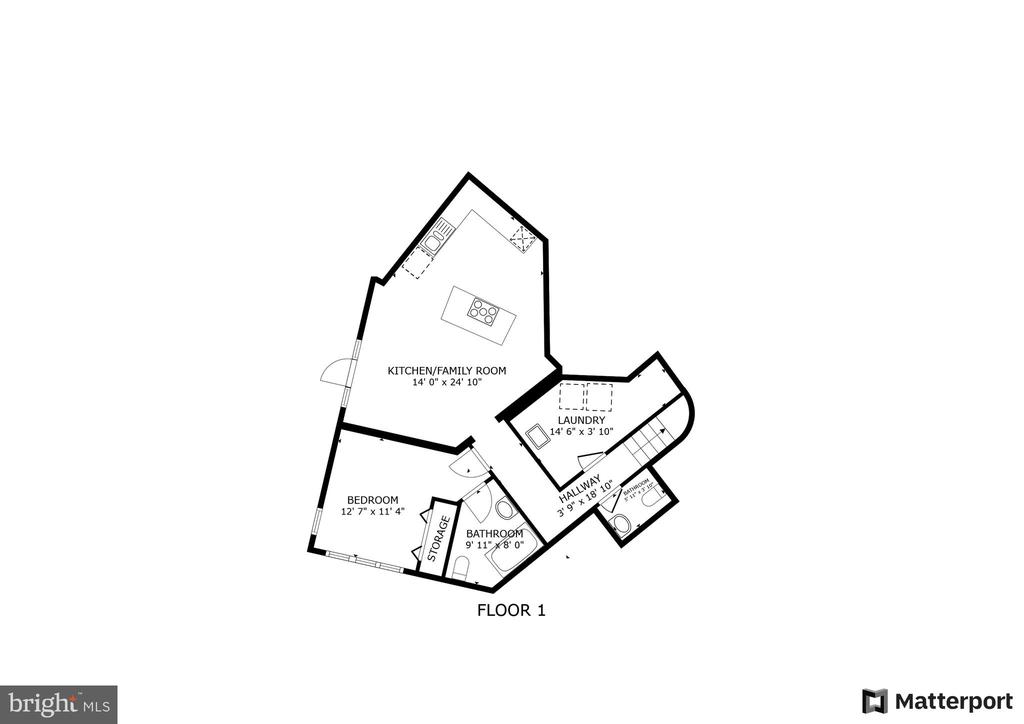
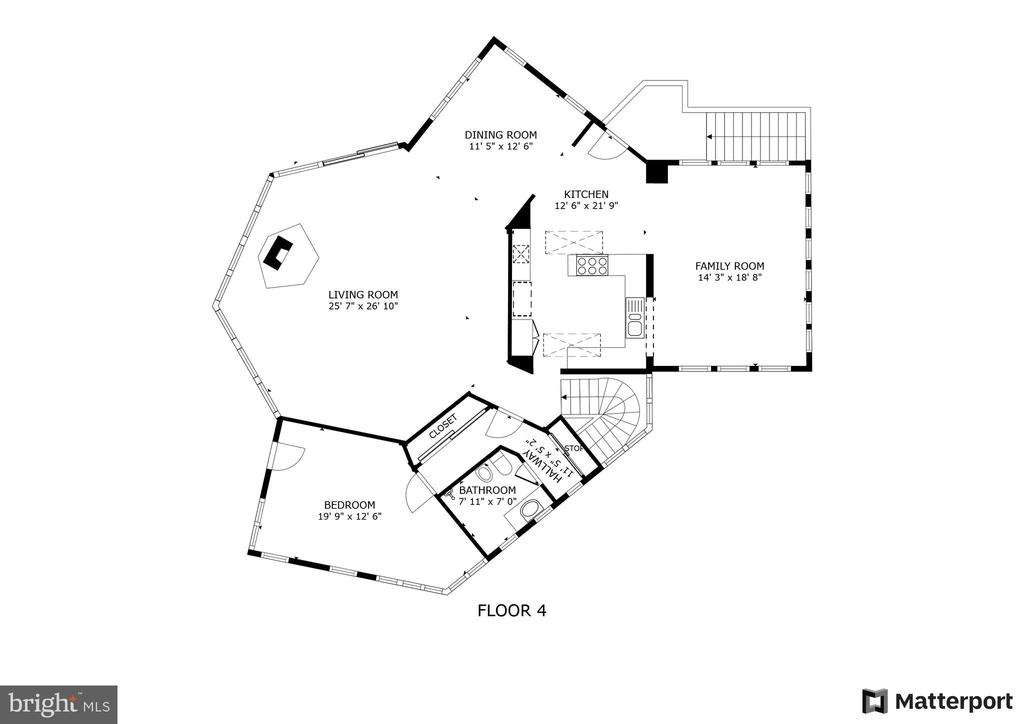
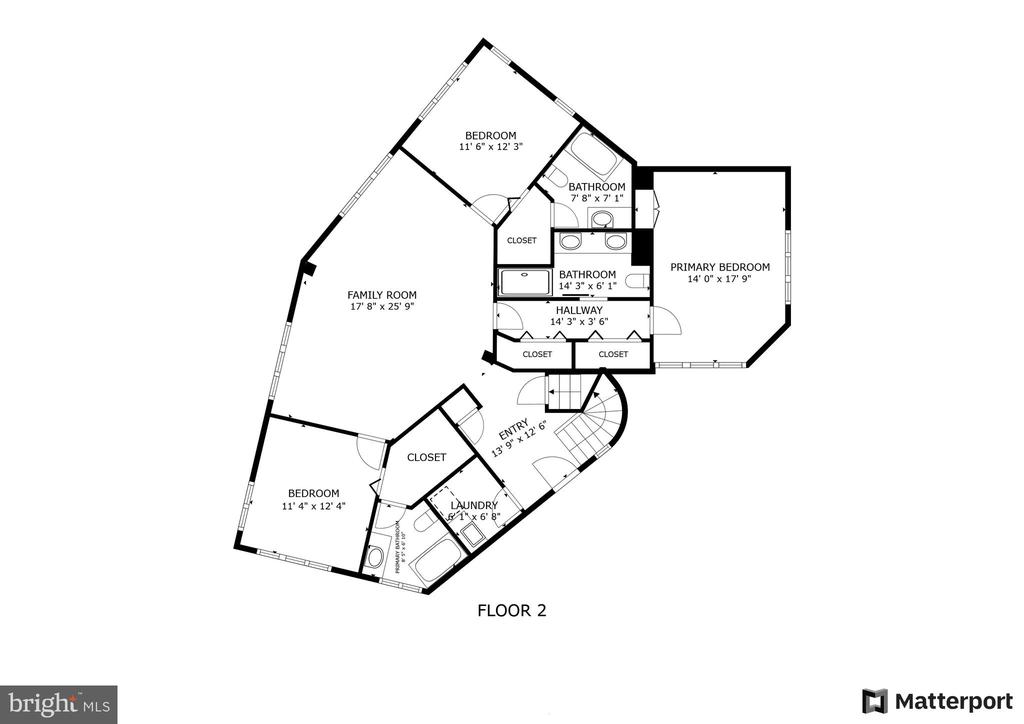
Contemporary masterpiece nestled on a quiet cul-de-sac with winter views of the George Washington Memorial Parkway, the Potomac River, and Washington, D.C. This rare gem boasts 5 bedrooms and 5.5 bathrooms. Step inside to discover a home of unparalleled elegance and modern sophistication. The main and upper levels feature rich hardwood flooring, beamed and vaulted ceilings, and skylights that flood the space with natural light. The gourmet kitchen is a chef's delight, equipped with tile flooring, granite countertops, a center island, upgraded stainless steel appliances, and stylish maple cabinets. Each upper-level bathroom is a sanctuary of comfort, featuring upgraded tile flooring, wainscoting, glass showers, and granite vanities. The lower level continues to impress with tile flooring, a versatile in-law suite complete with an Italian style kitchenette--stone counters, refrigerator, gas cooktop, oven, and sink--ideal for guests or extended stays. The expansive backyard , the huge patio and the a stunning wrap-around balcony are perfect for entertaining or simply unwinding, this balcony offers breathtaking panoramic views and seamlessly extends your living space outdoors. Located approximately four miles west of downtown Washington, D.C., this home offers convenient access to shopping and dining, making it an ideal retreat for those seeking both luxury and location

Share Property

Location

2720 N FILLMORE STREET, ARLINGTON, VA 22207

Status

Sold

Date Sold

November 27, 2024
Vlad Dallenbach

Vlad Dallenbach

TITLE

Real Estate Agent

Rosina del Monaco

Rosina del Monaco

TITLE

Real Estate Agent

Property Amenities

Interior
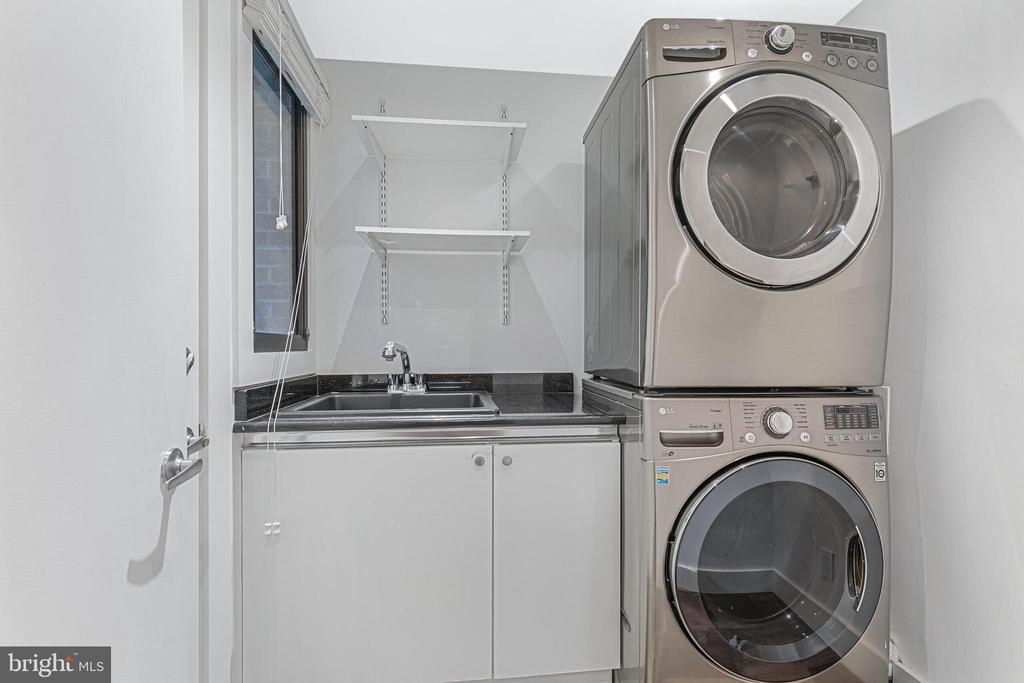
Appliances Built-In Microwave, Cooktop, Dishwasher, Disposal, Dryer, Exhaust Fan, Icemaker, Oven - Wall, Refrigerator, Stainless Steel Appliances, Washer, Microwave
Total Bedrooms: 5
Half Bathrooms: 1
Full Bathrooms: 5
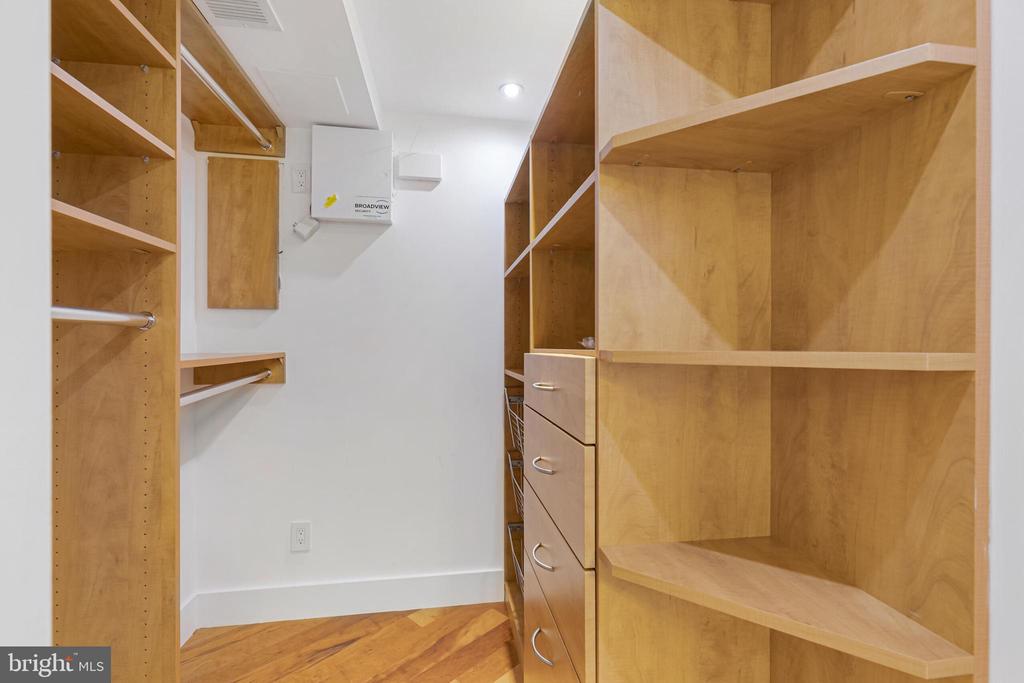
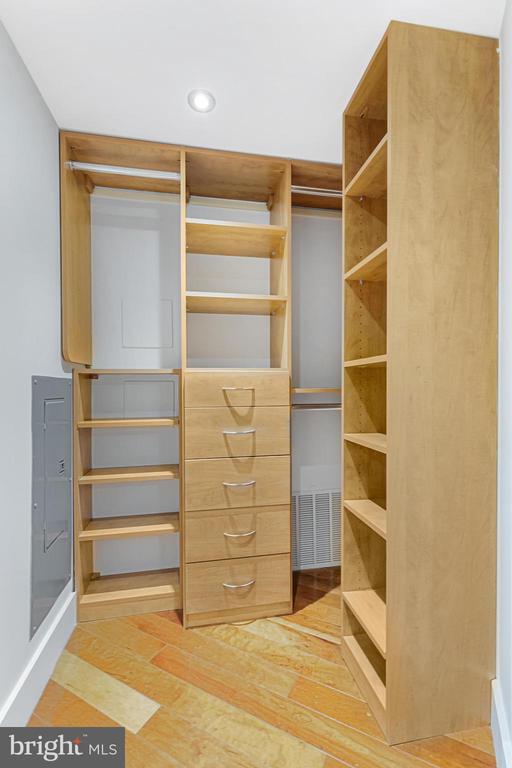
Other Interior Features 2nd Kitchen, Curved Staircase, Dining Area, Wood Floors, Ceiling Fan(s), Exposed Beams, Formal/Separate Dining Room, Primary Bath(s), Recessed Lighting, Family Room Off Kitchen, Kitchen - Country, Kitchen - Island, Kitchen - Table Space, Skylight(s), Bathroom - Tub Shower, Upgraded Countertops, Walk-in Closet(s)
Area & Lot
Total area 4,669 Sq.Ft.
Lot Area 0.58 Acres
Living area 4,669 Sq.Ft.
MLS® ID VAAR2047692
Year Built 1967
School District ARLINGTON COUNTY PUBLIC SCHOOLS
High School YORKTOWN
Middle School DOROTHY HAMM
Elementary School TAYLOR
Architecture Styles Contemporary
Type Residential
Status Sold
Exterior
Stories 3
Pool No Pool
Air conditioning Central A/C, Ceiling Fan(s)
Heat type Forced Air
Disability Features None
Water Source Public
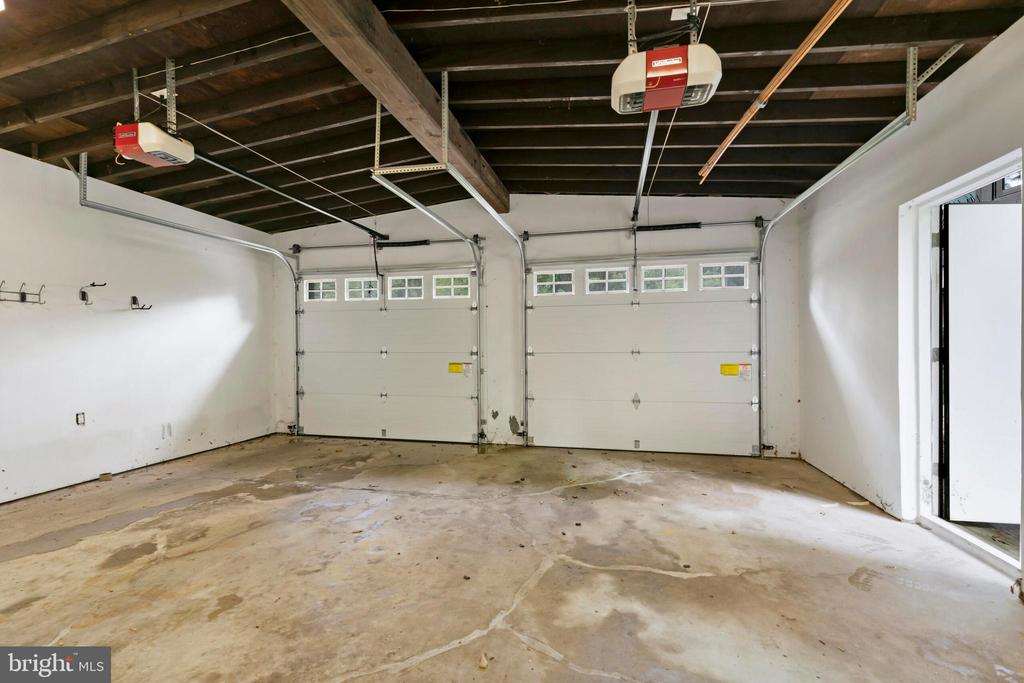
Garage Space 2.0
Sewer Public Sewer
Parking Detached Garage, Driveway, Off Street, On Street
Lot Features Backs to Trees, Cul-de-sac, Rear Yard, Front Yard, Premium, Private
Utilities Electric Available, Natural Gas Available, Water Available
Finance
Sales Price $1,800,000
Real Estate Tax $15,560 yearly

360 Virtual Tour

Take a tour of this property

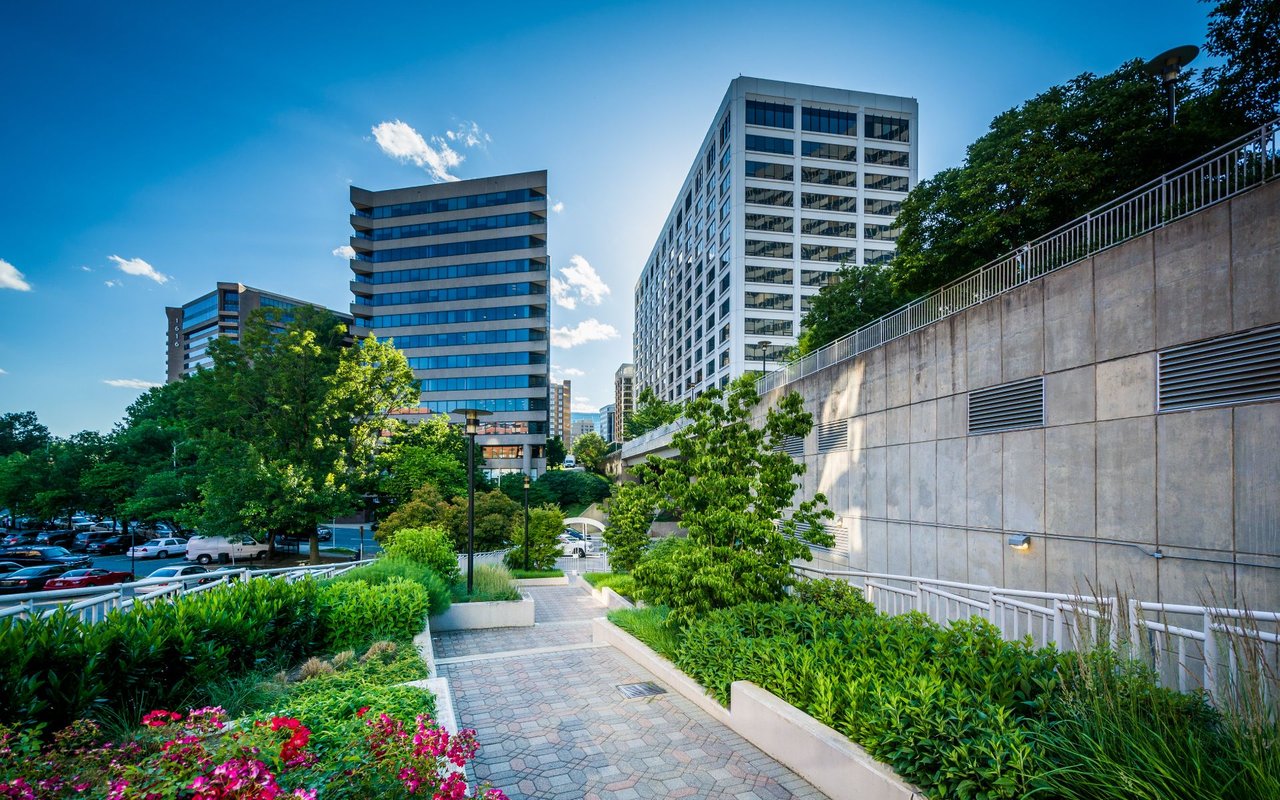
Arlington

One of the most dynamic markets in Northern Virginia, prized for its proximity to D.C.

Work With Jamie

Ready to buy, sell, or invest in Virginia real estate? Reach out to Jamie today to start a conversation. He is here to help.