Leave a Message

Thank you for your message. We will be in touch with you shortly.

301 HILLWOOD AVENUE
301 HILLWOOD AVENUE
301 HILLWOOD AVENUE
301 HILLWOOD AVENUE
301 HILLWOOD AVENUE
301 HILLWOOD AVENUE
301 HILLWOOD AVENUE
301 HILLWOOD AVENUE
301 HILLWOOD AVENUE
301 HILLWOOD AVENUE
301 HILLWOOD AVENUE
301 HILLWOOD AVENUE
301 HILLWOOD AVENUE
301 HILLWOOD AVENUE
301 HILLWOOD AVENUE
301 HILLWOOD AVENUE
301 HILLWOOD AVENUE
301 HILLWOOD AVENUE
301 HILLWOOD AVENUE
301 HILLWOOD AVENUE
301 HILLWOOD AVENUE
301 HILLWOOD AVENUE
301 HILLWOOD AVENUE
301 HILLWOOD AVENUE
301 HILLWOOD AVENUE
301 HILLWOOD AVENUE
301 HILLWOOD AVENUE
301 HILLWOOD AVENUE
301 HILLWOOD AVENUE
301 HILLWOOD AVENUE
301 HILLWOOD AVENUE
301 HILLWOOD AVENUE
301 HILLWOOD AVENUE
301 HILLWOOD AVENUE
301 HILLWOOD AVENUE
301 HILLWOOD AVENUE
301 HILLWOOD AVENUE
301 HILLWOOD AVENUE
301 HILLWOOD AVENUE
301 HILLWOOD AVENUE
301 HILLWOOD AVENUE
301 HILLWOOD AVENUE
301 HILLWOOD AVENUE
301 HILLWOOD AVENUE
301 HILLWOOD AVENUE
301 HILLWOOD AVENUE
301 HILLWOOD AVENUE
301 HILLWOOD AVENUE
301 HILLWOOD AVENUE
301 HILLWOOD AVENUE
301 HILLWOOD AVENUE
VIEW PHOTOS
$6,100/mo

301 HILLWOOD AVENUE

4 Beds 3 Baths 2,697 Sq.Ft. 2,853 Sq.Ft.

Description

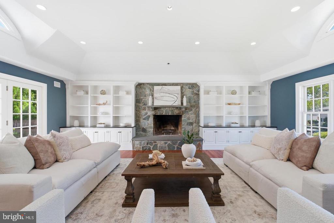
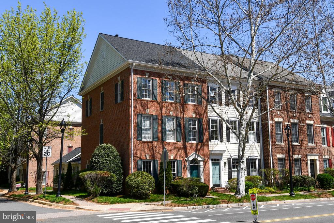
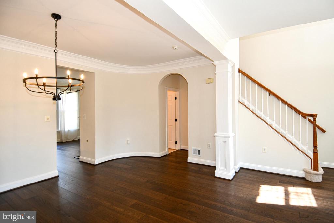
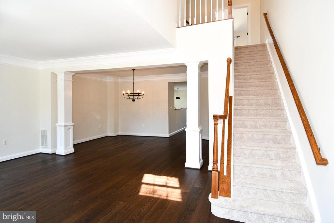
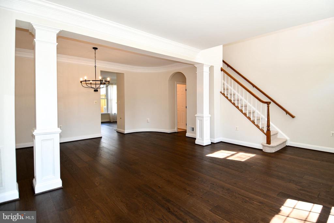
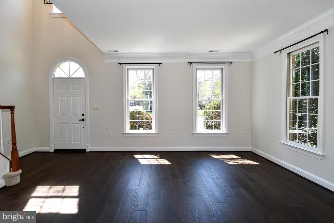
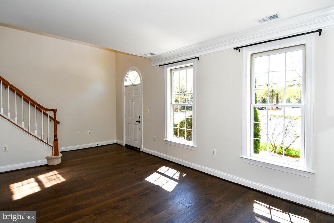
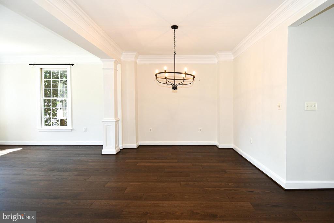
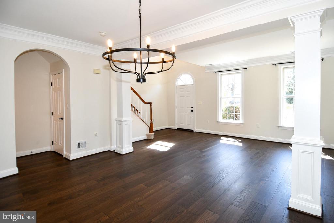
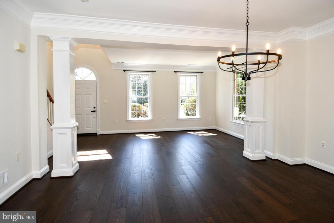
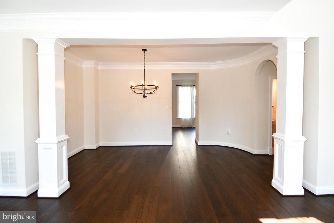
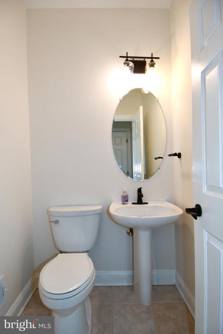
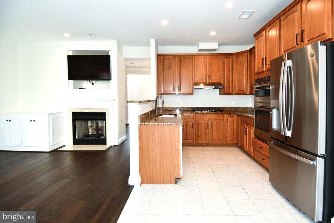
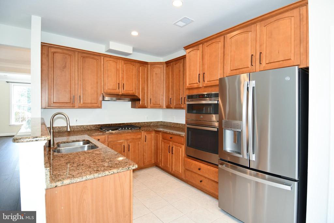
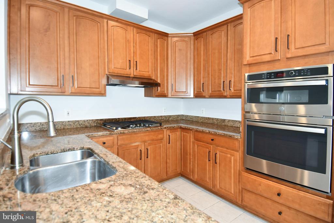
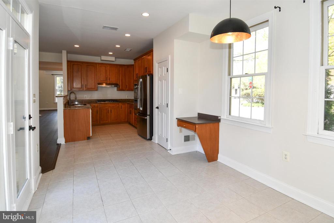
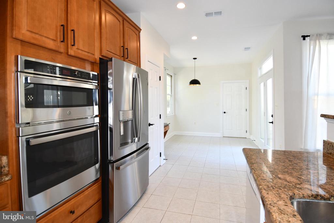
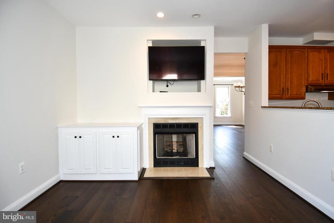
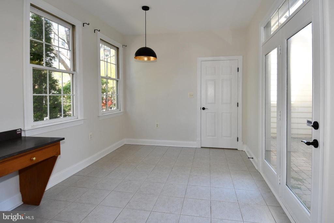
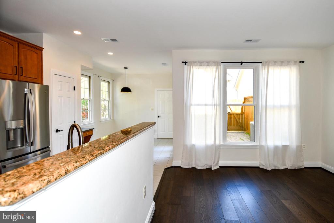
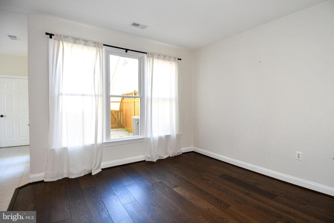
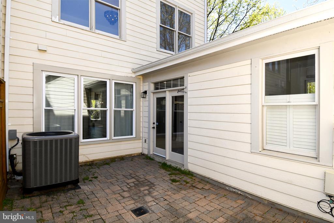
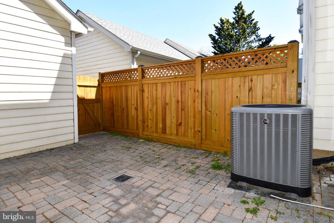
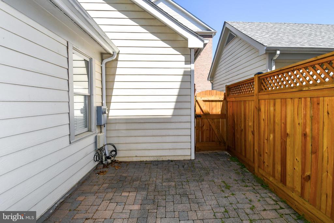
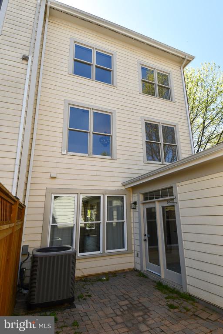
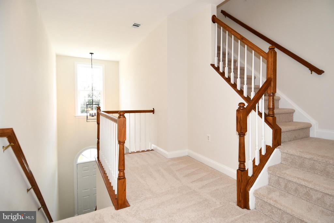
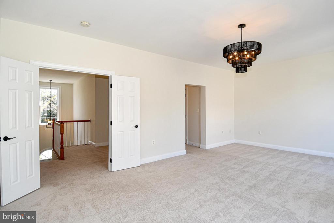
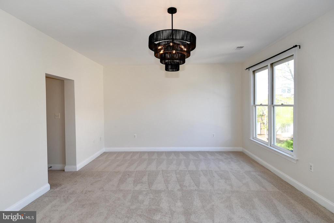
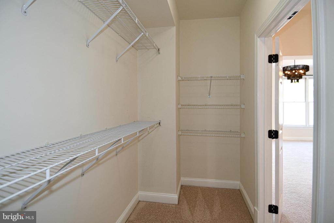
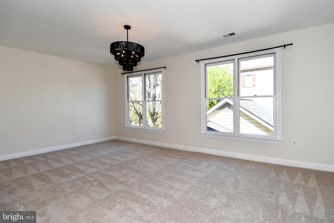
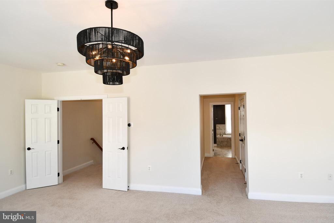
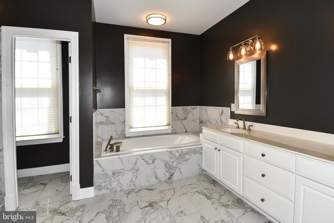
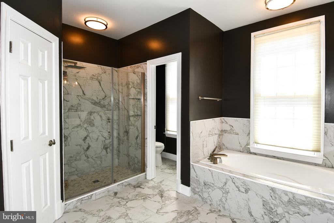
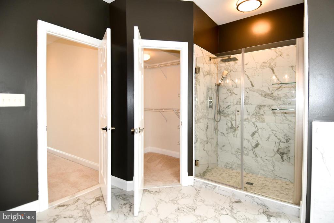
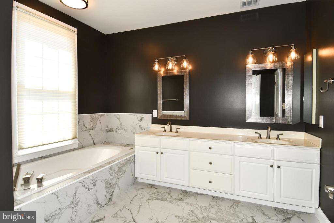
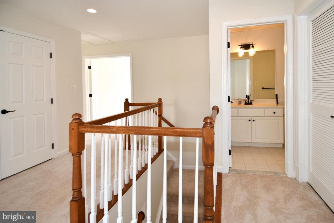
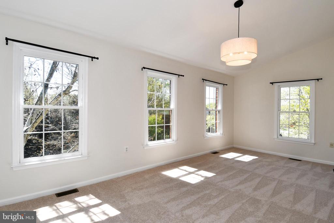
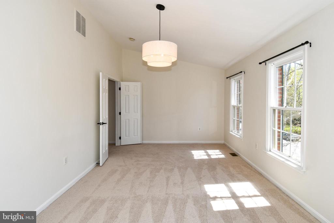
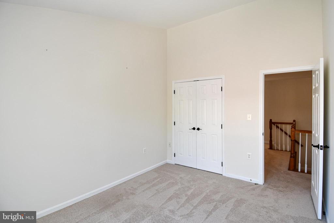
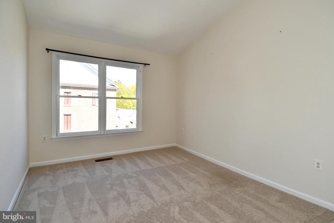
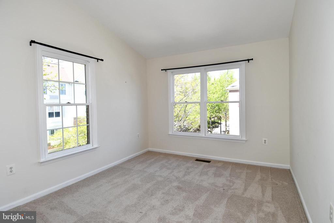
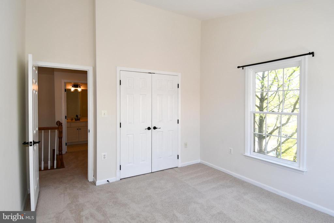
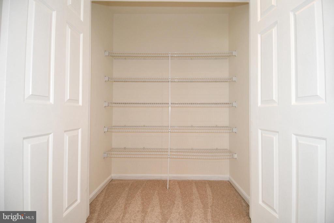
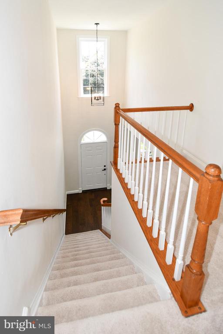
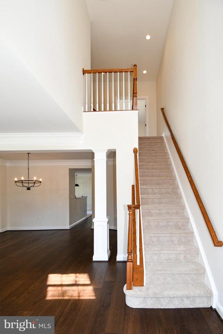
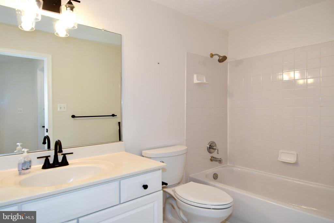
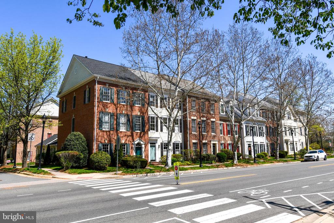
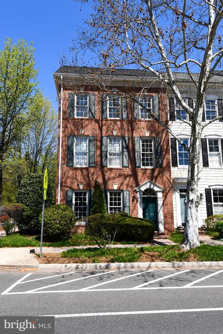
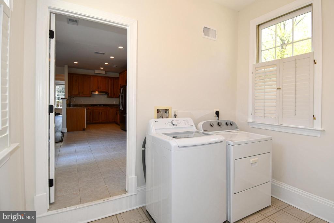
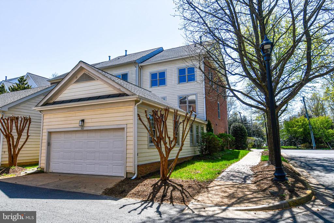
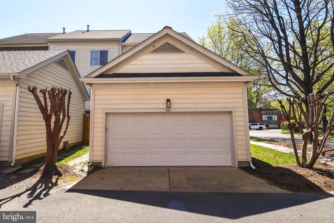
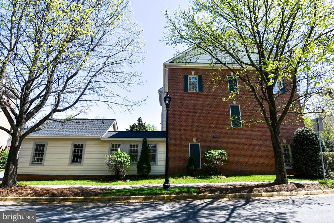
Fabulous rental opportunity in the Little City! Beautifully updated three level end townhouse drenched in sunlight. The soaring foyer opens to a living/dining room, with a powder room and storage tucked in on the main level. The updated kitchen is located next to a cozy family room with gas fireplace as well as a breakfast area, and offers access to the separate laundry room, two car garage and private outdoor space. The second level offers a spacious primary retreat with a luxurious primary bath (with soaking tub and separate shower) and walk-in closet. On the third level you'll find two bedrooms together with a large front room that can serve as a bedroom, work out studio or other flex space.

Share Property

Location

301 HILLWOOD AVENUE, FALLS CHURCH, VA 22046

Status

Leased
Jordan Beck

Jordan Beck

TITLE

Real Estate Agent

Property Amenities

Interior
Fireplace Gas
Appliances Oven, Gas Water Heater, Washer, Cooktop, Dishwasher, Disposal, Dryer, Ice Maker, Microwave, Refrigerator
Flooring Wood, Hardwood, Ceramic Tile, Carpet
Total Bedrooms: 4
Half Bathrooms: 1
Full Bathrooms: 2
Other Interior Features Built-in Features, Crown Molding, Open Floorplan
Area & Lot
Total area 2,697 Sq.Ft.
Lot Area 2,853 Sq.Ft.
Living area 2,697 Sq.Ft.
MLS® ID VAFA2003756
Year Built 1999
School District FALLS CHURCH CITY PUBLIC SCHOOLS
High School MERIDIAN
Architecture Styles Federal
Type Townhouse
Status Leased
Exterior
Stories 3
Pool None
Air conditioning Central Air, Electric
Heat type Natural Gas, Forced Air
Water Source Public
Garage Space 2.0
Sewer Public Sewer
Other Exterior Features Rain Gutters
Parking Garage Door Opener, On Street, Garage, Attached
Utilities Cable Available
Finance
Lease Price $6,100/mo
HOA Fees $300 quarterly

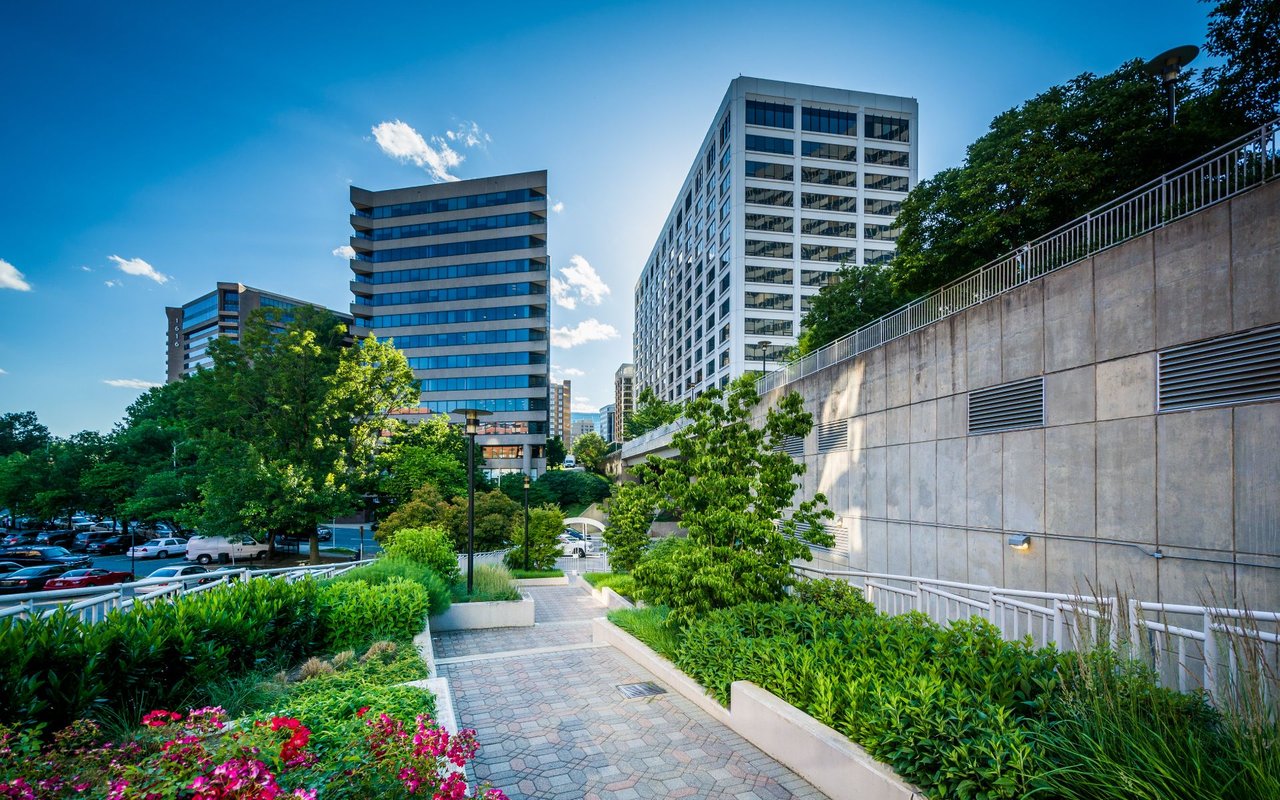
Arlington

One of the most dynamic markets in Northern Virginia, prized for its proximity to D.C.

Work With Jamie

Ready to buy, sell, or invest in Virginia real estate? Reach out to Jamie today to start a conversation. He is here to help.