Leave a Message

Thank you for your message. We will be in touch with you shortly.

405 UNDERHILL PLACE
405 UNDERHILL PLACE
405 UNDERHILL PLACE
405 UNDERHILL PLACE
405 UNDERHILL PLACE
405 UNDERHILL PLACE
405 UNDERHILL PLACE
405 UNDERHILL PLACE
405 UNDERHILL PLACE
405 UNDERHILL PLACE
405 UNDERHILL PLACE
405 UNDERHILL PLACE
405 UNDERHILL PLACE
405 UNDERHILL PLACE
405 UNDERHILL PLACE
405 UNDERHILL PLACE
405 UNDERHILL PLACE
405 UNDERHILL PLACE
405 UNDERHILL PLACE
405 UNDERHILL PLACE
405 UNDERHILL PLACE
405 UNDERHILL PLACE
405 UNDERHILL PLACE
405 UNDERHILL PLACE
VIEW PHOTOS
Courtesy of Compass
$5,500/mo

405 UNDERHILL PLACE

4 Beds 3 Baths 2,460 Sq.Ft. 8,712 Sq.Ft.

Description

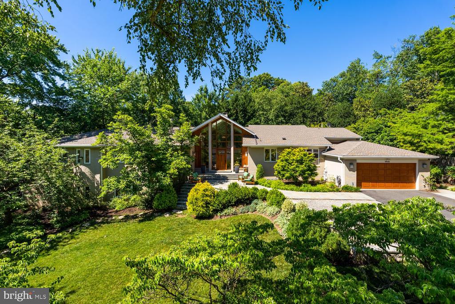
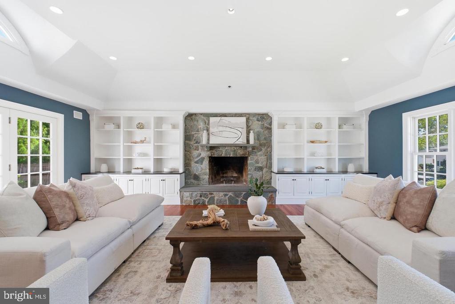
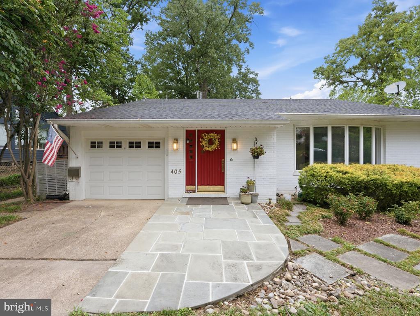
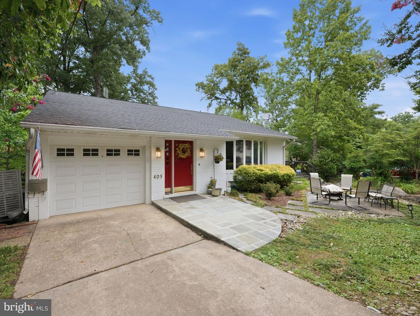
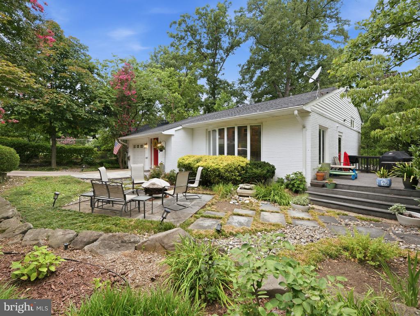
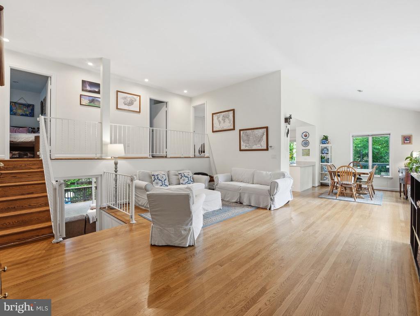
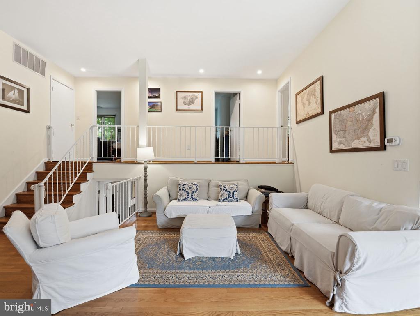
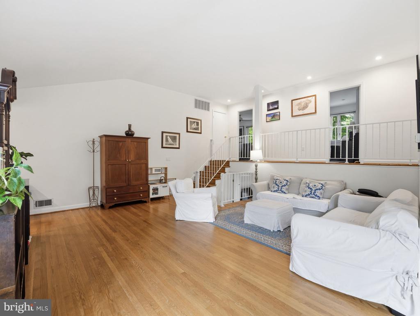
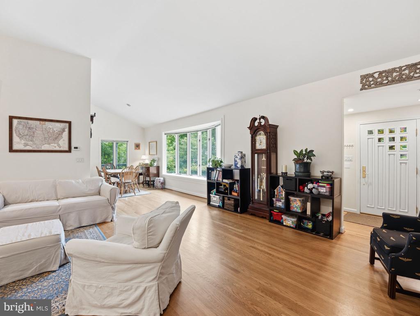
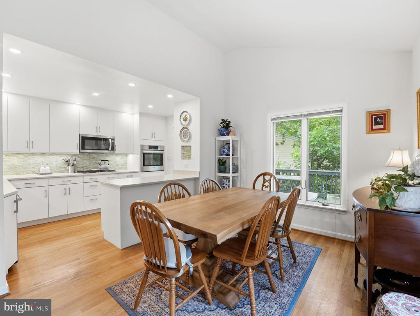
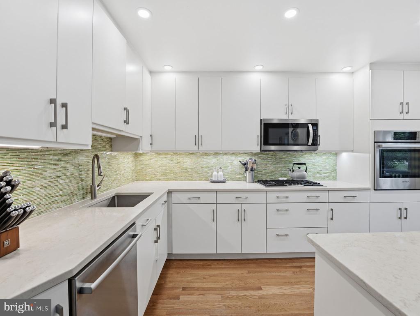
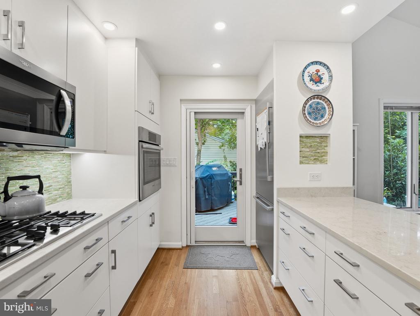
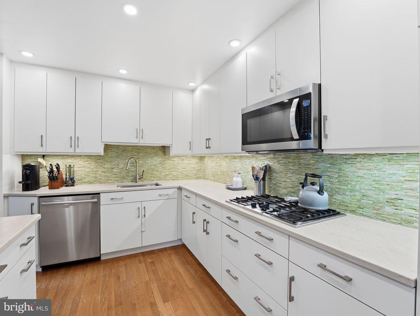
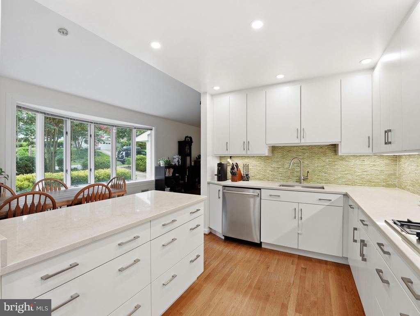
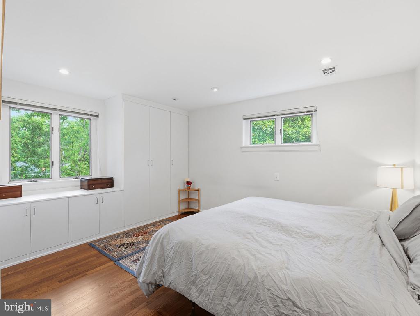
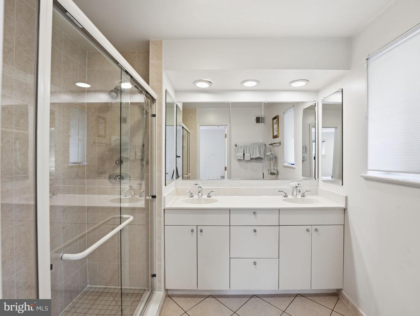
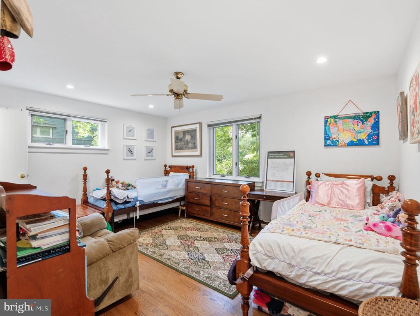
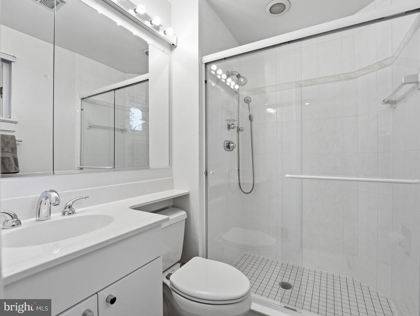
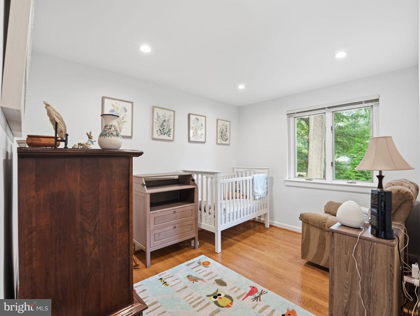
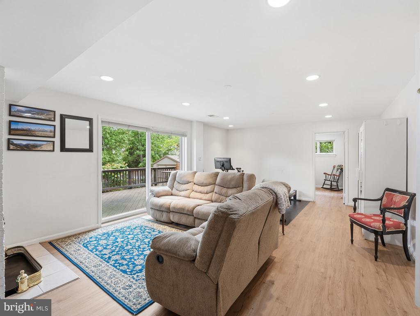
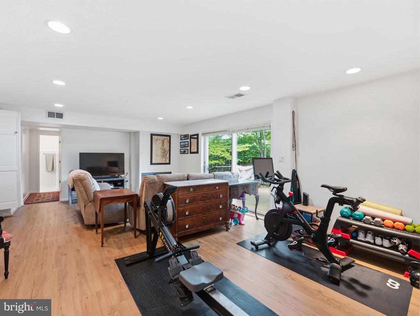
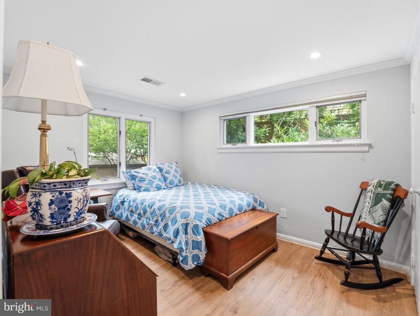
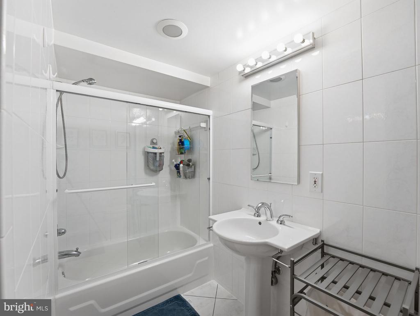
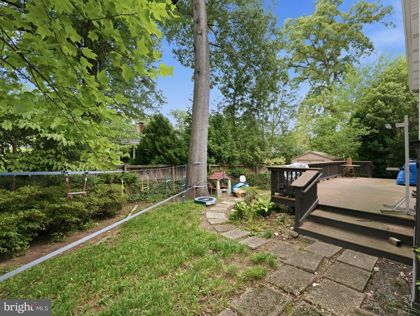
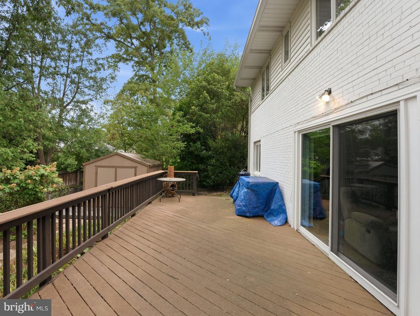
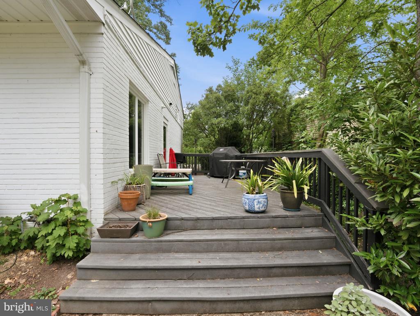
Beautiful contemporary 4-bedroom, 3-bath home in the highly sought-after North Ridge neighborhood. Hardwood floors span the main and upper levels, while vaulted ceilings and a large bay window fill the open living and dining area with abundant natural light. A 2018 renovation introduced a stunning white kitchen with quartz countertops and Bosch stainless steel appliances. Upstairs offers three bedrooms, including a spacious primary suite with an en-suite bath. The lower level features a comfortable family room with a gas fireplace, a fourth bedroom, a full bath, a laundry/utility room, and sliding doors leading to a low-maintenance Trex deck. Complete with a one-car garage, private driveway, and quiet cul-de-sac location. Dogs considered on a case-by-case basis. $50 application fee per adult.

Share Property

Location

405 UNDERHILL PLACE, ALEXANDRIA, VA 22305

Status

Leased

Date Leased

July 15, 2026
Melanie Pissarius

Melanie Pissarius

TITLE

Real Estate Agent

Property Amenities

Interior
Laundry room Lower Floor
Fireplace Gas/Propane
Appliances Cooktop, Dishwasher, Disposal, Dryer, Freezer, Oven - Wall, Refrigerator, Stainless Steel Appliances, Washer, Water Heater
Flooring Hardwood
Total Bedrooms: 4
Full Bathrooms: 3
Other Interior Features Ceiling Fan(s), Combination Dining/Living, Family Room Off Kitchen, Floor Plan - Open, Primary Bath(s)
Area & Lot
Total area 2,460 Sq.Ft.
Lot Area 8,712 Sq.Ft.
Living area 2,460 Sq.Ft.
MLS® ID VAAX2063910
Year Built 1956
School District ALEXANDRIA CITY PUBLIC SCHOOLS
High School ALEXANDRIA CITY
Middle School GEORGE WASHINGTON
Elementary School GEORGE MASON
Architecture Styles Contemporary
Type Residential
Status Leased
Exterior
Stories 3
Pool No Pool
Air conditioning Ceiling Fan(s), Central A/C
Heat type Central
Disability Features None
Water Source Public
Garage Space 1.0
Sewer Public Sewer
Parking Driveway, Attached Garage
Finance
Lease Price $5,500/mo

Alexandria

A perfect blend of old-world character and modern convenience.

Work With Jamie

Ready to buy, sell, or invest in Virginia real estate? Reach out to Jamie today to start a conversation. He is here to help.