Leave a Message

Thank you for your message. We will be in touch with you shortly.

4428 BROOKSIDE DRIVE
VIEW PHOTOS
$1,300,000

4428 BROOKSIDE DRIVE

4 Beds 5 Baths 4,285 Sq.Ft. 0.56 Acres

Description

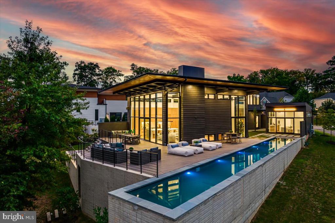
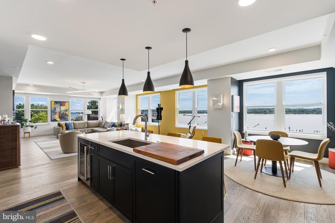
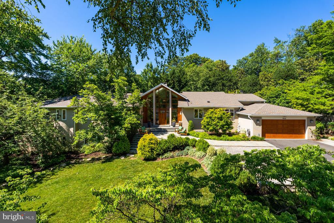
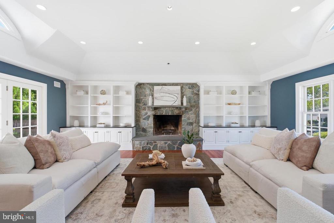
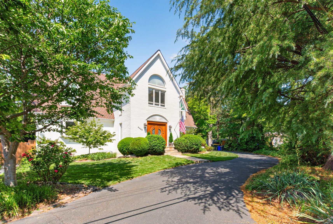
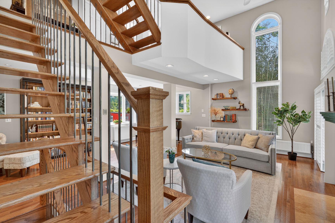
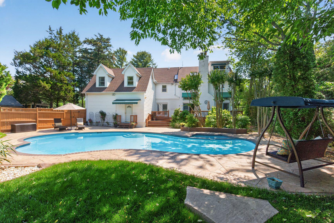
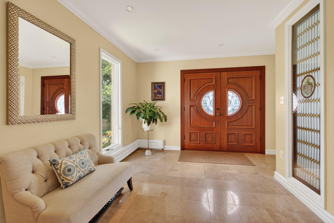
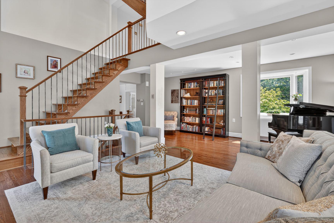
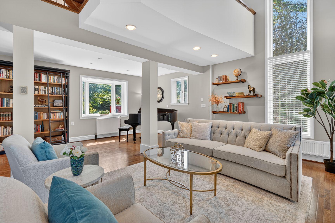
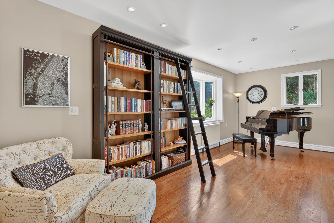
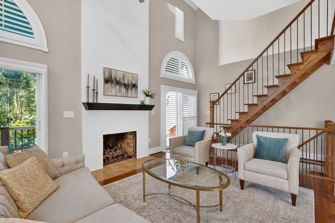
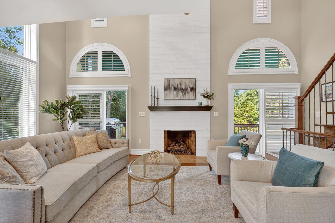
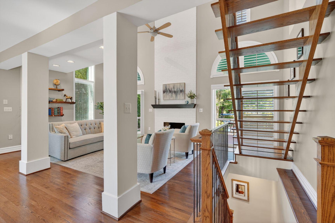
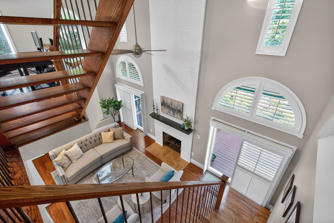
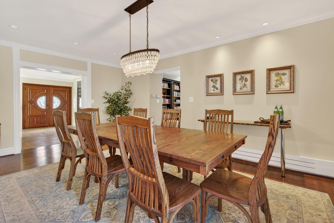
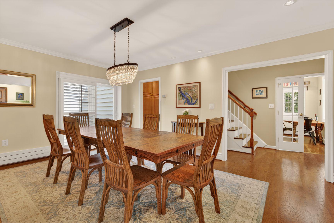
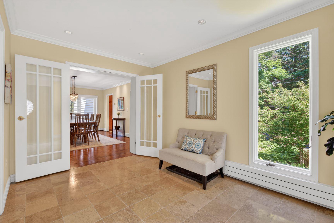
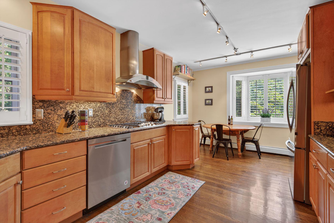
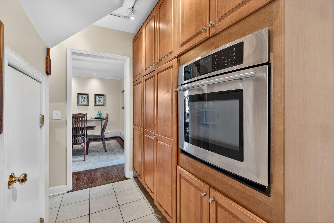
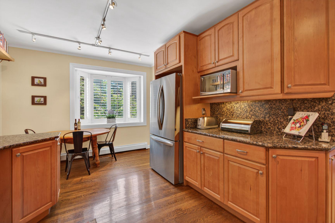
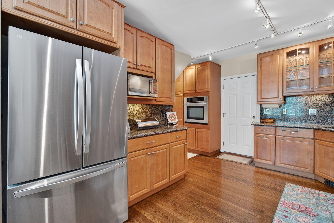
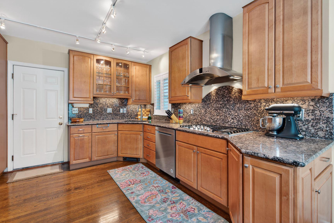
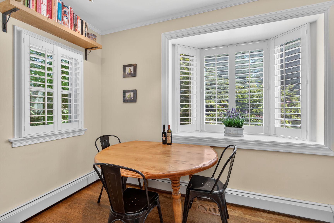
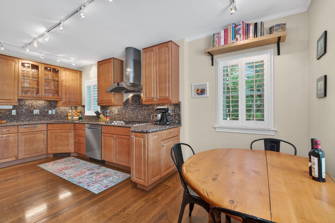
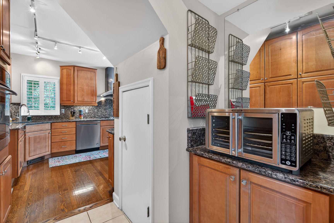
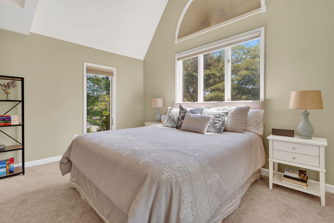
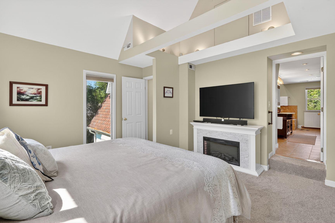
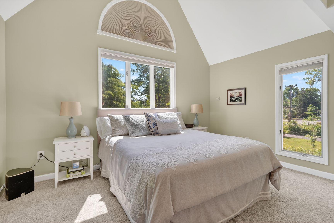
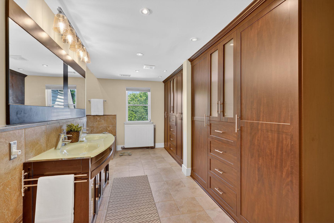
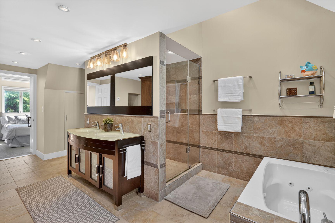
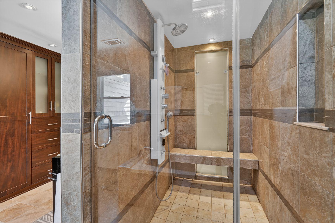
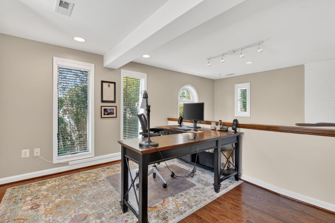
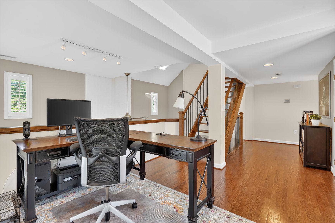
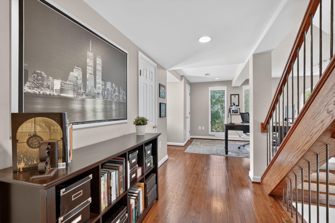
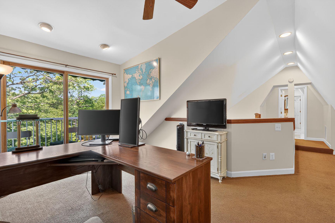
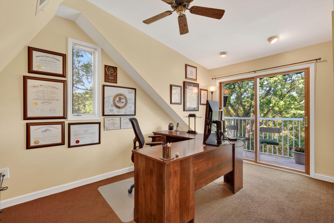
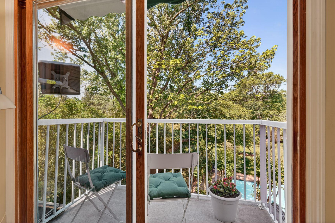
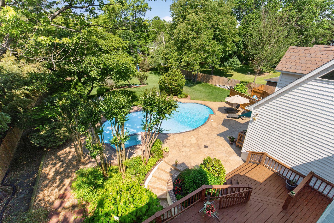
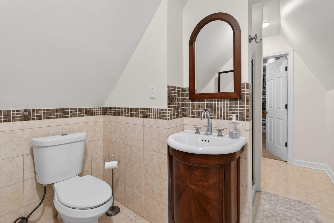
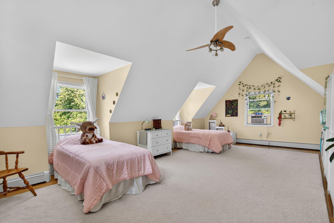
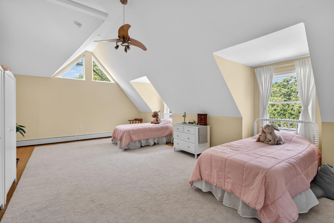
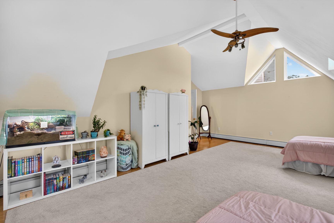
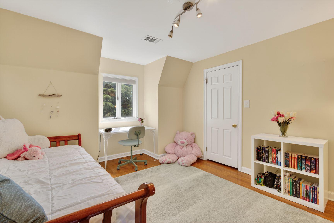
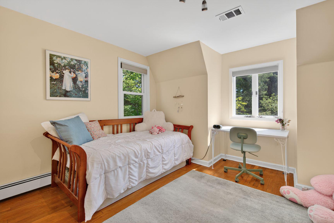
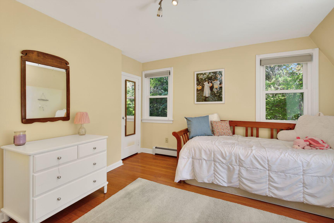
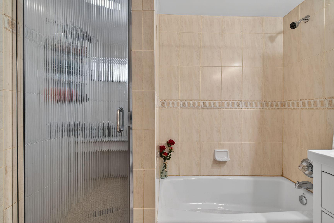
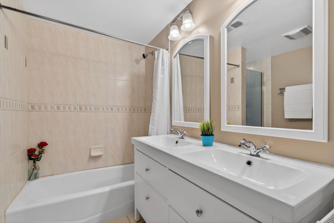
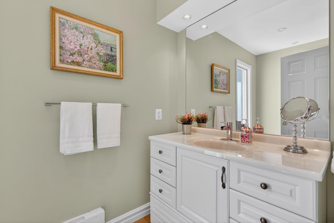
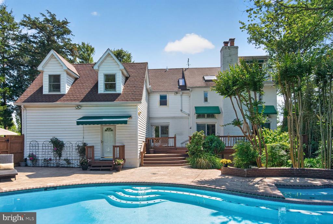
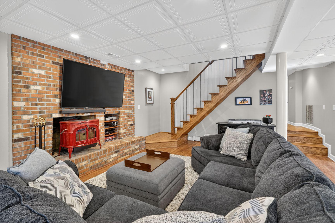
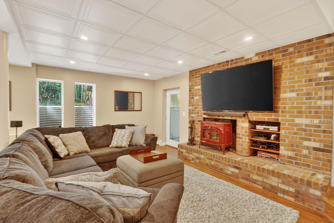
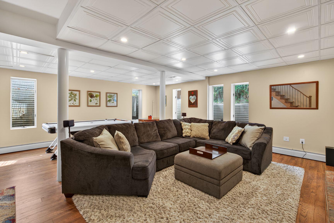
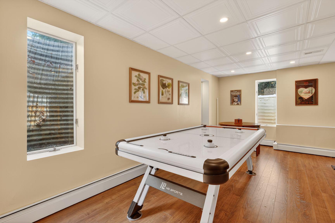
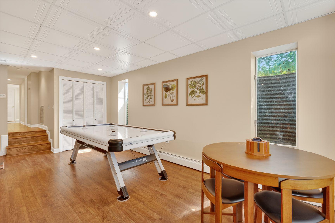
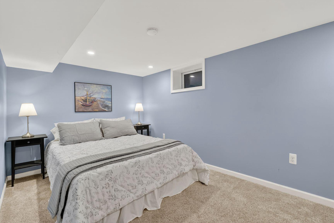
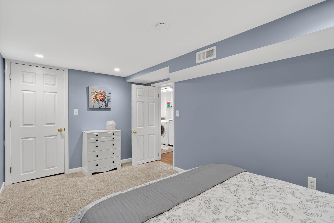
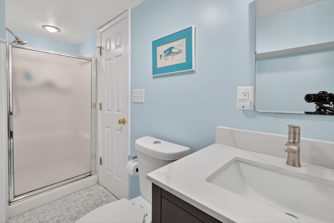
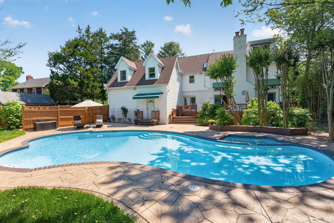
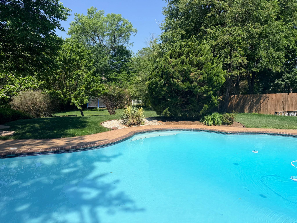
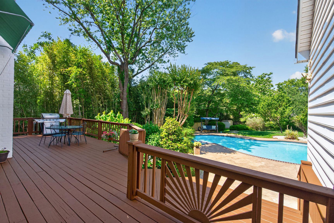
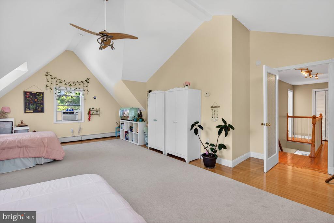
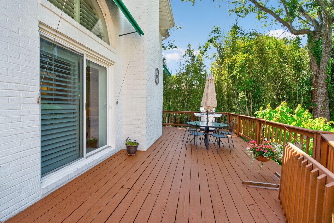
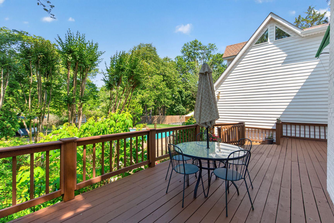
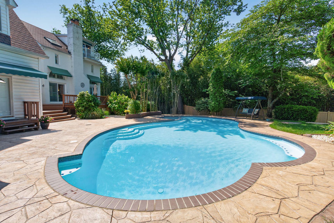
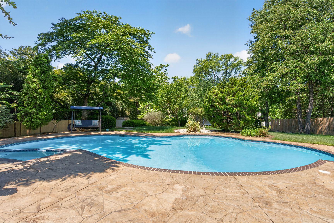
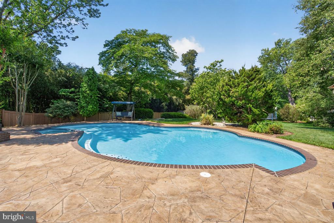
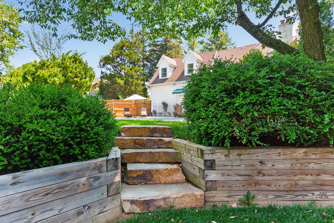
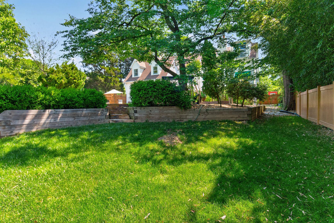
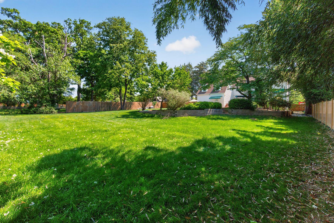
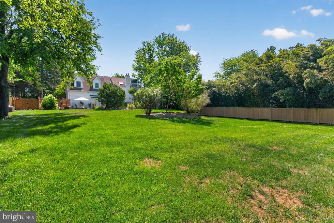
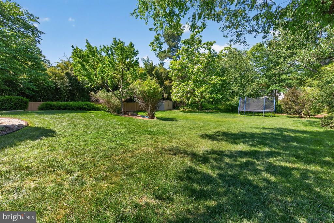
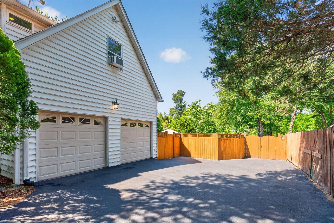
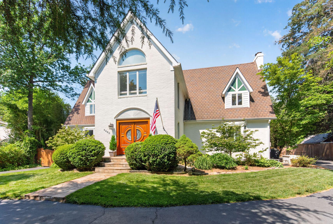
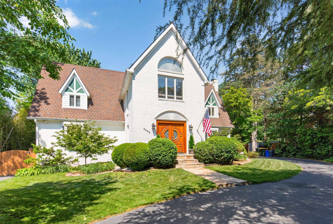
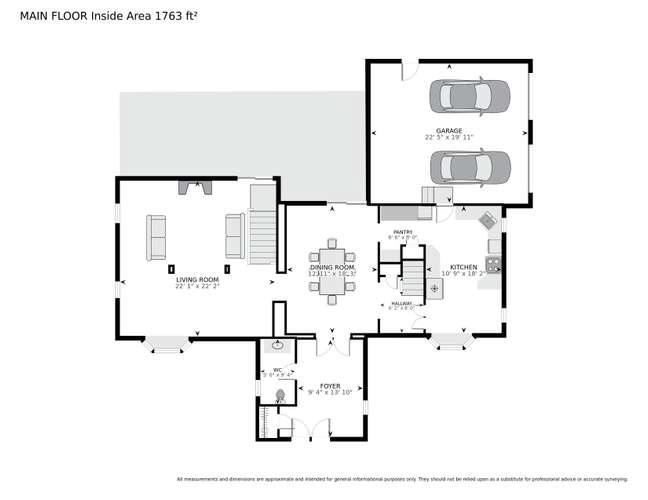
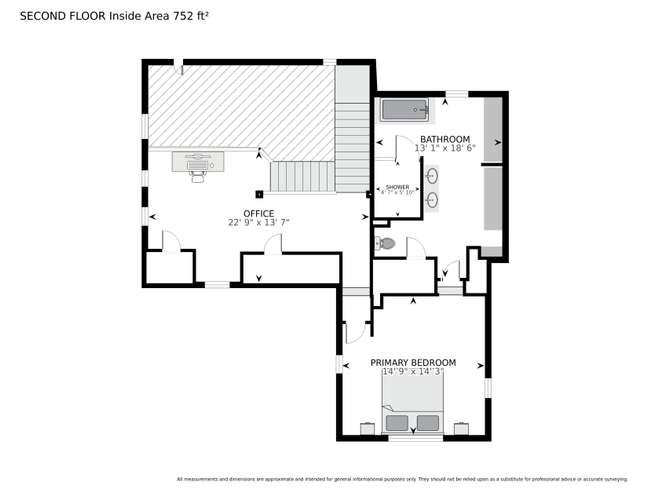
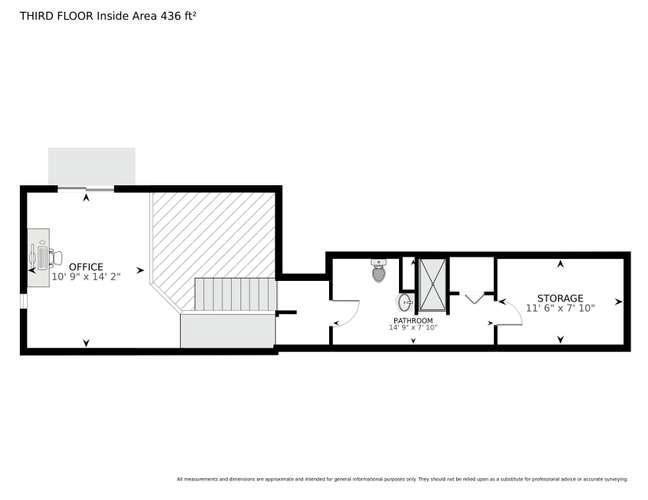
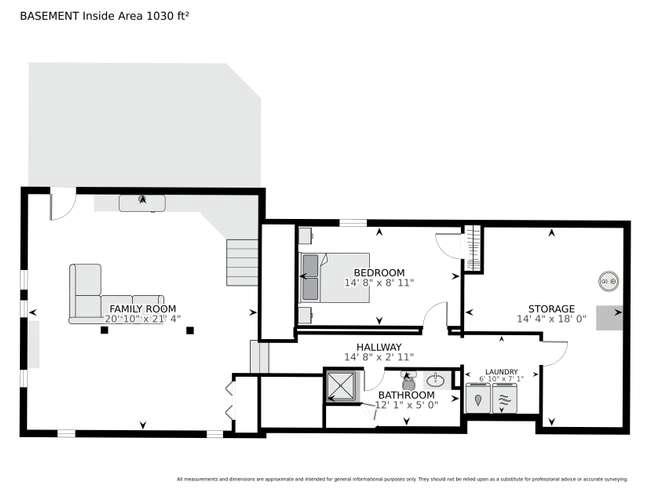
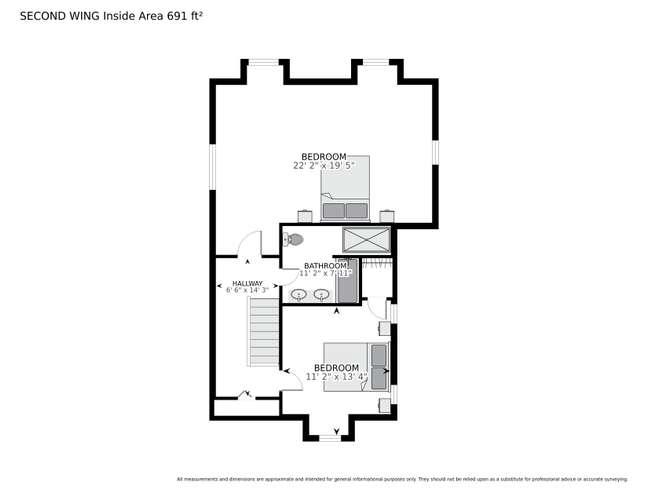
A very special custom estate home featuring one of THE MOST GORGEOUS POOLS in the area. Renovated and expanded, the home includes a stately foyer with travertine flooring and mahogany front doors, one-of-a-kind 3 story great room with Palladian windows, hardwood floors, and 2 balconies, large elegant dining room, and updated eat-in kitchen with granite counters & stainless appliances. UNIQUE SUPER-PRIVATE bedroom layout with dual upstairs wings. Primary bedroom has vaulted ceilings, windows on 3 sides, adjoining office loft, and a luxurious bathroom featuring designer tile and extensive cabinetry & woodwork. Additional top floor bedroom/office with ensuite bath & balcony overlooking rear yard. Lower level includes substantial family room and potential 5th bedroom & bath. The oversized backyard is a private oasis, featuring a gorgeous in-ground pool, substantial decking, and professional landscaping. Oversized 2 car side-load garage with custom cabinets & finishes. This substantial home is an architectural gem with loads of character and will not disappoint.

Share Property

Location

4428 BROOKSIDE DRIVE, ALEXANDRIA, VA 22312

Status

Sold

Date Sold

August 19, 2026
Jordan Beck

Jordan Beck

TITLE

Real Estate Agent

Property Amenities

Interior
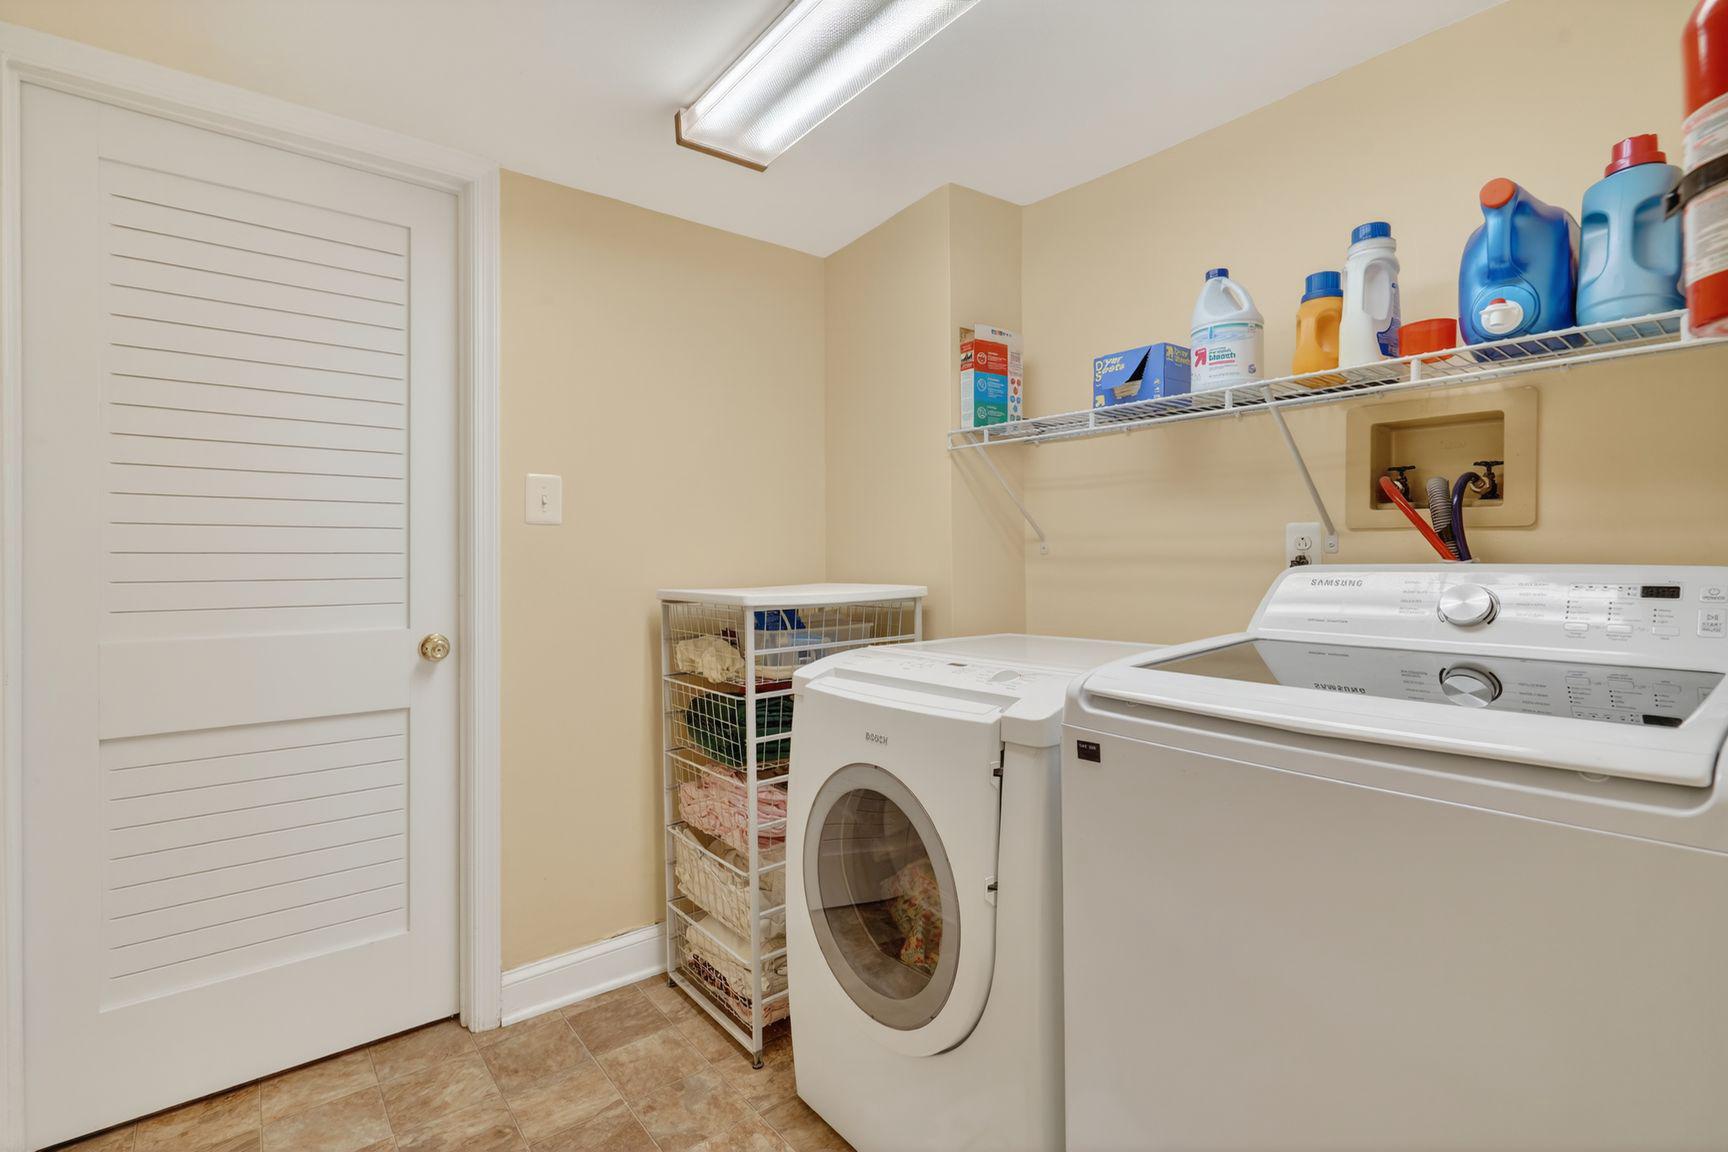
Laundry room Washer In Unit, Dryer In Unit
Fireplace Fireplace - Glass Doors, Heatilator
Appliances Cooktop, Dishwasher, Disposal, Dryer, Energy Efficient Appliances, Exhaust Fan, Icemaker, Microwave, Oven - Wall, Range Hood, Refrigerator, Washer
Flooring Hardwood
Total Bedrooms: 4
Half Bathrooms: 1
Full Bathrooms: 4
Other Interior Features Breakfast Area, Crown Moldings, Dining Area, Double/Dual Staircase, Floor Plan - Open, Floor Plan - Traditional, Kitchen - Eat-In, Kitchen - Galley, Kitchen - Gourmet, Kitchen - Table Space, Primary Bath(s), Recessed Lighting, Upgraded Countertops, Window Treatments, Wood Floors
Area & Lot
Total area 4,285 Sq.Ft.
Lot Area 0.56 Acres
Living area 4,285 Sq.Ft.
MLS® ID VAFX2314228
Year Built 1945
School District FAIRFAX COUNTY PUBLIC SCHOOLS
High School ANNANDALE
Middle School HOLMES
Elementary School COLUMBIA
View Description Garden/Lawn,Scenic Vista,Trees/Woods
Architecture Styles Colonial
Type Residential
Status Sold
Exterior
Stories 4
Pool Yes - Personal
Air conditioning Ceiling Fan(s), Central A/C
Heat type Forced Air, Hot Water, Radiant
Disability Features None
Water Source Public
Garage Space 2.0
Sewer Public Sewer
Other Exterior Features Flood Lights, Hot Tub
Parking Attached Garage, Off Street
Lot Features Cleared, Landscaping, Open, Premium, Private, Trees/Wooded
Roof Asphalt
Finance
Sales Price $1,300,000
Real Estate Tax $13,162 yearly

Work With Jamie

Ready to buy, sell, or invest in Virginia real estate? Reach out to Jamie today to start a conversation. He is here to help.