Leave a Message

Thank you for your message. We will be in touch with you shortly.

5267 POCOSIN LANE
5267 POCOSIN LANE
5267 POCOSIN LANE
5267 POCOSIN LANE
5267 POCOSIN LANE
5267 POCOSIN LANE
5267 POCOSIN LANE
5267 POCOSIN LANE
5267 POCOSIN LANE
5267 POCOSIN LANE
5267 POCOSIN LANE
5267 POCOSIN LANE
5267 POCOSIN LANE
5267 POCOSIN LANE
5267 POCOSIN LANE
5267 POCOSIN LANE
5267 POCOSIN LANE
5267 POCOSIN LANE
5267 POCOSIN LANE
5267 POCOSIN LANE
5267 POCOSIN LANE
5267 POCOSIN LANE
5267 POCOSIN LANE
5267 POCOSIN LANE
5267 POCOSIN LANE
5267 POCOSIN LANE
5267 POCOSIN LANE
5267 POCOSIN LANE
5267 POCOSIN LANE
5267 POCOSIN LANE
5267 POCOSIN LANE
5267 POCOSIN LANE
5267 POCOSIN LANE
5267 POCOSIN LANE
5267 POCOSIN LANE
5267 POCOSIN LANE
5267 POCOSIN LANE
5267 POCOSIN LANE
5267 POCOSIN LANE
5267 POCOSIN LANE
5267 POCOSIN LANE
5267 POCOSIN LANE
5267 POCOSIN LANE
5267 POCOSIN LANE
5267 POCOSIN LANE
5267 POCOSIN LANE
5267 POCOSIN LANE
5267 POCOSIN LANE
5267 POCOSIN LANE
5267 POCOSIN LANE
5267 POCOSIN LANE
5267 POCOSIN LANE
5267 POCOSIN LANE
5267 POCOSIN LANE
5267 POCOSIN LANE
5267 POCOSIN LANE
5267 POCOSIN LANE
5267 POCOSIN LANE
5267 POCOSIN LANE
5267 POCOSIN LANE
5267 POCOSIN LANE
5267 POCOSIN LANE
5267 POCOSIN LANE
5267 POCOSIN LANE
5267 POCOSIN LANE
VIEW PHOTOS
Courtesy of Compass
$880,000

5267 POCOSIN LANE

3 Beds 4 Baths 2,630 Sq.Ft. 1,680 Sq.Ft.

Description

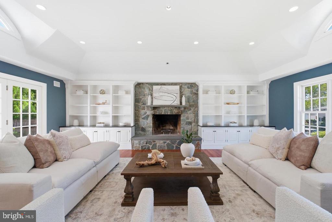
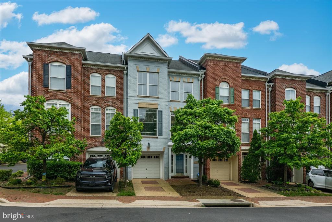
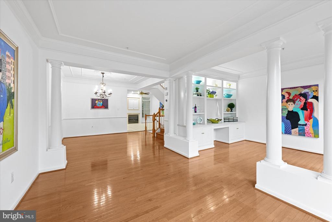
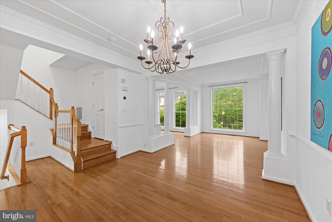
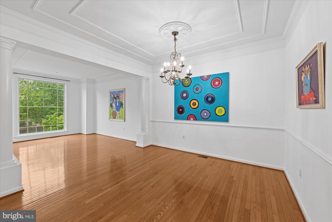
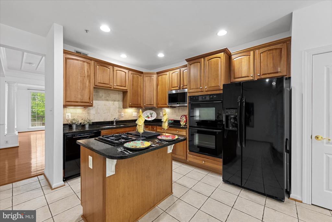
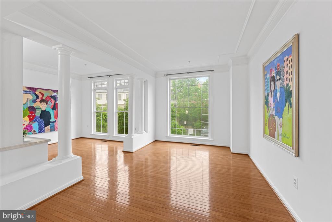
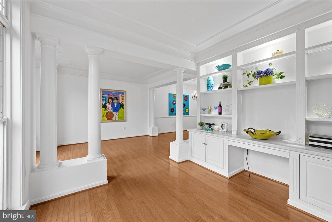
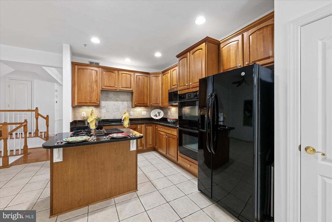
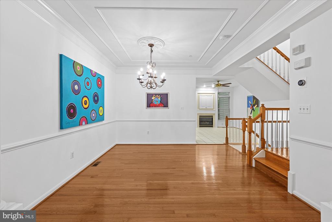
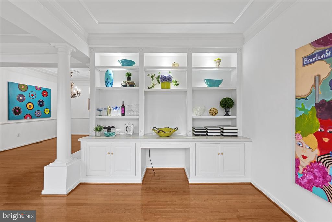
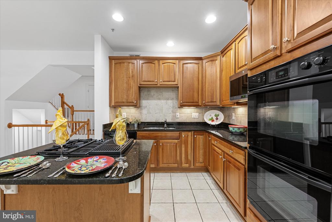
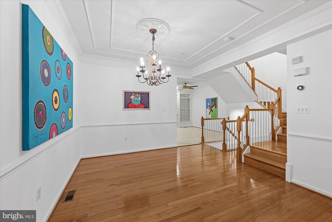
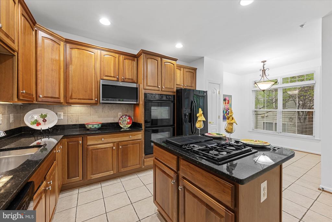
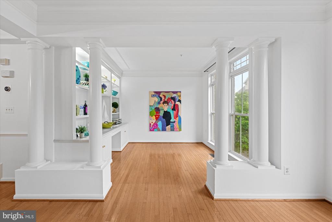
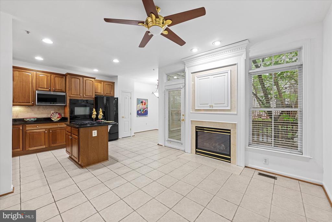
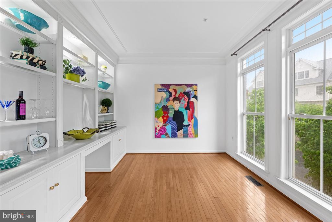
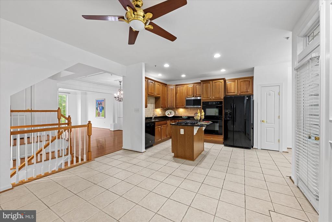
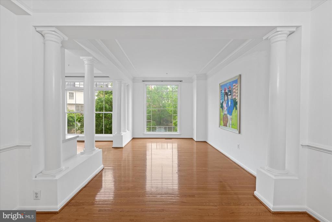
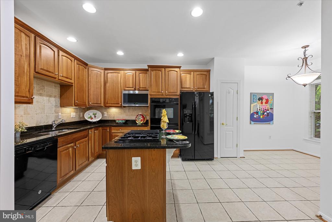
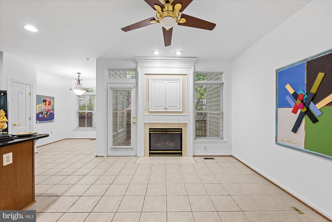
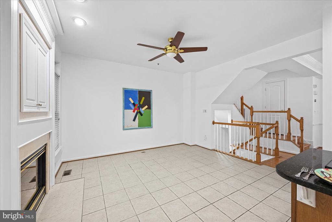
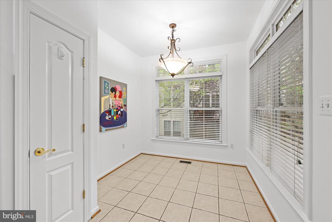
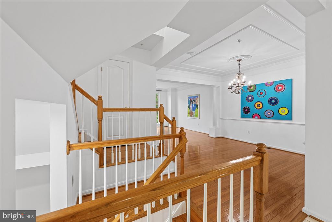
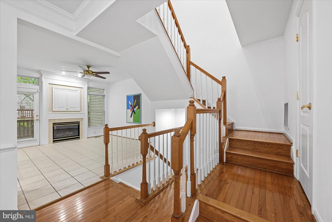
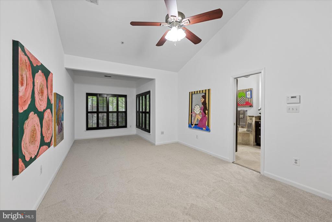
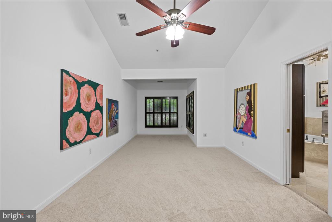
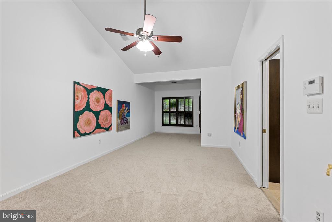
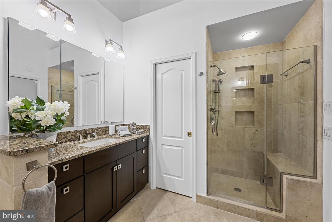
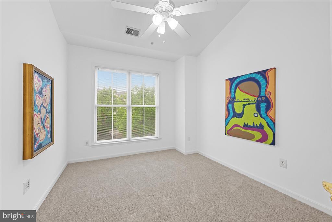
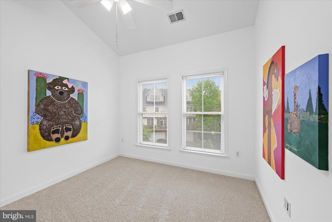
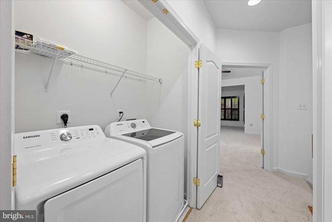
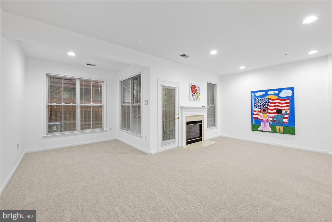
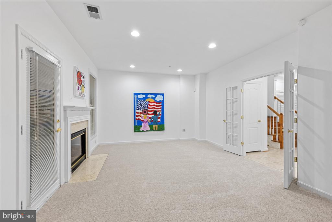
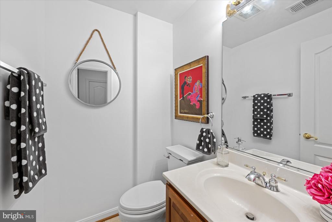
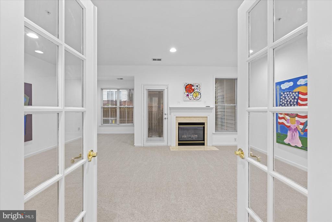
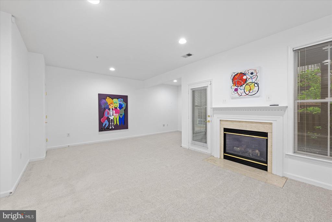
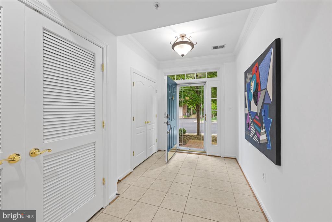
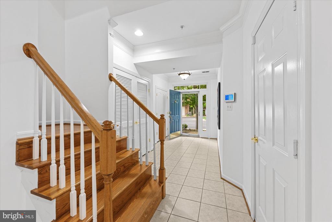
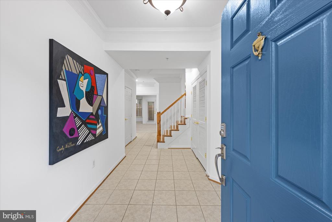
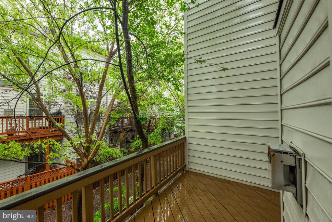
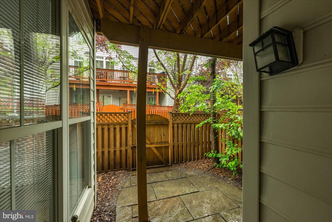
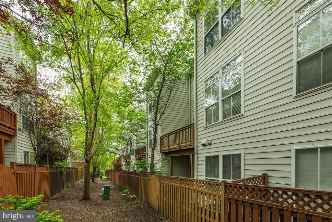
Welcome to this beautifully updated James Blair model townhome, offering a perfect blend of modern upgrades and timeless charm. Step inside to fresh neutral paint throughout, brand new carpets, and a spacious open floor plan with bump-outs on all three levels, providing extra living space where it matters most. The gourmet kitchen has been upgraded for today's lifestyle, complemented by hardwood and ceramic tile flooring, and the main level also features a dedicated home office with custom built-ins--ideal for remote work or study. Enjoy cozy evenings by two gas fireplaces or entertain outdoors on your private patio and deck.
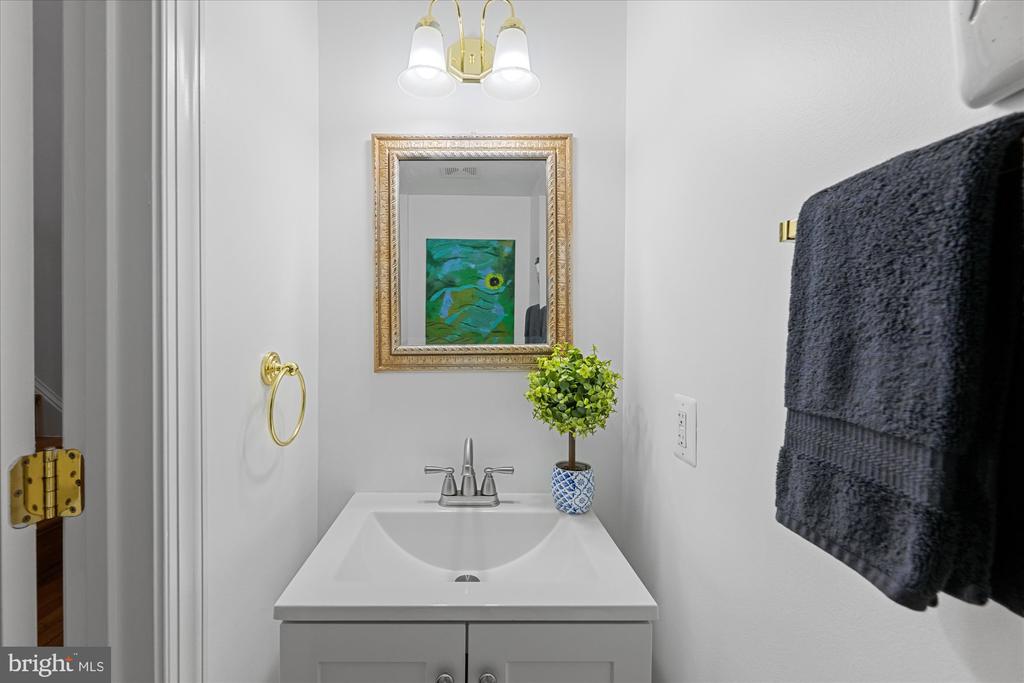
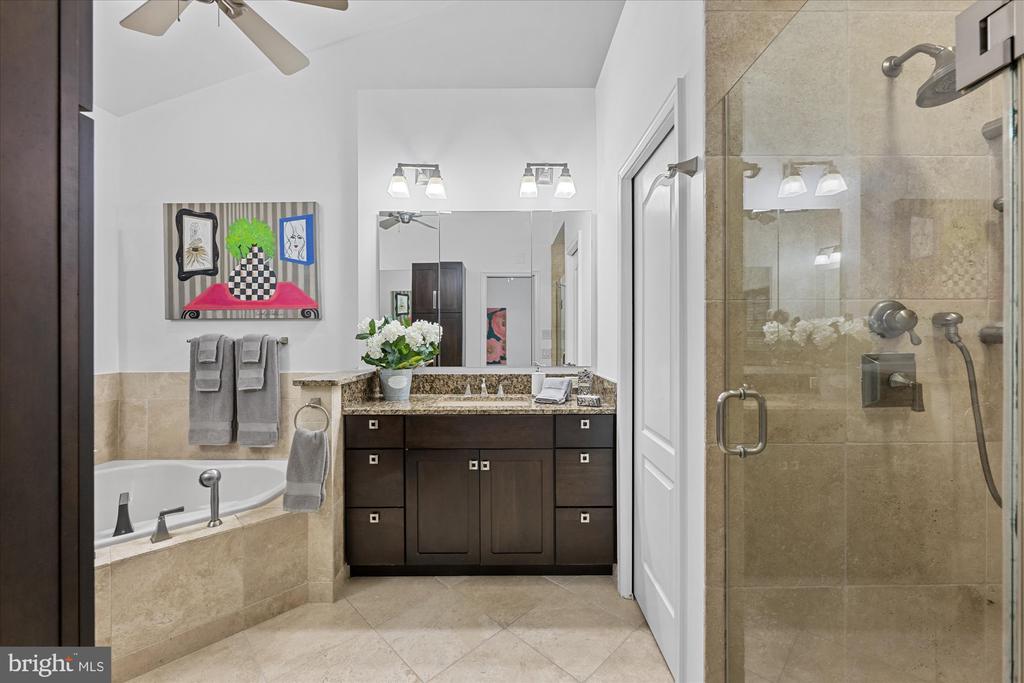
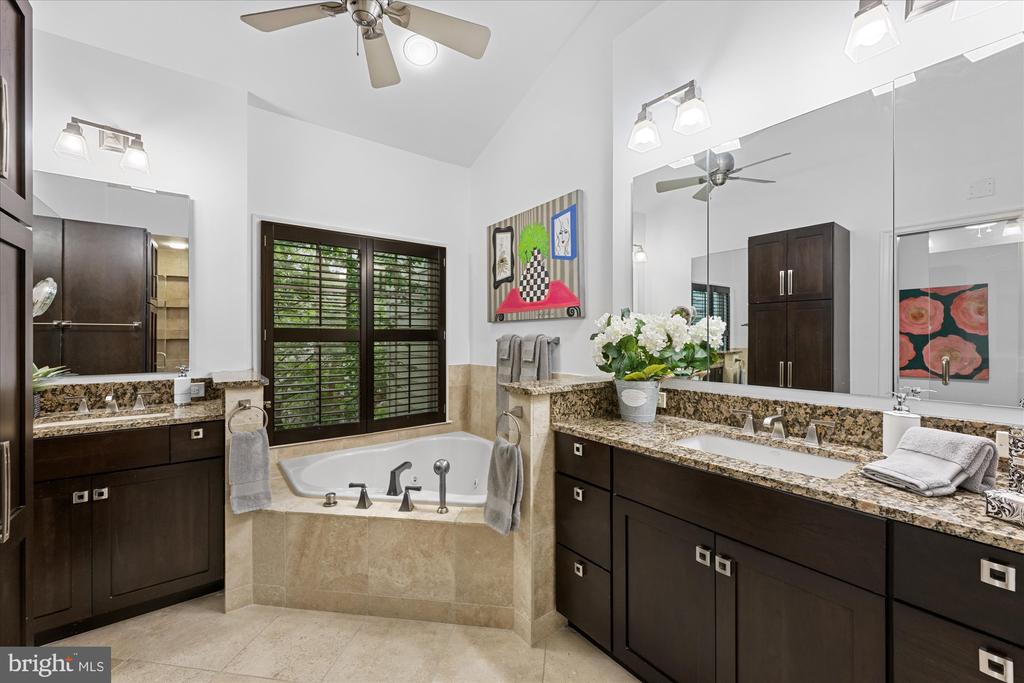
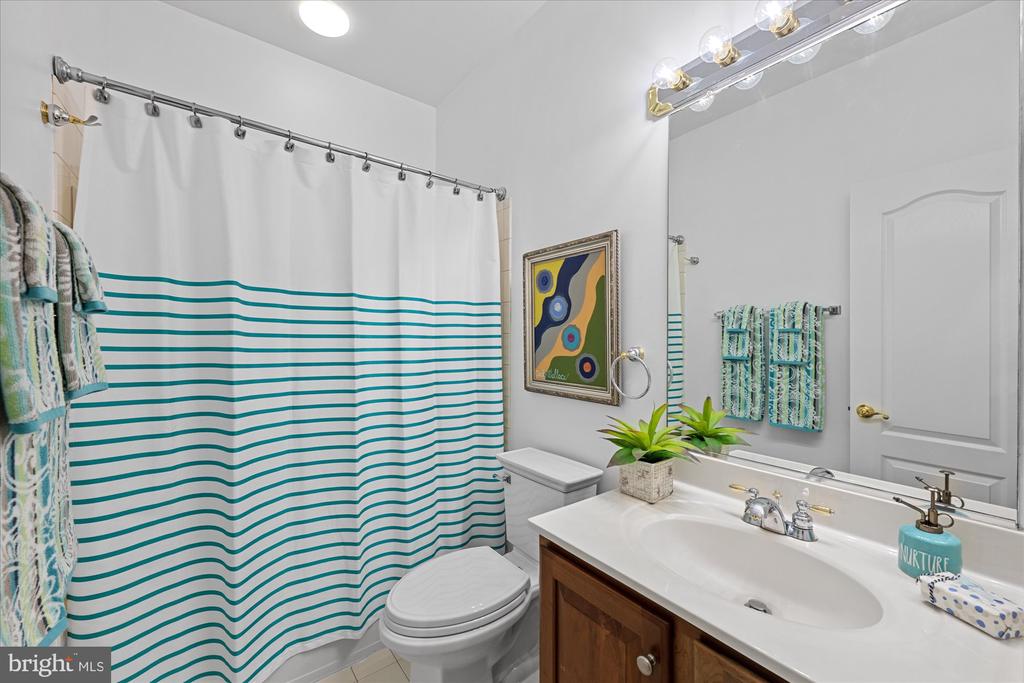
Retreat to a fully renovated luxury master bath, and rest easy knowing the home includes a new HVAC system (2024) and new hot water heater (2024). A rough-in for a shower in the lower-level bath offers future flexibility, and window treatments throughout add a touch of elegance. Nestled on a quiet street in a sought-after location, this move-in-ready home is a rare opportunity to own a meticulously maintained and thoughtfully updated property.
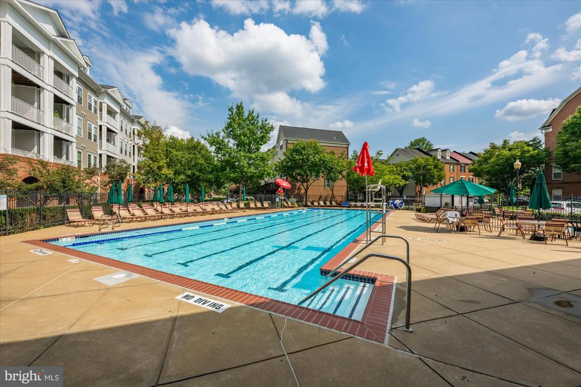
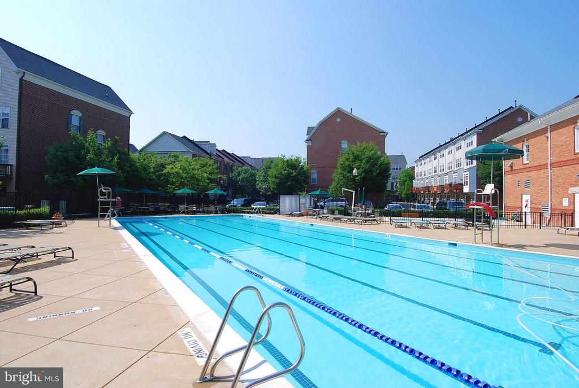
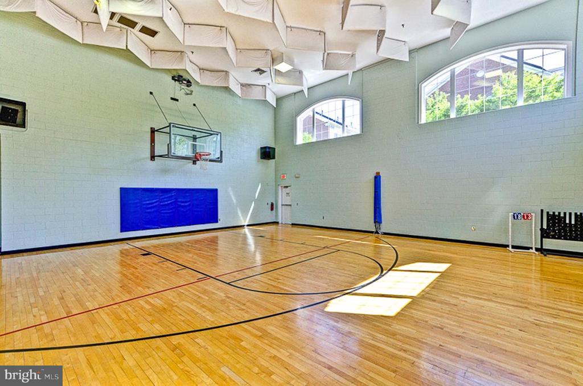

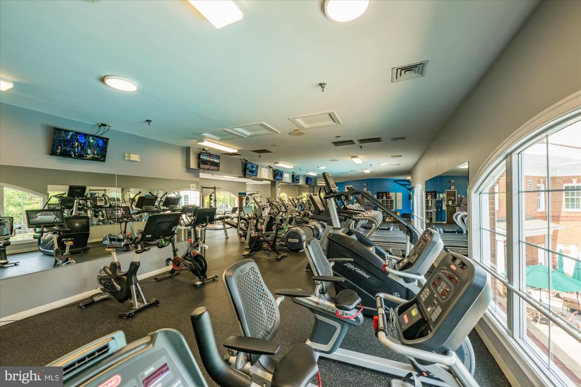
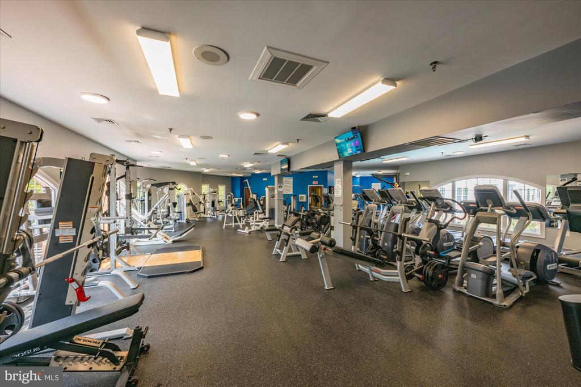
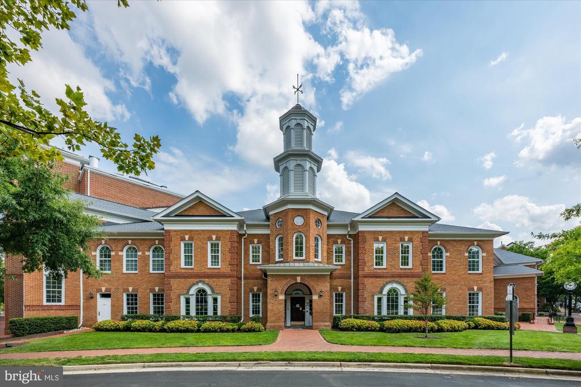
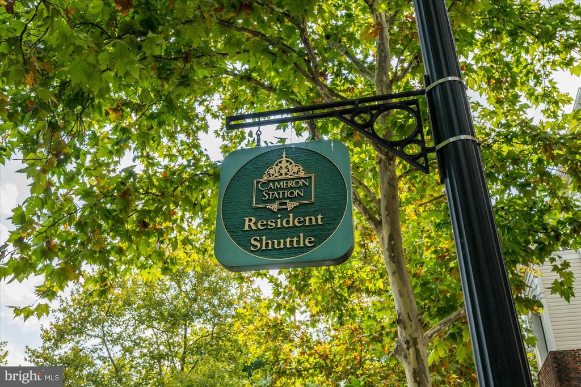
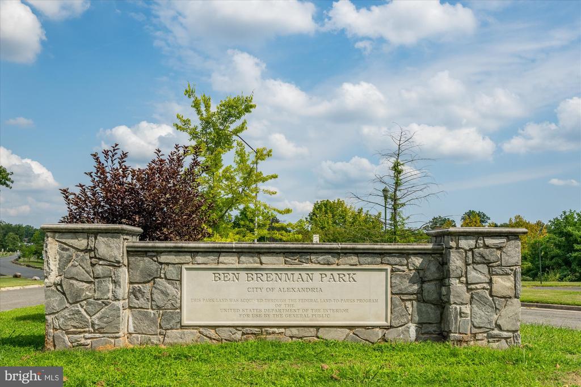
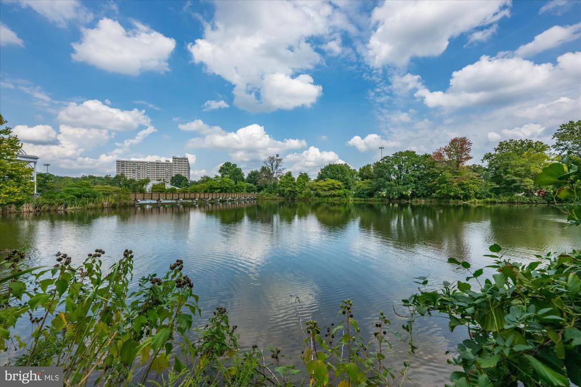
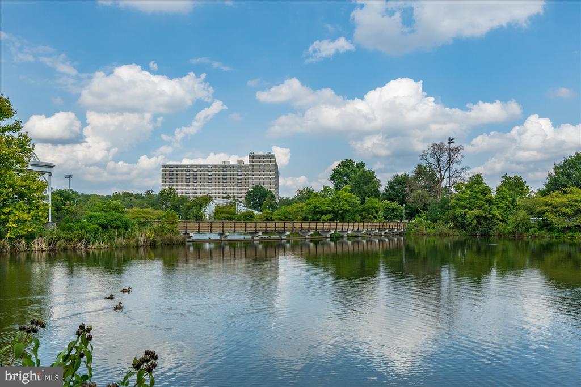
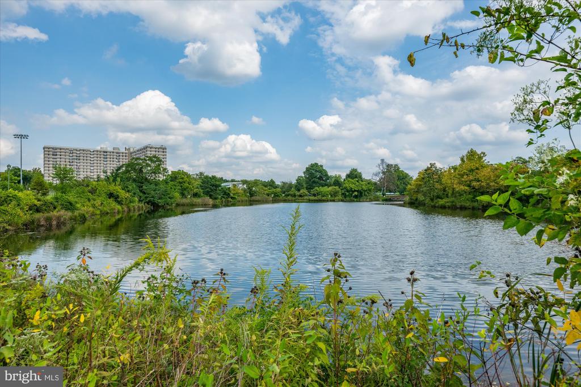
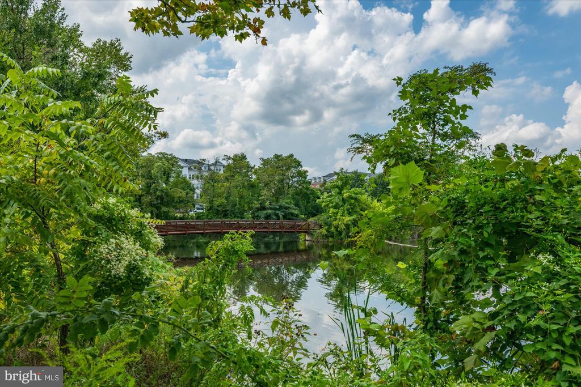
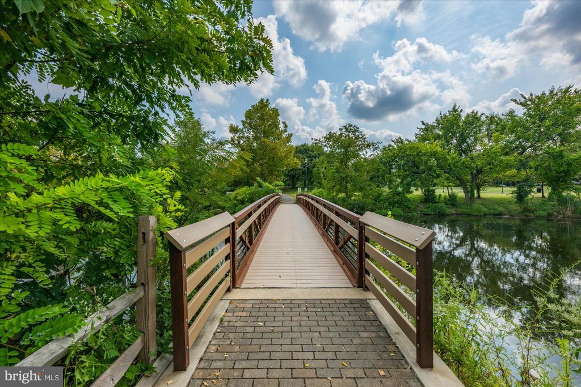
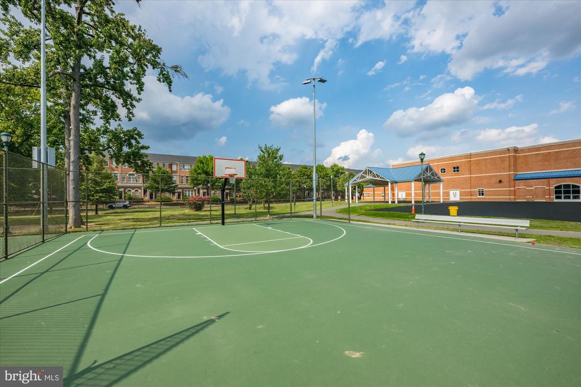
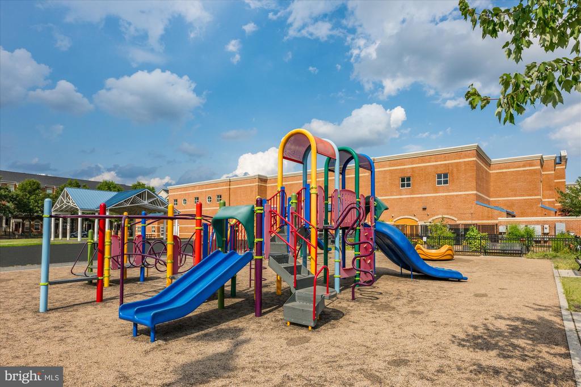
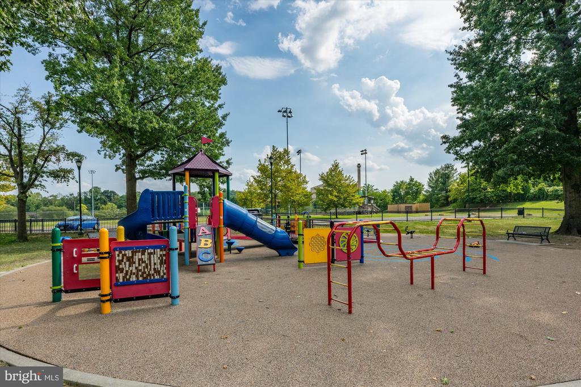
Situated in the heart of Cameron Station, one of Alexandria's most sought-after communities, this home offers unmatched convenience and charm. Enjoy access to a host of resort-style amenities including a community pool, fitness center, indoor basketball court, and scenic walking paths. Take advantage of the free shuttle to Van Dorn Metro, and explore nearby shops, restaurants, parks, and the public library--just blocks away. With a vibrant community atmosphere and beautifully maintained surroundings, living in Cameron Station means enjoying the best of both comfort and connection.

Share Property

Location

5267 POCOSIN LANE, ALEXANDRIA, VA 22304

Status

Sold

Date Sold

August 19, 2025
Aaron Podolsky

Aaron Podolsky

TITLE

Real Estate Agent

Property Amenities

Interior
Appliances Built-In Microwave, Cooktop, Dishwasher, Disposal, Dryer, Oven - Wall, Refrigerator, Washer
Total Bedrooms: 3
Half Bathrooms: 2
Full Bathrooms: 2
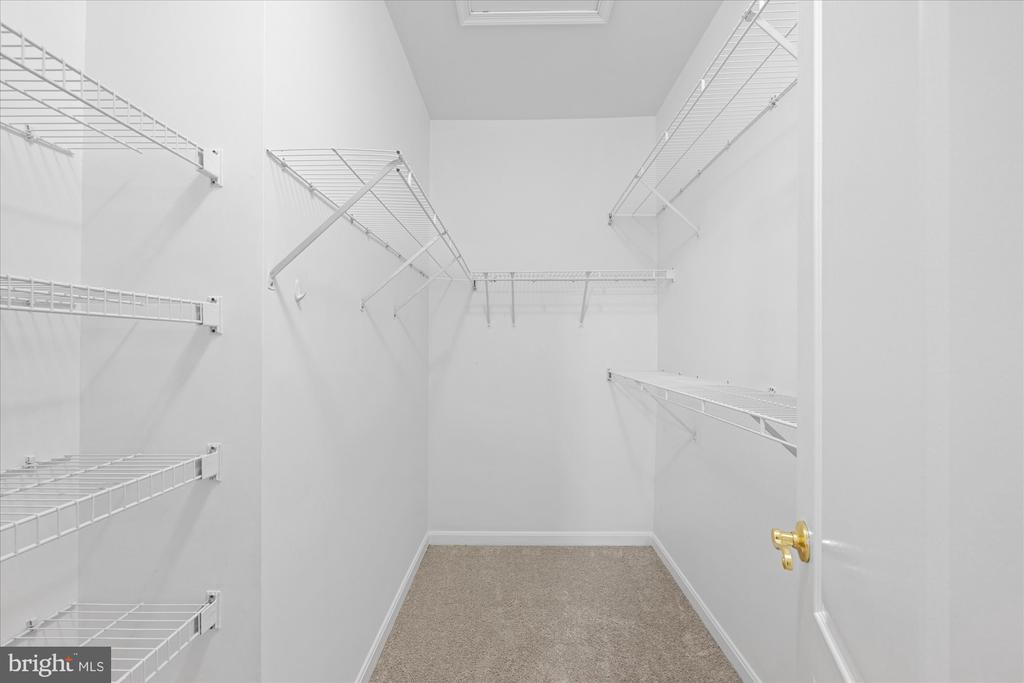
Other Interior Features Breakfast Area, Built-Ins, Carpet, Ceiling Fan(s), Crown Moldings, Floor Plan - Open, Family Room Off Kitchen, Formal/Separate Dining Room, Kitchen - Eat-In, Kitchen - Gourmet, Kitchen - Island, Kitchen - Table Space, Recessed Lighting, Upgraded Countertops, Walk-in Closet(s), Window Treatments, Wood Floors
Area & Lot
Lot Area 1,680 Sq.Ft.
Living area 2,630 Sq.Ft.
MLS® ID VAAX2046090
Year Built 2002
High School ALEXANDRIA CITY
Middle School FRANCIS C HAMMOND
Elementary School SAMUEL W. TUCKER
Architecture Styles Colonial
Type Residential
Status Sold
Exterior
Stories 3
Air conditioning Central A/C, Ceiling Fan(s)
Heat type Forced Air
Disability Features None
Water Source Public
Garage Space 1.0
Sewer Public Sewer
Parking Attached Garage, Driveway
Finance
Sales Price $880,000
HOA Fees $478 quarterly
Real Estate Tax $9,362 yearly

Alexandria

A perfect blend of old-world character and modern convenience.

Work With Jamie

Ready to buy, sell, or invest in Virginia real estate? Reach out to Jamie today to start a conversation. He is here to help.