Leave a Message

Thank you for your message. We will be in touch with you shortly.

6236 PARALLEL LANE
6236 PARALLEL LANE
6236 PARALLEL LANE
6236 PARALLEL LANE
6236 PARALLEL LANE
6236 PARALLEL LANE
6236 PARALLEL LANE
6236 PARALLEL LANE
6236 PARALLEL LANE
6236 PARALLEL LANE
6236 PARALLEL LANE
6236 PARALLEL LANE
6236 PARALLEL LANE
6236 PARALLEL LANE
6236 PARALLEL LANE
6236 PARALLEL LANE
6236 PARALLEL LANE
6236 PARALLEL LANE
6236 PARALLEL LANE
6236 PARALLEL LANE
VIEW PHOTOS
Courtesy of Long & Foster Real Estate, Inc.
$400,000

6236 PARALLEL LANE

3 Beds 2 Baths 1,608 Sq.Ft. 8,098 Sq.Ft.

Description

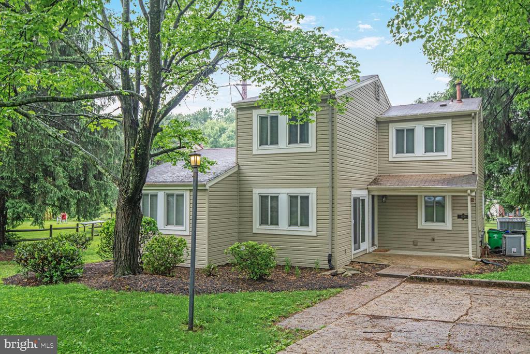
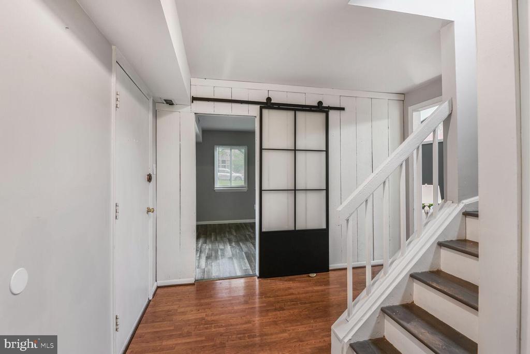
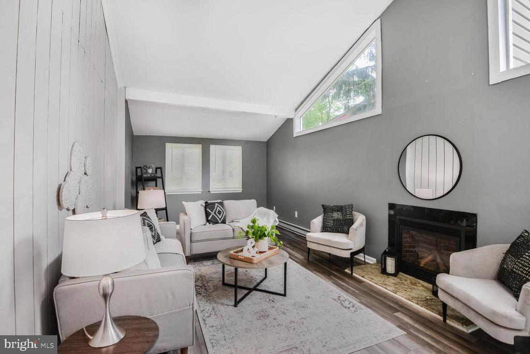
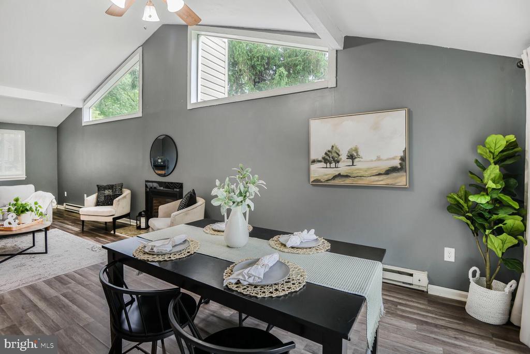
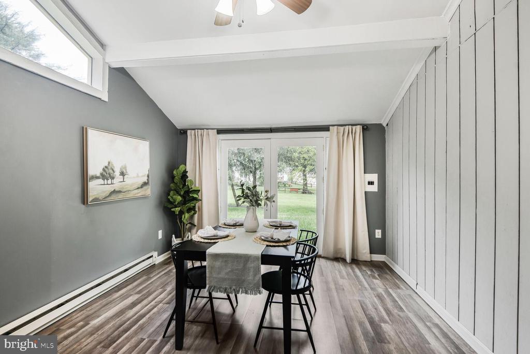
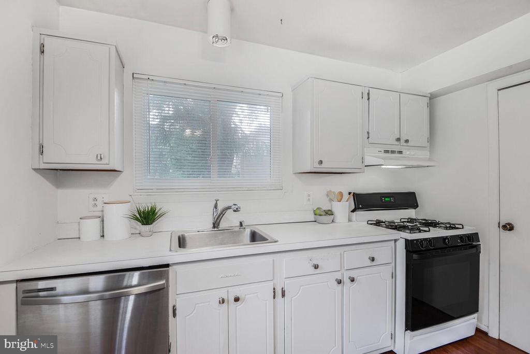
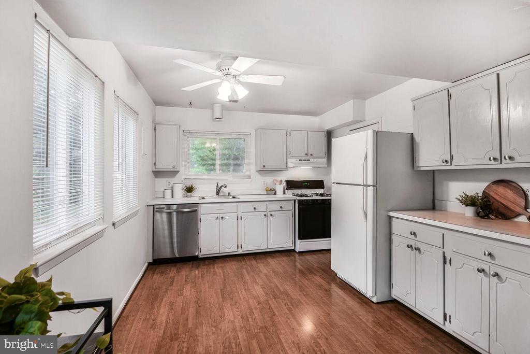
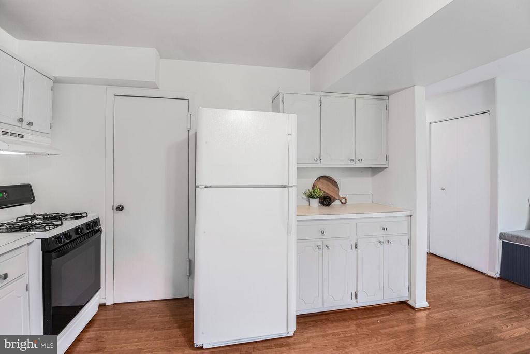
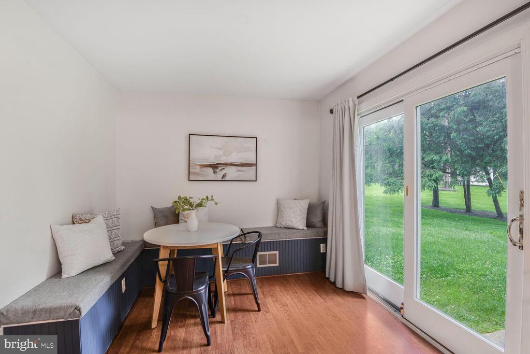
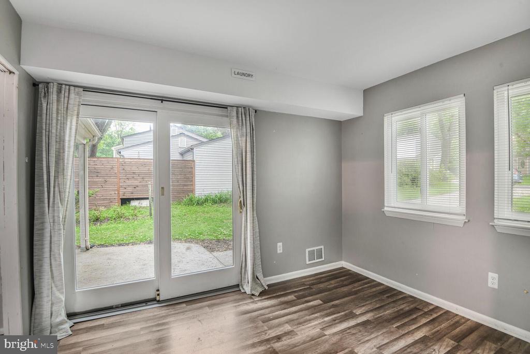
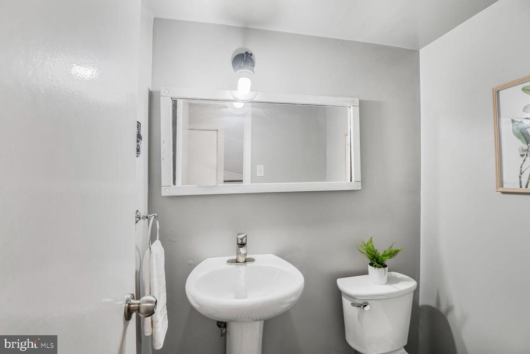
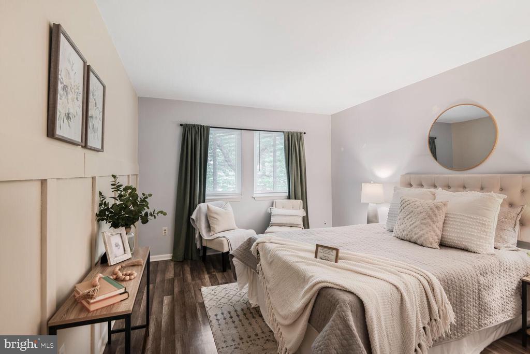
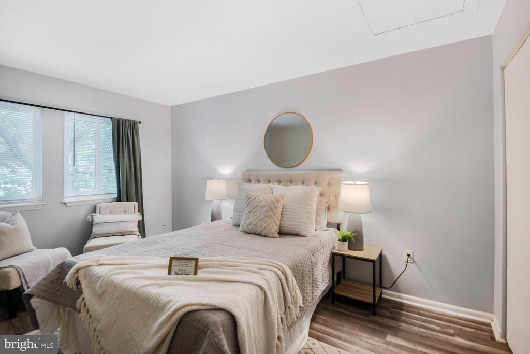
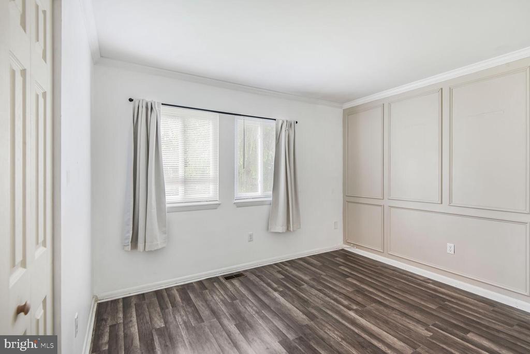
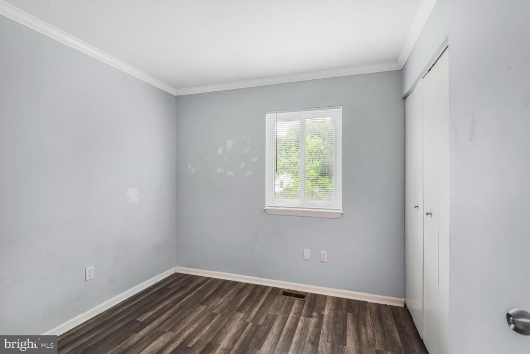
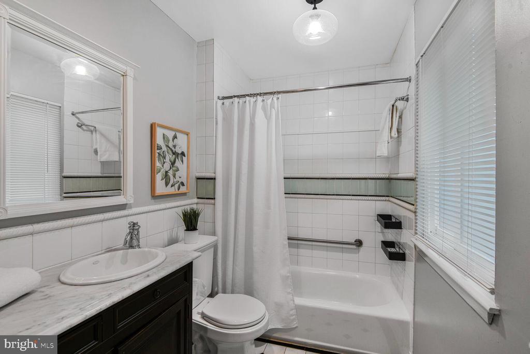
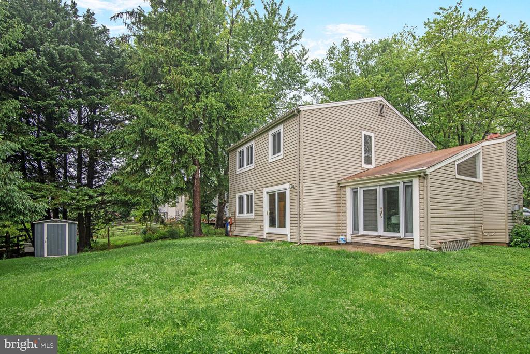
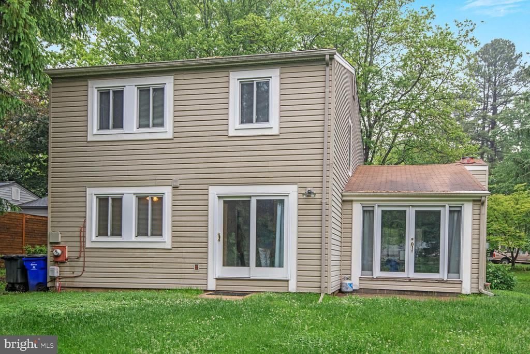
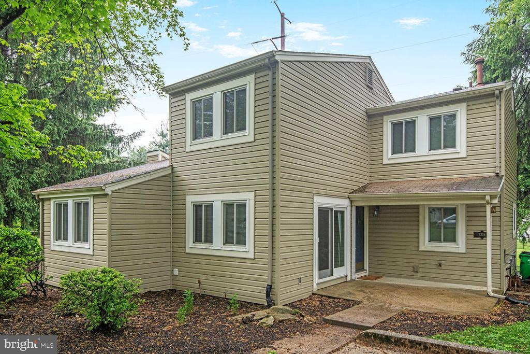
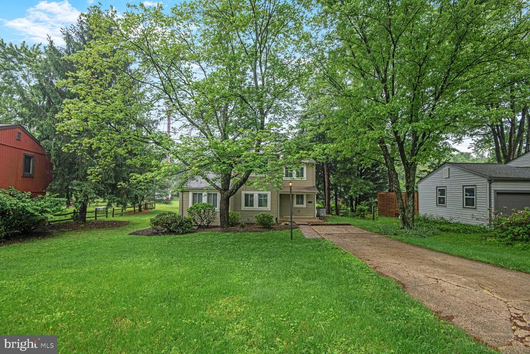
Charming single family residence with 3 bed/1.5 baths in the heart of Columbia, MD. This property features 2 levels with LVP flooring, including main level with large living room with high ceilings and dining area with slider to back patio perfect for summer grilling, kitchen with eating space including built in bench seating, den/office , half bath and utility room. Sliders in kitchen, dining area and main level office/den combined with large living room windows provide abundance of light. Upper level includes 3 bedrooms including primary bedroom and one full bath. Driveway and ample off street parking. Recent improvements include front and rear patio in 2019, new flooring in 2019 and all new windows and sliders in 2020.

Share Property

Location

6236 PARALLEL LANE, COLUMBIA, MD 21045

Status

Sold

Date Sold

June 4, 2025
Jordan Beck

Jordan Beck

TITLE

Real Estate Agent

Property Amenities

Interior
Laundry room Main Floor
Fireplace Gas/Propane
Appliances Dishwasher, Disposal, Exhaust Fan, Refrigerator, Stove, Icemaker
Total Bedrooms: 3
Half Bathrooms: 1
Full Bathrooms: 1
Other Interior Features Breakfast Area, Ceiling Fan(s), Dining Area, Kitchen - Table Space, Kitchen - Eat-In
Area & Lot
Total area 1,608 Sq.Ft.
Lot Area 8,098 Sq.Ft.
Living area 1,608 Sq.Ft.
MLS® ID MDHW2053368
Year Built 1974
School District HOWARD COUNTY PUBLIC SCHOOL SYSTEM
High School OAKLAND MILLS
Middle School OAKLAND MILLS
Elementary School STEVENS FOREST
Architecture Styles Bi-level
Type Residential
Status Sold
Exterior
Stories 2
Pool No Pool
Air conditioning Central A/C
Heat type Forced Air
Disability Features None
Water Source Public
Sewer Public Sewer
Parking Driveway, Off Street
Roof Asphalt, Shingle
Finance
Sales Price $400,000
HOA Fees $900 yearly
Real Estate Tax $5,358 yearly

Work With Jamie

Ready to buy, sell, or invest in Virginia real estate? Reach out to Jamie today to start a conversation. He is here to help.