Description
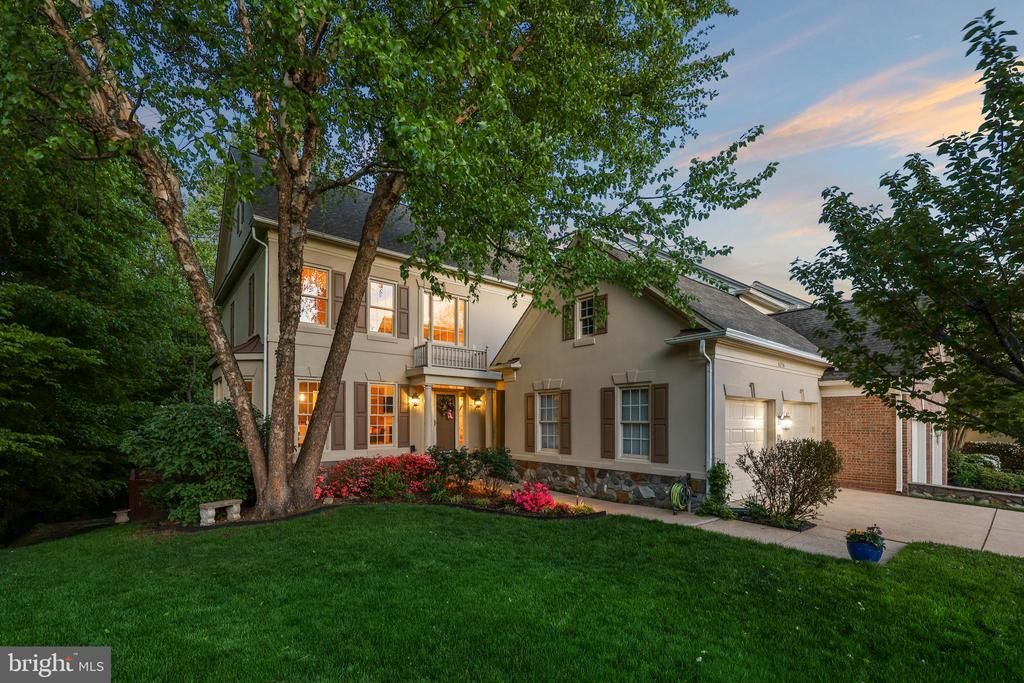
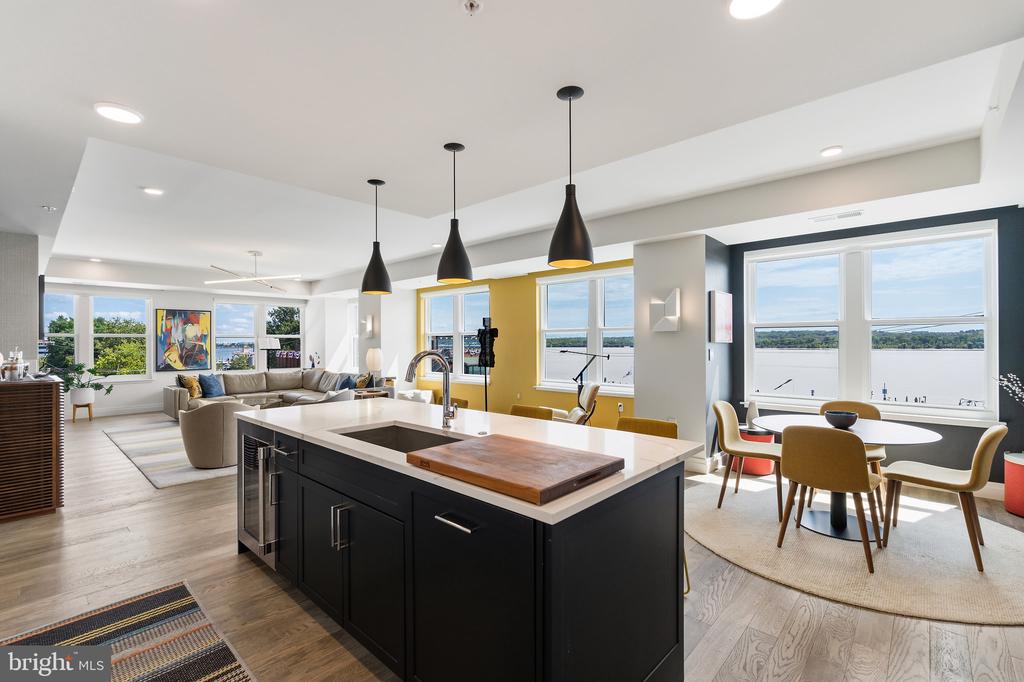
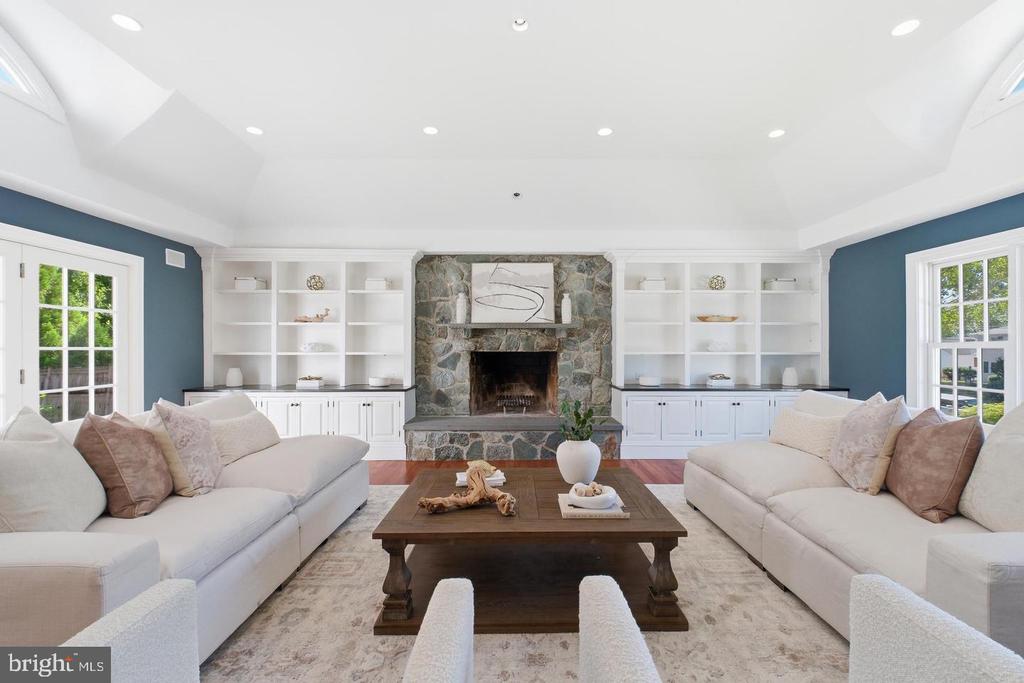
Welcome to this breathtaking Edgemont model, a residence of distinction in the coveted Overlook community recently featured in Home & Design magazine for its award-winning primary bathroom renovation. This home occupies a premier lot at the end of a quiet roundabout, backing to lush, private wooded association land. Inside the residence, which spans over 4,600 square feet of finished living space with 5 bedrooms and 4.5 bathrooms, no detail has been overlooked. The main level showcases natural maple hardwood floors, a grand two-story foyer with sweeping staircase, a formal dining room, and a soaring great room anchored by a gas-fired fireplace. The eat-in chef's kitchen is a culinary dream, featuring Espresso Rift Cut Oak cabinetry, granite countertops, and stainless steel GE appliances, all flowing seamlessly onto an expansive wood deck with a dedicated gas line for effortless outdoor entertaining. The highly sought-after main-level primary suite is a true sanctuary, completely transformed with maple hardwoods, an expanded custom wood closet system, and a spa-like ensuite. This bathroom spares no expense, boasting marble floors, Porcelanosa wall tile, dual quartz-topped walnut floating vanities, Robern Uplift mirrors, and a premium Toto Neorest. On the upper level, you will find three generously sized bedrooms and a versatile open office space, complemented by two additional recently renovated bathrooms that reflect the home's modern sophistication. The lower level offers an expansive recreation room with a second gas fireplace and a granite-topped wet bar with a hammered steel sink. This level also features a dedicated exercise room and a fifth bedroom with a luxury ensuite containing a custom steam shower. The walk-out basement leads to an immaculate hardscaped patio with integrated post downlighting and a tranquil fountain that conveys with the property. Practicality meets luxury with a four-zone irrigation system, a two-car garage with pull-down attic storage, and significant updates including a new architectural shingle roof (2020), dual HVAC zones (2020 and 2022), and a new water heater (2021). (Please see attached documents for a full list of updates.) Residents of the tightly knit Overlook community enjoy an outdoor pool, tennis courts, and direct access to Bren Mar Park trails, all while being minutes from the Van Dorn Metro, the Pentagon, Old Town Alexandria, and Reagan National Airport.