Leave a Message

Thank you for your message. We will be in touch with you shortly.

721 SENTRY SQUARE
721 SENTRY SQUARE
721 SENTRY SQUARE
721 SENTRY SQUARE
721 SENTRY SQUARE
721 SENTRY SQUARE
721 SENTRY SQUARE
721 SENTRY SQUARE
721 SENTRY SQUARE
721 SENTRY SQUARE
721 SENTRY SQUARE
721 SENTRY SQUARE
721 SENTRY SQUARE
721 SENTRY SQUARE
721 SENTRY SQUARE
721 SENTRY SQUARE
721 SENTRY SQUARE
721 SENTRY SQUARE
721 SENTRY SQUARE
721 SENTRY SQUARE
721 SENTRY SQUARE
721 SENTRY SQUARE
721 SENTRY SQUARE
721 SENTRY SQUARE
721 SENTRY SQUARE
721 SENTRY SQUARE
721 SENTRY SQUARE
721 SENTRY SQUARE
721 SENTRY SQUARE
721 SENTRY SQUARE
721 SENTRY SQUARE
721 SENTRY SQUARE
721 SENTRY SQUARE
721 SENTRY SQUARE
721 SENTRY SQUARE
721 SENTRY SQUARE
721 SENTRY SQUARE
721 SENTRY SQUARE
721 SENTRY SQUARE
721 SENTRY SQUARE
721 SENTRY SQUARE
721 SENTRY SQUARE
721 SENTRY SQUARE
721 SENTRY SQUARE
721 SENTRY SQUARE
721 SENTRY SQUARE
721 SENTRY SQUARE
721 SENTRY SQUARE
721 SENTRY SQUARE
721 SENTRY SQUARE
721 SENTRY SQUARE
721 SENTRY SQUARE
721 SENTRY SQUARE
721 SENTRY SQUARE
721 SENTRY SQUARE
721 SENTRY SQUARE
721 SENTRY SQUARE
721 SENTRY SQUARE
VIEW PHOTOS
Courtesy of KW Metro Center
$4,500/mo

721 SENTRY SQUARE

4 Beds 5 Baths 3,387 Sq.Ft. 2,775 Sq.Ft.

Description

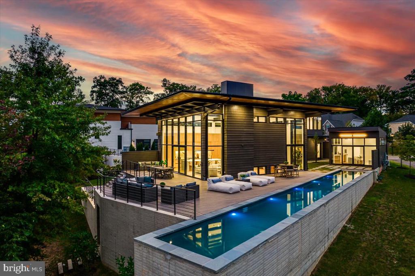
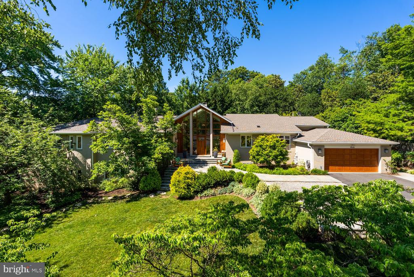
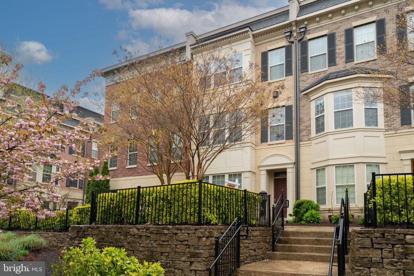
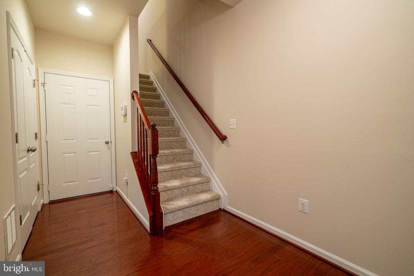
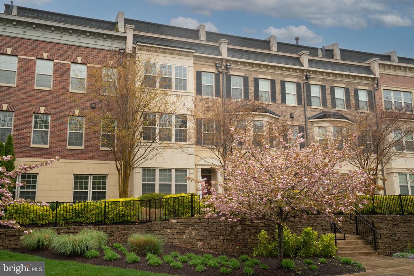
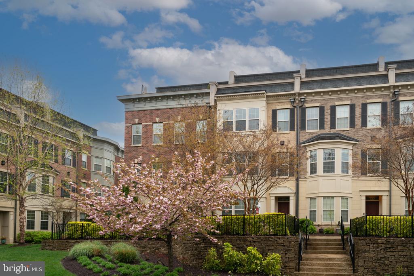
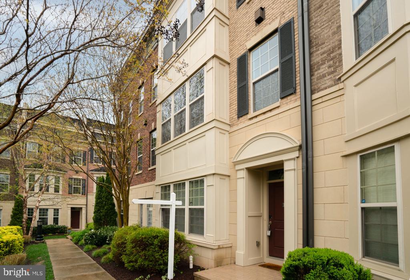
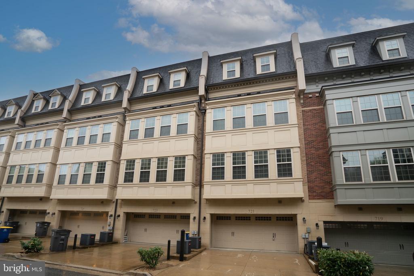
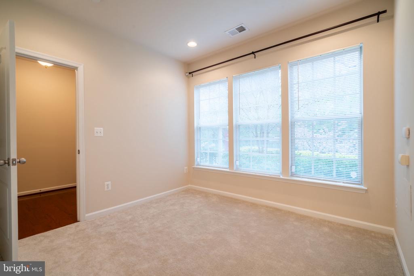
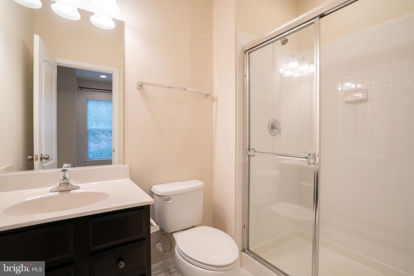
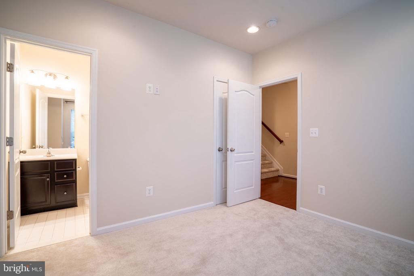
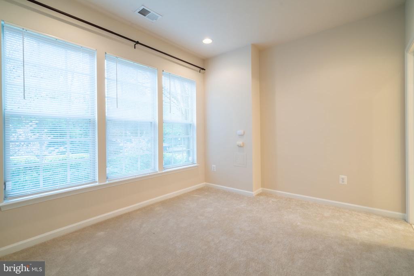
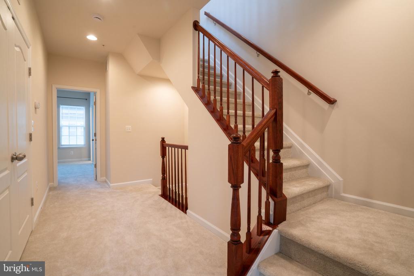
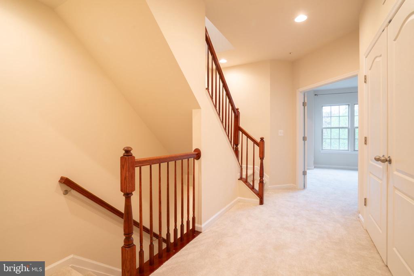
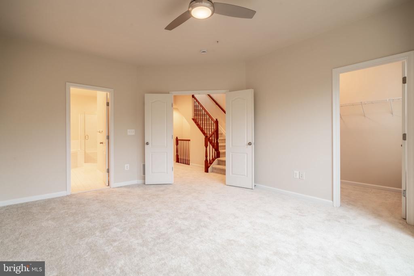
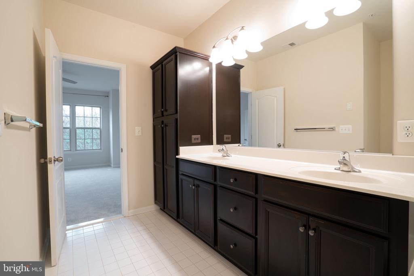
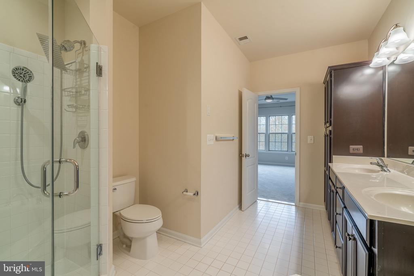
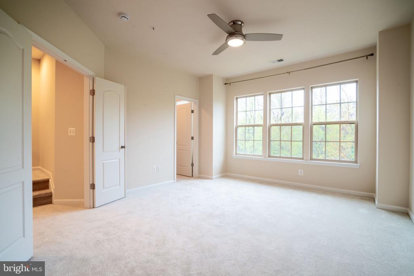
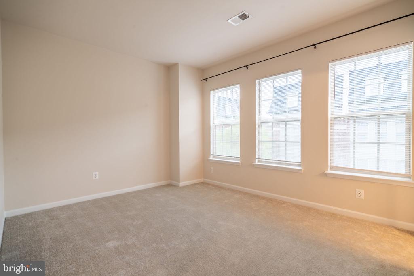
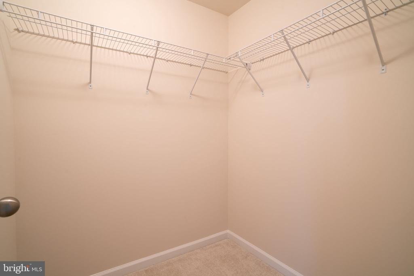
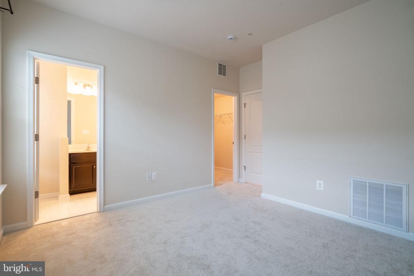
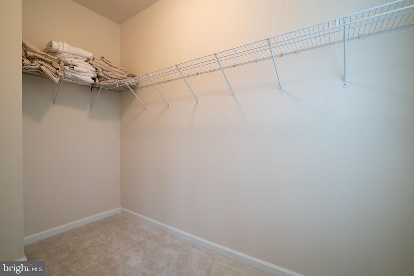
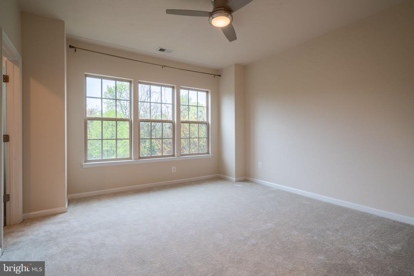
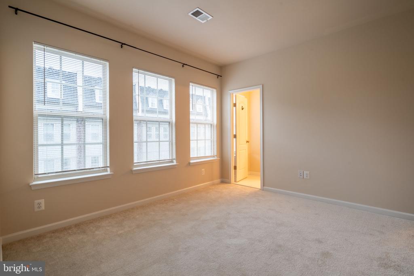
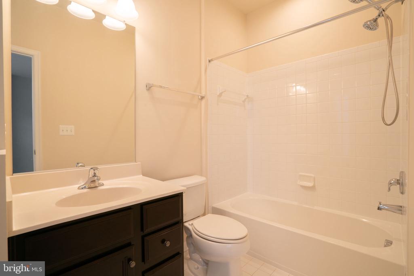
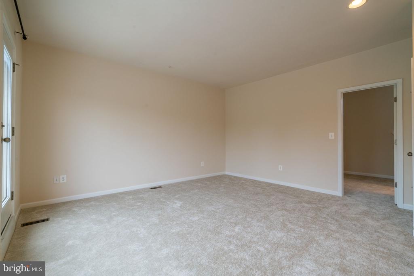
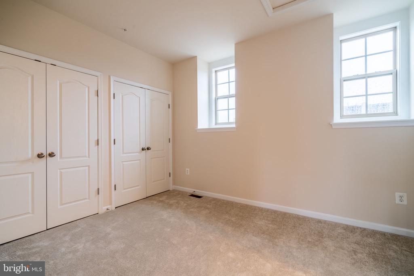
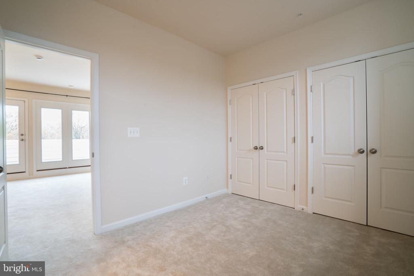
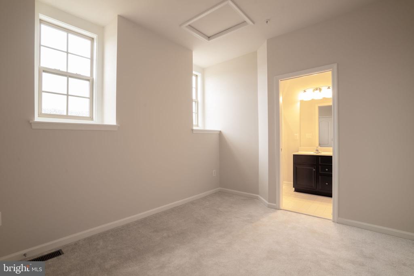
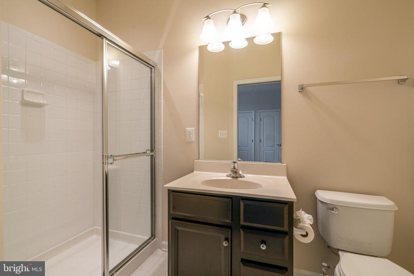
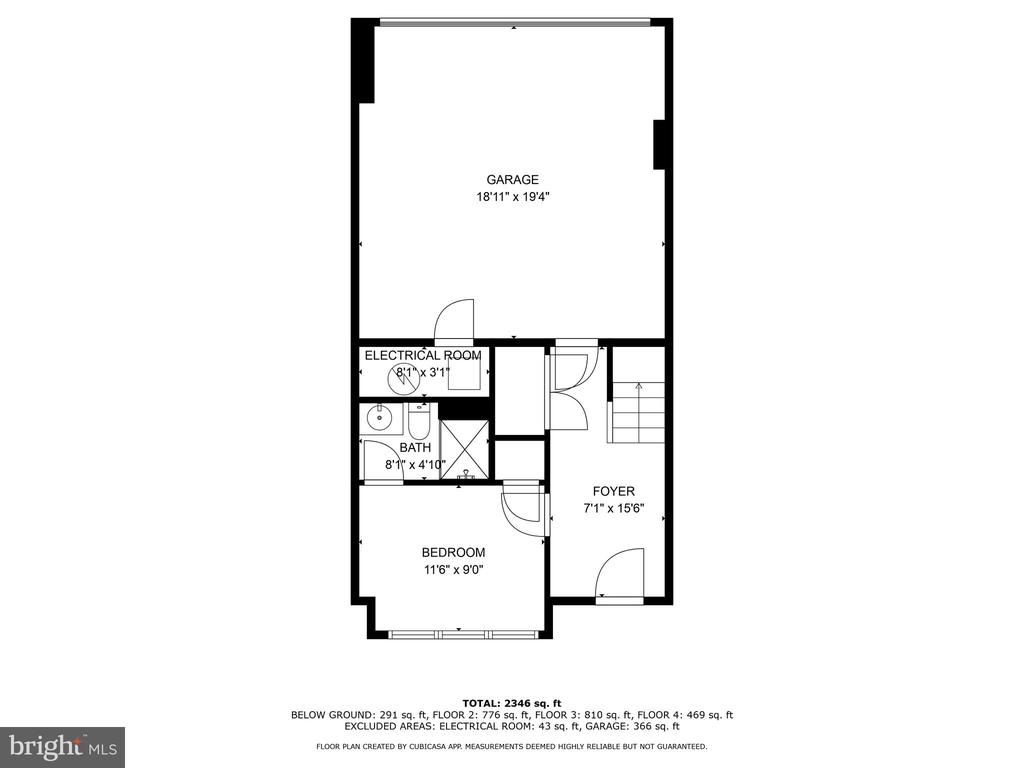
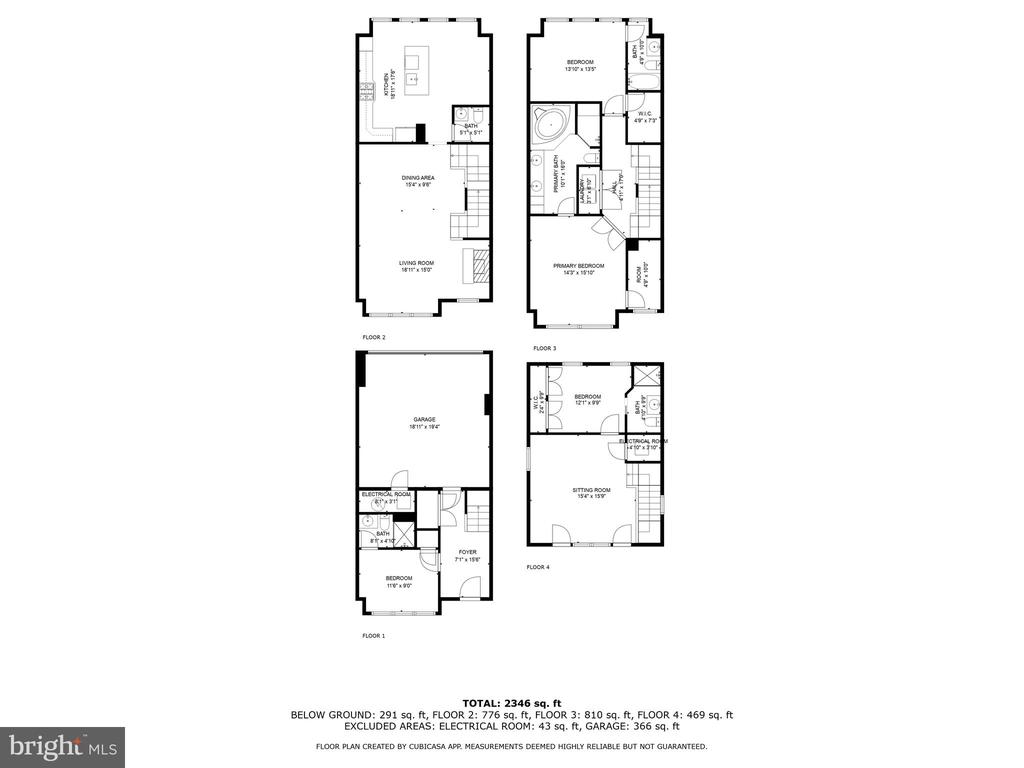
Available for Immediate Occupancy--Don't miss your chance to lease this exceptional 4-level townhome in the prestigious gated community of Potomac Overlook at National Harbor. Featuring 3,387 square feet of living space with 4 spacious bedrooms and 4.5 luxurious baths, this freshly painted home offers an ideal balance of style and functionality. Each bedroom includes brand new carpet, a private ensuite bath, and generous closet space--perfect for privacy and comfort.
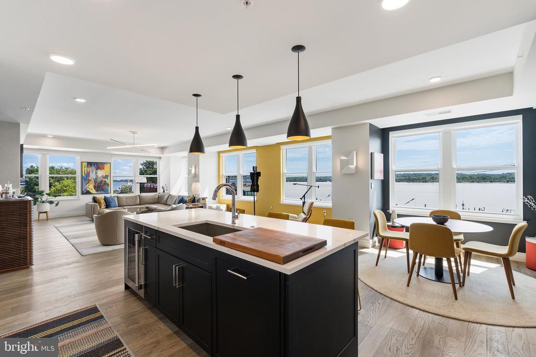
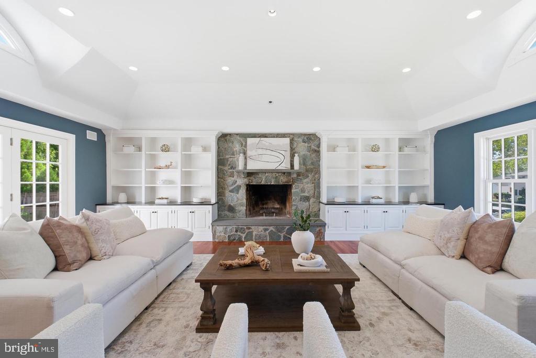
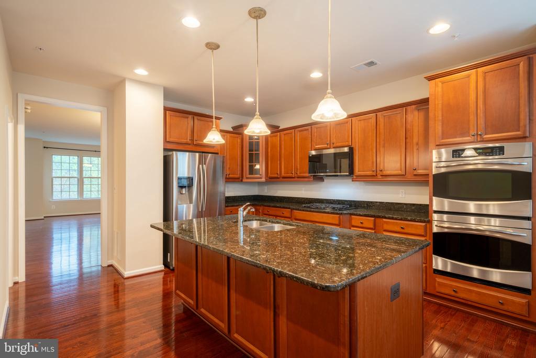
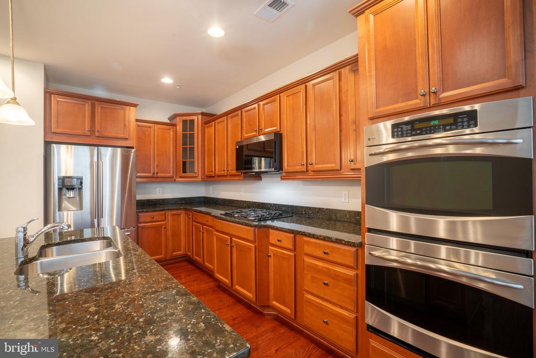
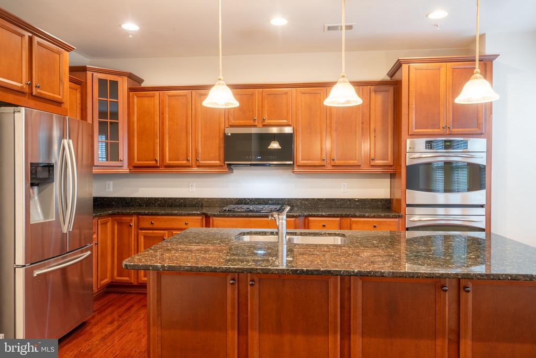
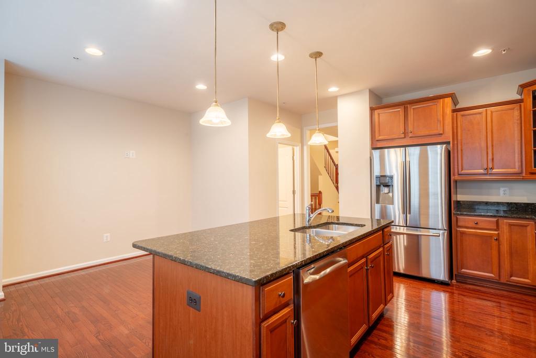
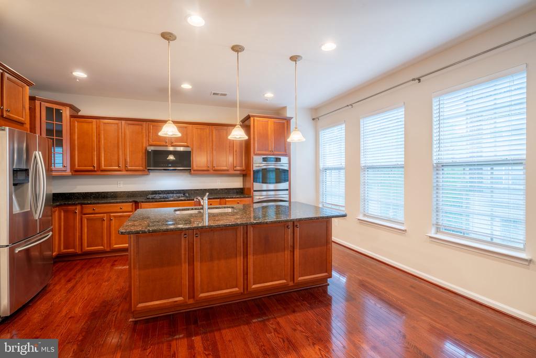
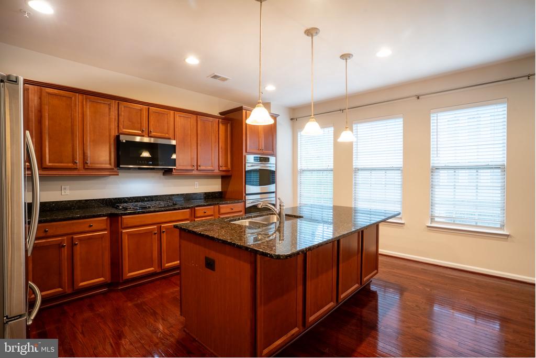
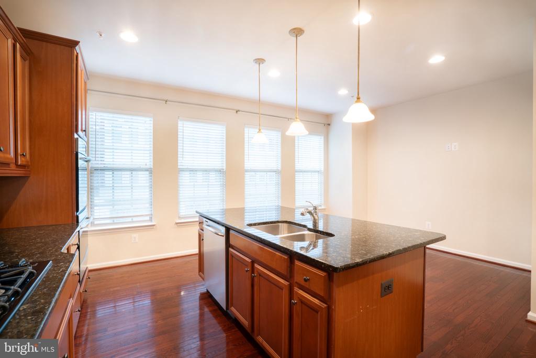
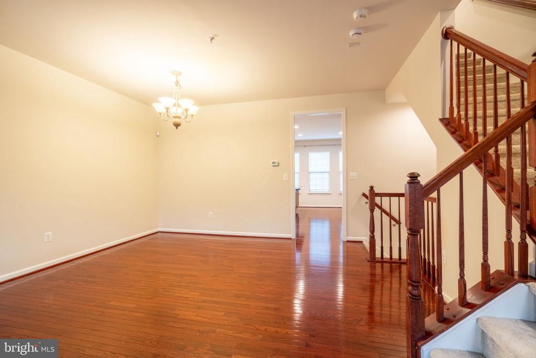
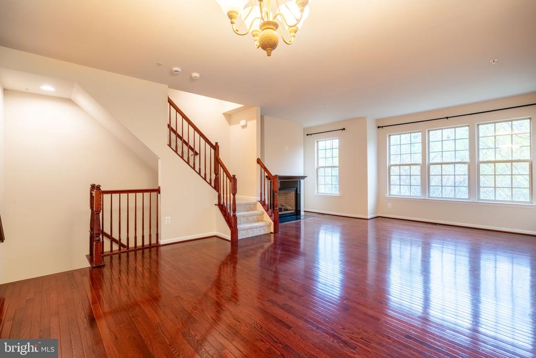
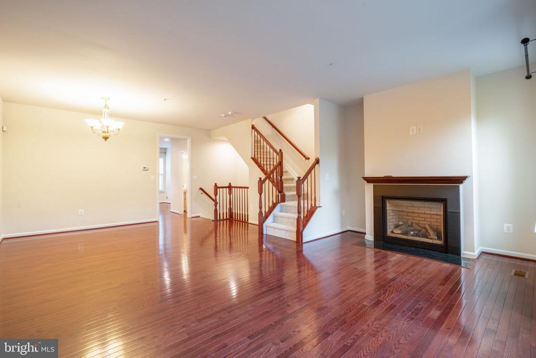
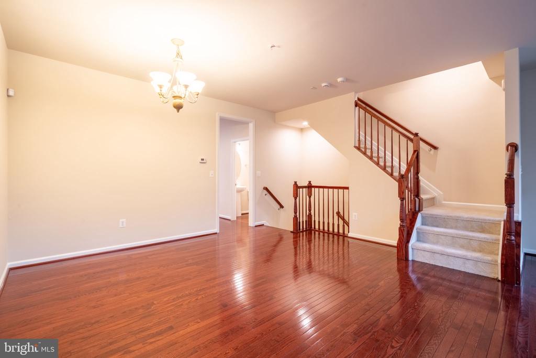
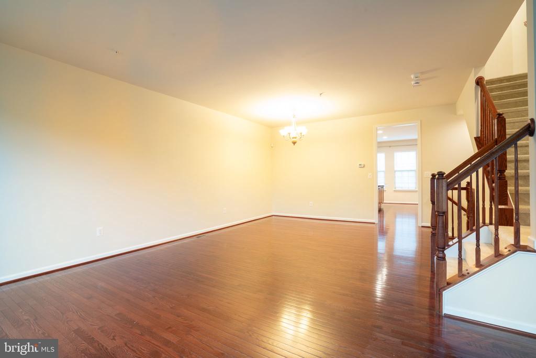
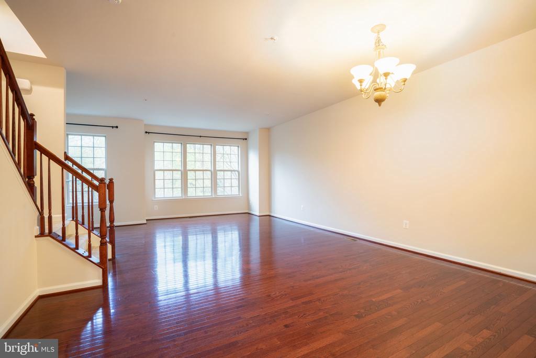
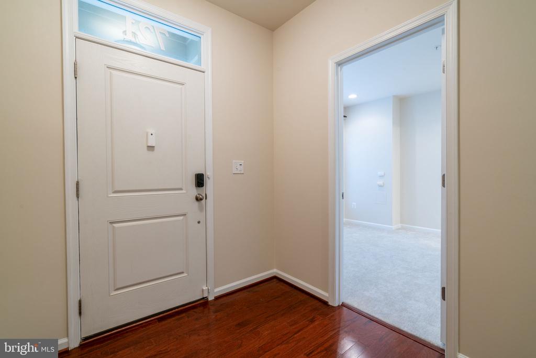
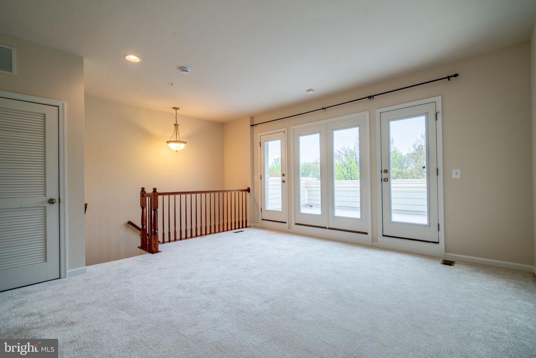
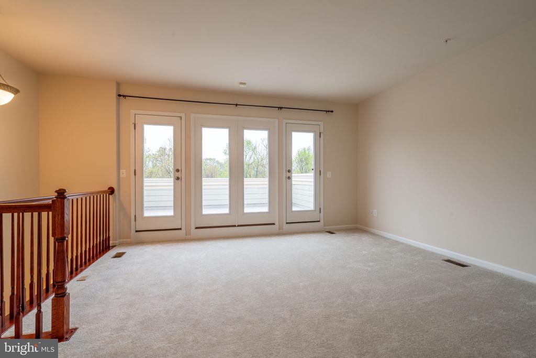
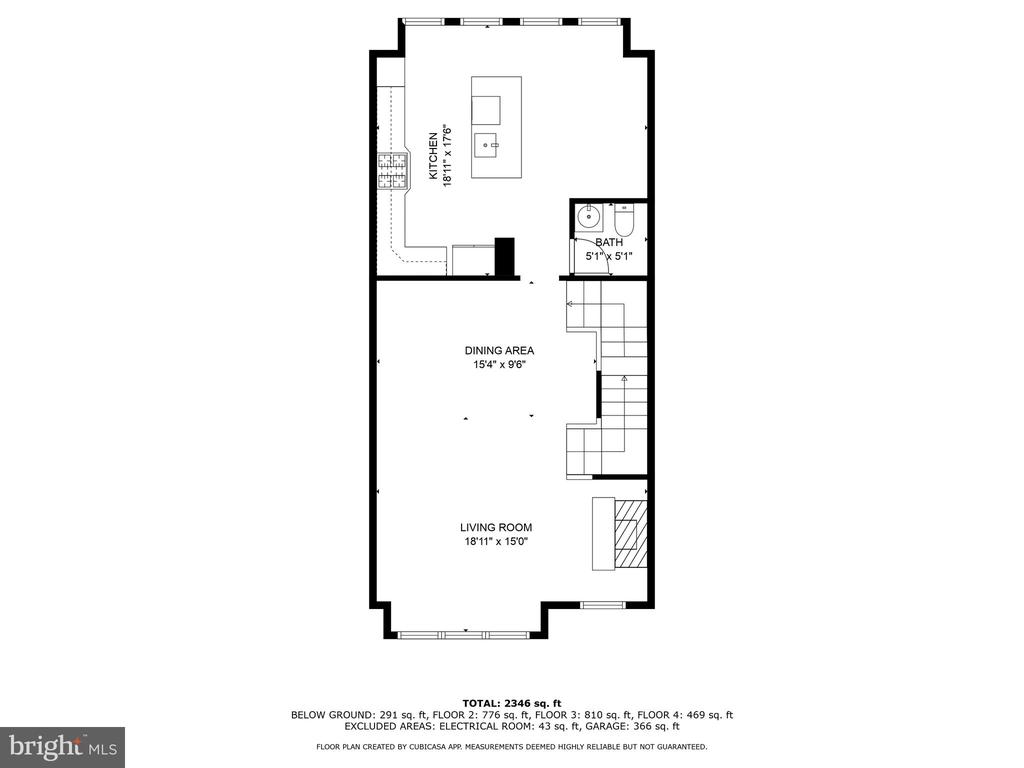
The main living area impresses with soaring 9-foot ceilings, recessed lighting, and dramatic floor-to-ceiling windows that flood the space with natural light. A gourmet table space kitchen anchors the second level, complete with granite countertops, a large island with pendant lighting, custom cabinetry, stainless steel appliances, and a double wall oven. The open layout flows effortlessly into the living and dining areas, highlighted by hardwood floors, crown molding, and a cozy gas fireplace.
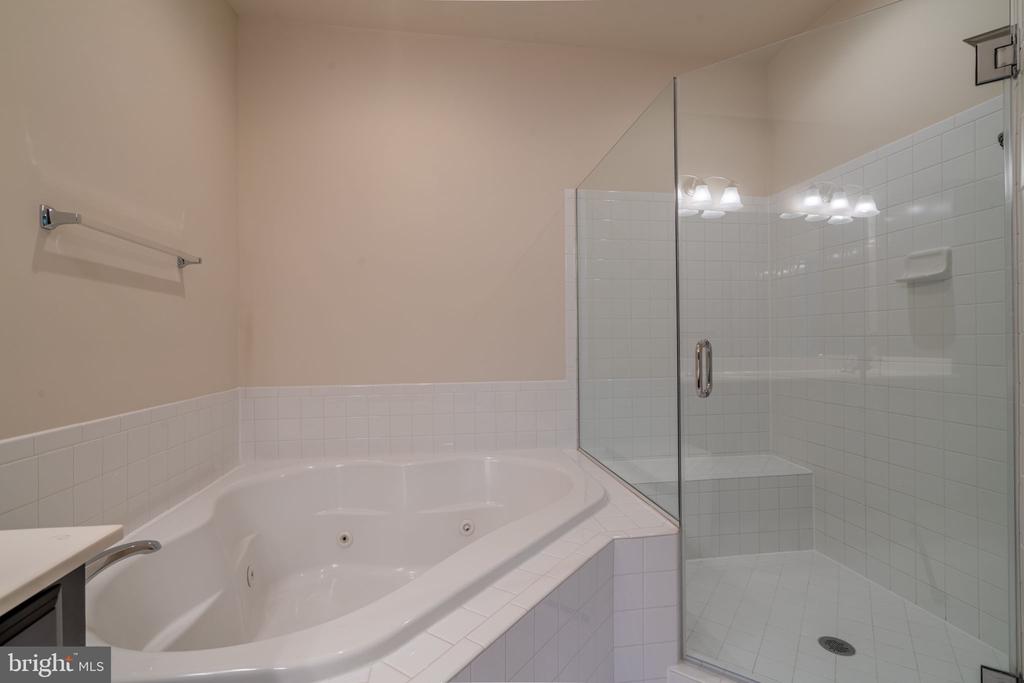
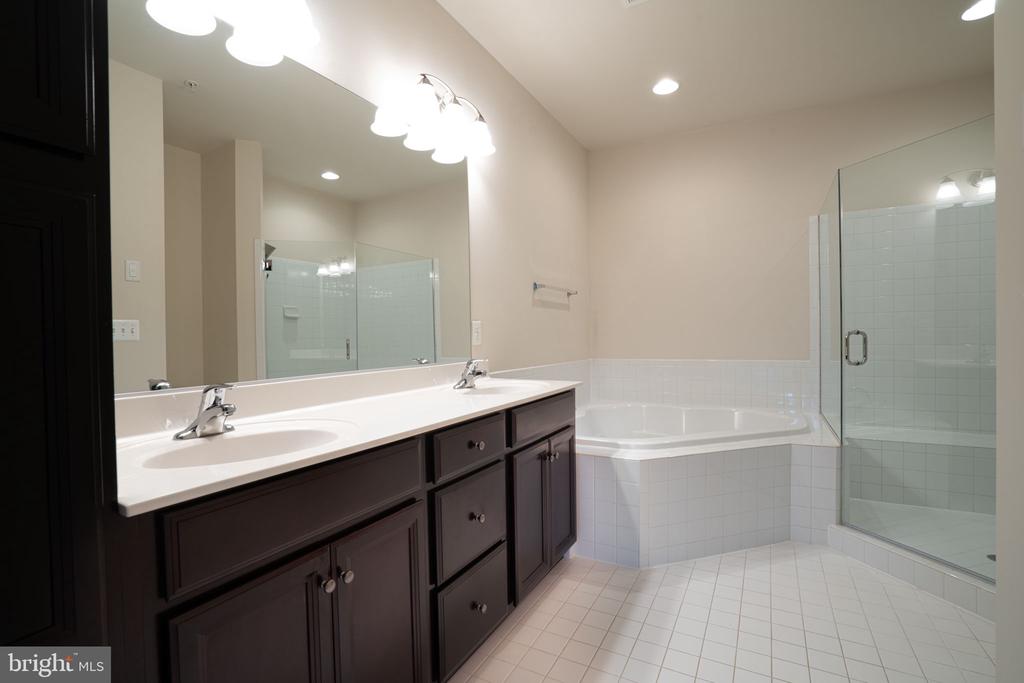
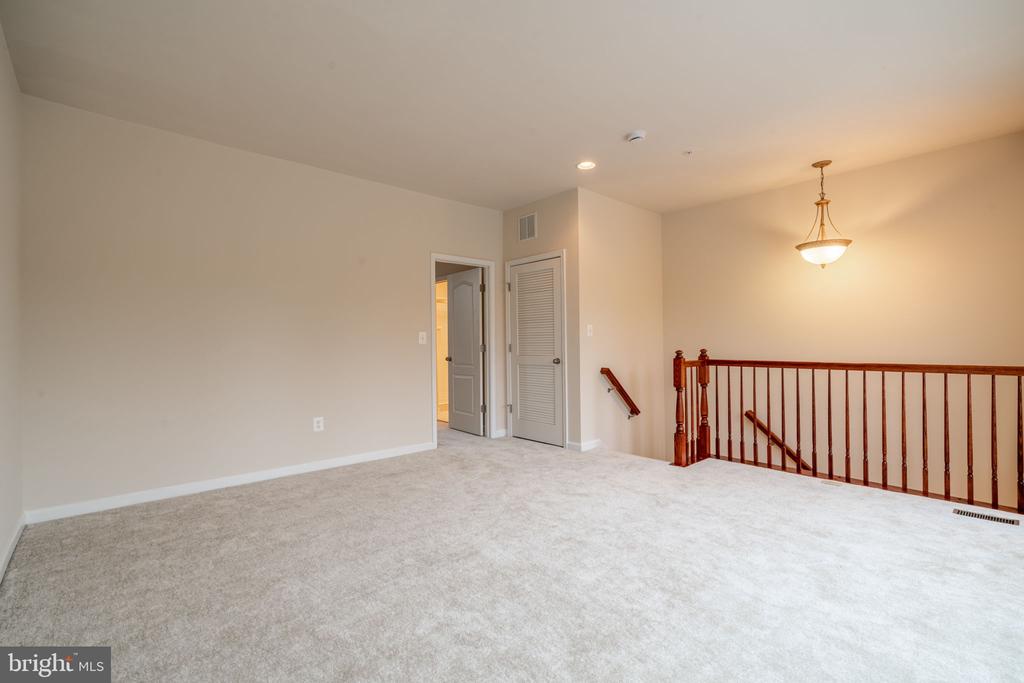
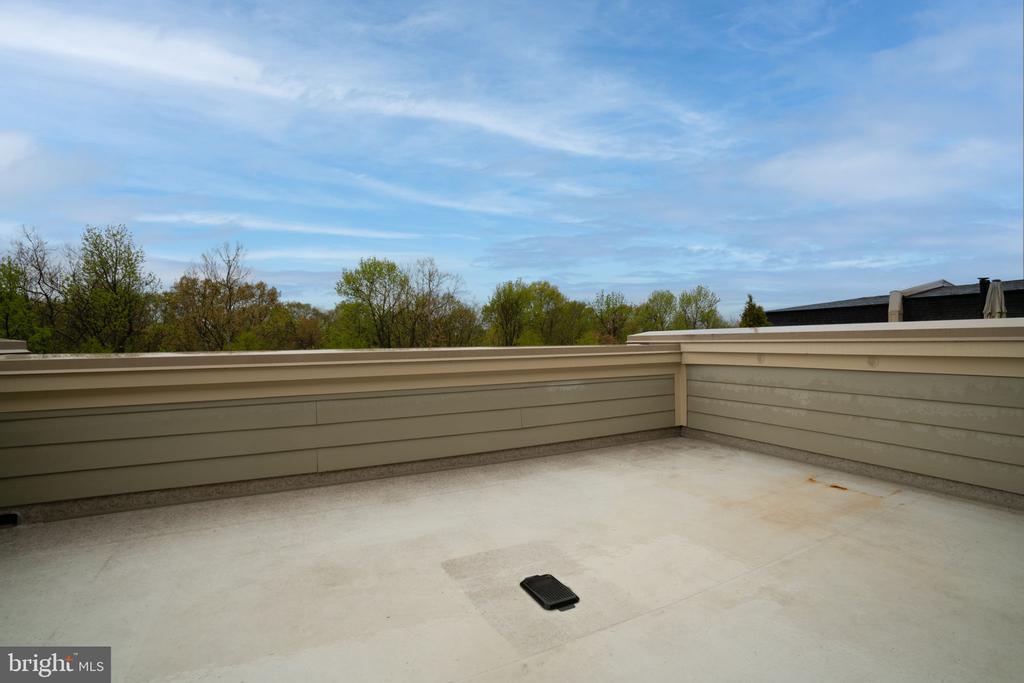
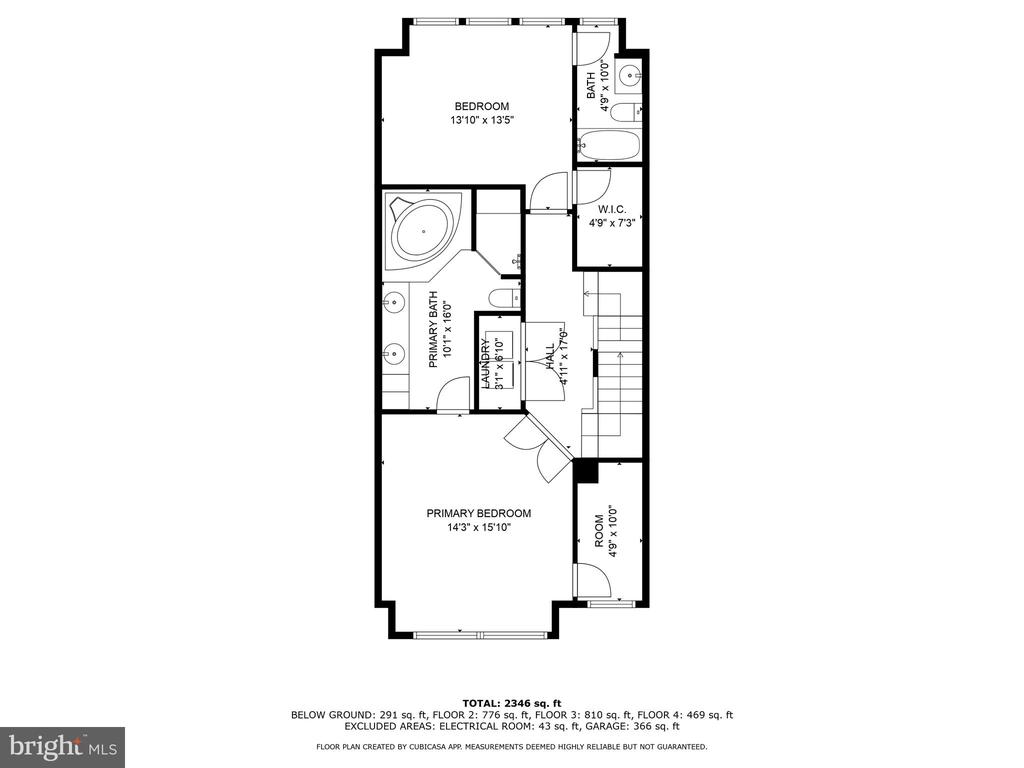
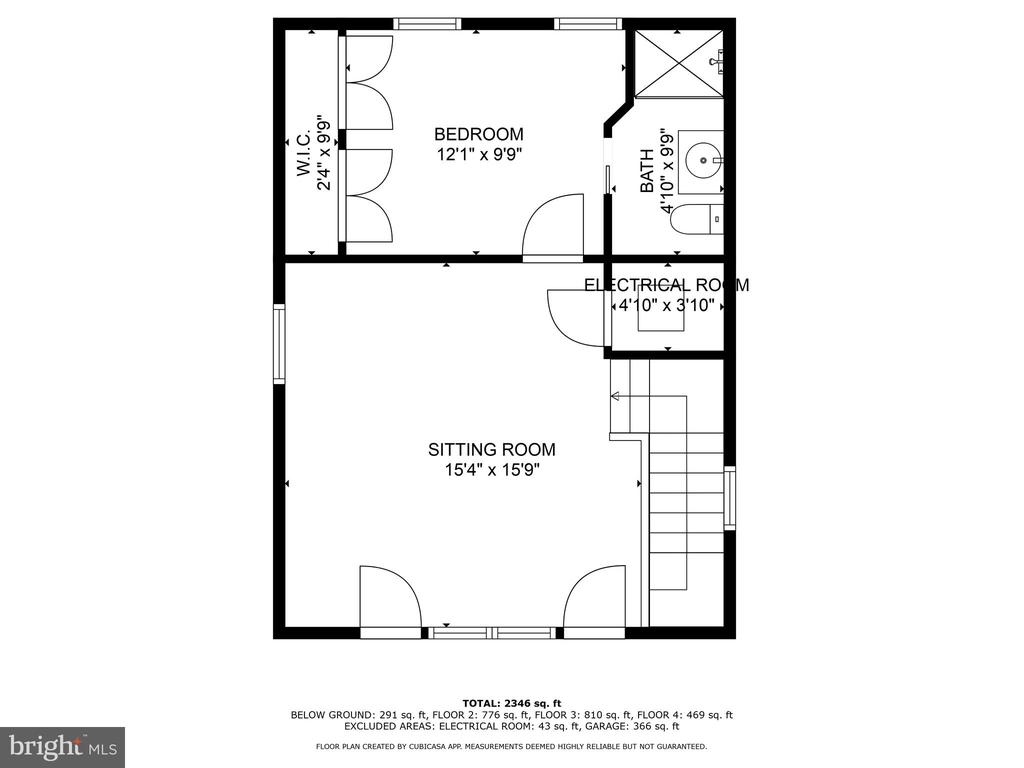
The upper levels provide a serene primary suite with a spa-inspired bath, an additional ensuite bedroom, and a versatile top floor offering yet another bedroom, full bath, bonus recreation room, and access to a private rooftop terrace--perfect for relaxing or entertaining with scenic views.
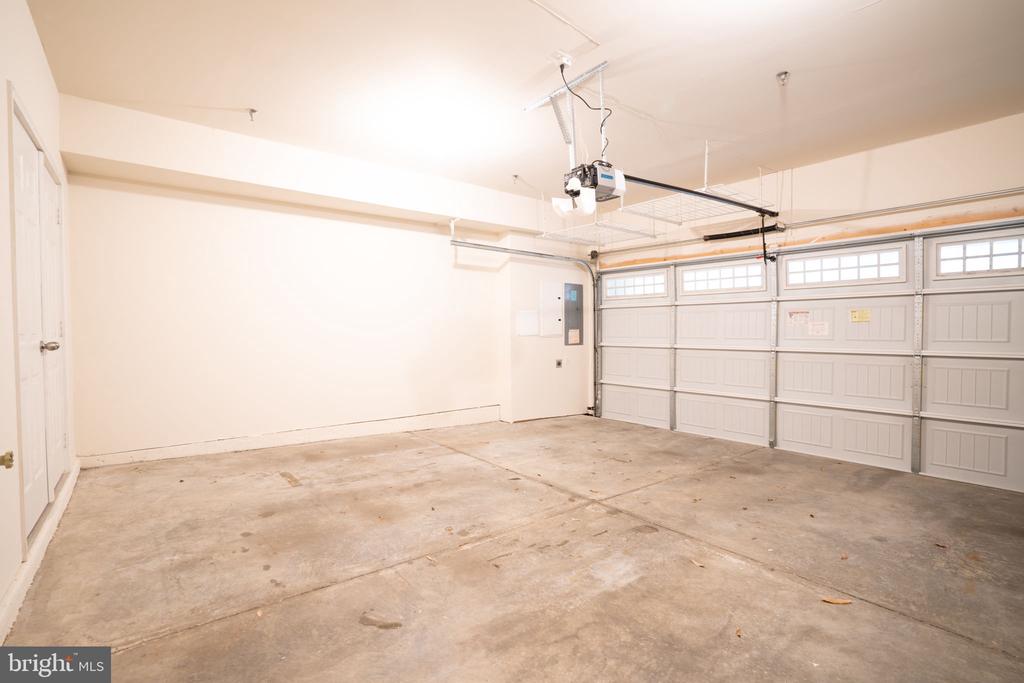
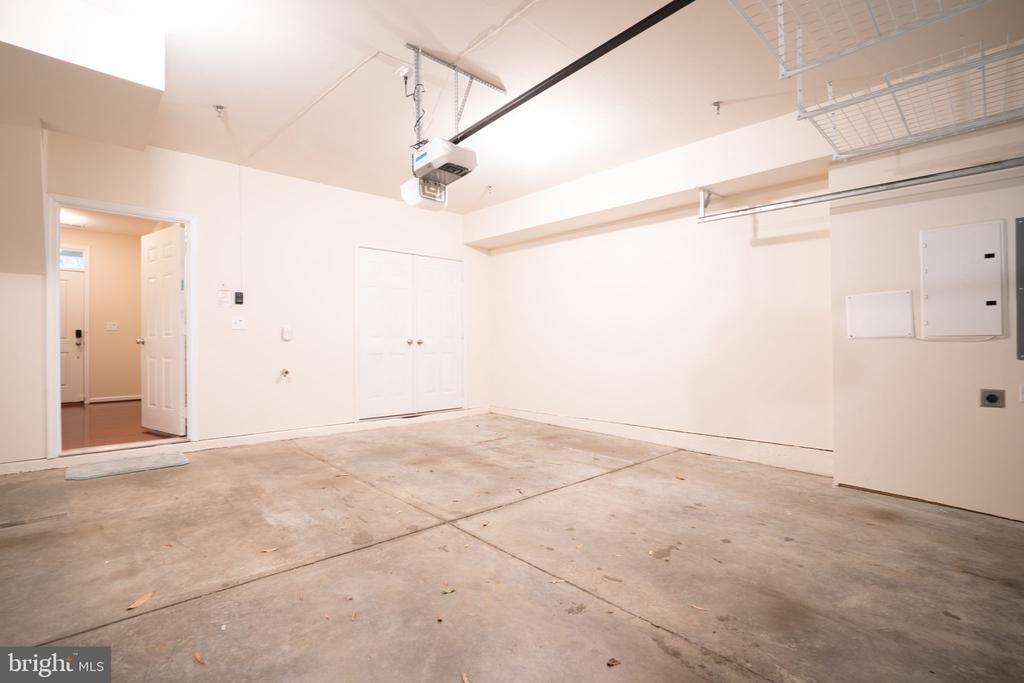
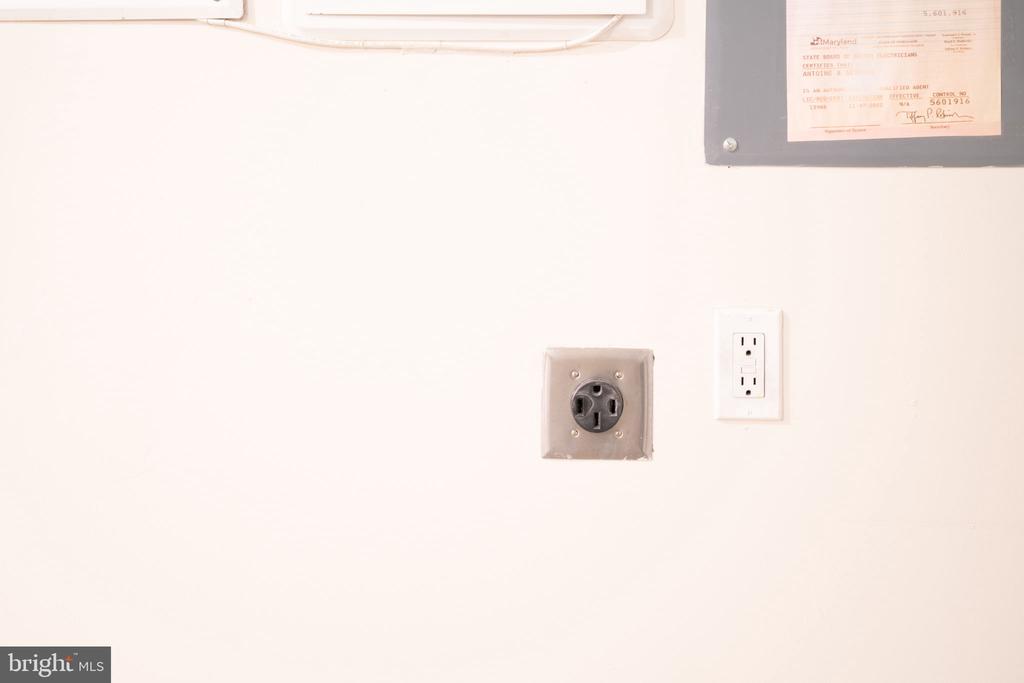
Secure and charge your electric vehicle(s) in the 2-car garage (220 outlet), the driveway also accommodates 2 vehicles.
Located just steps from the heart of National Harbor, this home places you within walking distance of shops, restaurants, waterfront attractions, and even a dog park. With recent updates, this home is move-in ready and available for immediate occupancy. Dogs will be considered on a case-by-case basis with additional pet rent. Sorry, no Cats.

Share Property

Location

721 SENTRY SQUARE, OXON HILL, MD 20745

Status

Leased

Date Leased

April 30, 2025
Jordan Beck

Jordan Beck

TITLE

Real Estate Agent

Property Amenities

Interior
Fireplace Gas/Propane
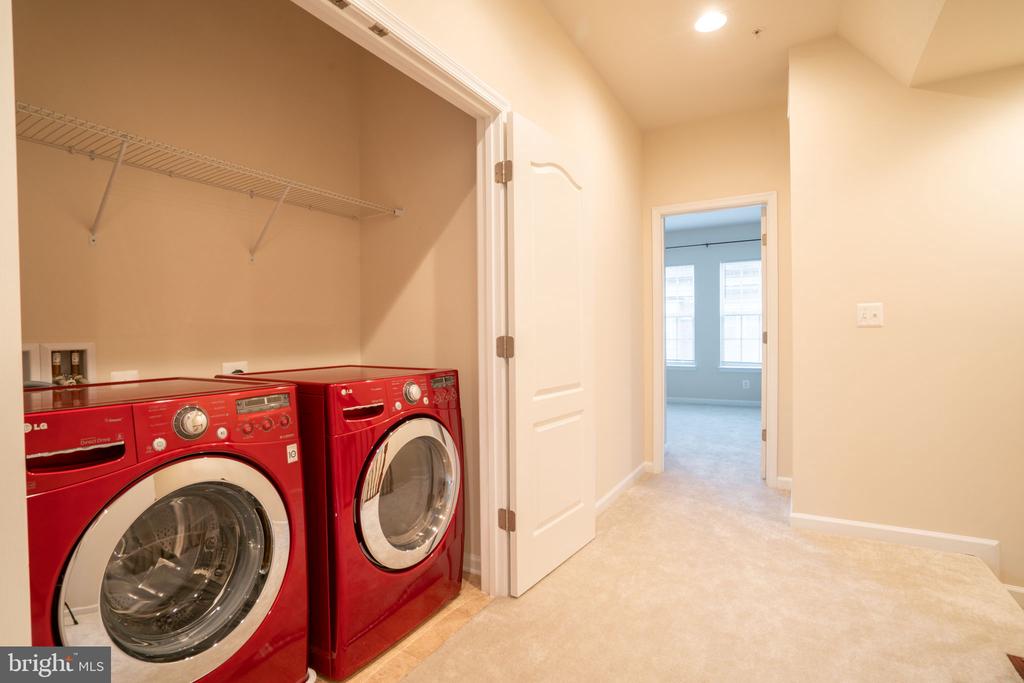
Appliances Washer, Dryer, Exhaust Fan, Icemaker, Refrigerator, Oven - Double, Built-In Microwave, Oven/Range - Gas, Water Heater
Flooring Carpet, Hardwood, Ceramic Tile
Total Bedrooms: 4
Half Bathrooms: 1
Full Bathrooms: 4
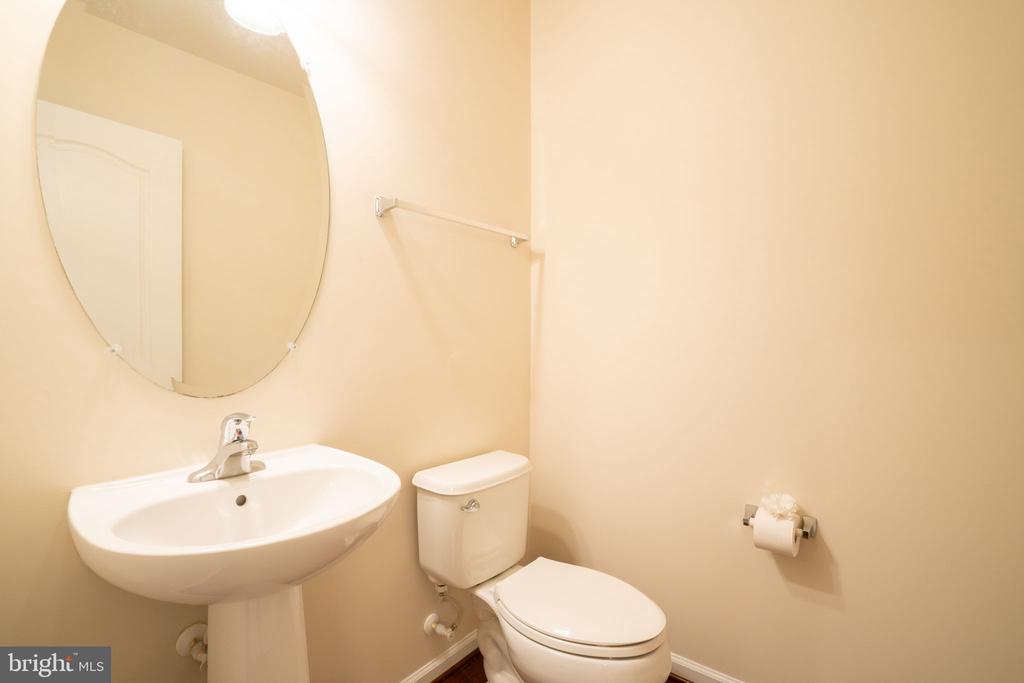
Other Interior Features Combination Dining/Living, Dining Area, Breakfast Area, Window Treatments, Wood Floors, Upgraded Countertops, Primary Bath(s), Bathroom - Jetted Tub, Bathroom - Soaking Tub, Bathroom - Stall Shower, Bathroom - Tub Shower, Bathroom - Walk-In Shower, Carpet, Ceiling Fan(s), Crown Moldings, Entry Level Bedroom, Floor Plan - Open, Kitchen - Eat-In, Kitchen - Gourmet, Kitchen - Table Space, Recessed Lighting, Sprinkler System, Walk-in Closet(s)
Area & Lot
Lot Area 2,775 Sq.Ft.
Living area 3,387 Sq.Ft.
MLS® ID MDPG2148378
Year Built 2013
High School OXON HILL
Middle School OXON HILL
Elementary School FORT FOOTE
View Description Scenic Vista
Architecture Styles Colonial
Type Residential
Status Leased
Exterior
Stories 4
Air conditioning Central A/C
Heat type Central
Disability Features None
Water Source Public
Garage Space 2.0
Security Features Sprinkler System - Indoor, Smoke Detector, Carbon Monoxide Detectors
Sewer Public Sewer
Parking Attached Garage, Driveway
Roof Architectural Shingle
Finance
Lease Price $4,500/mo

Work With Jamie

Ready to buy, sell, or invest in Virginia real estate? Reach out to Jamie today to start a conversation. He is here to help.