Leave a Message

Thank you for your message. We will be in touch with you shortly.

8051 OAK HOLLOW LANE
VIEW PHOTOS
$950,000

8051 OAK HOLLOW LANE

4 Beds 4 Baths 2,963 Sq.Ft. 10,200 Sq.Ft.

Description

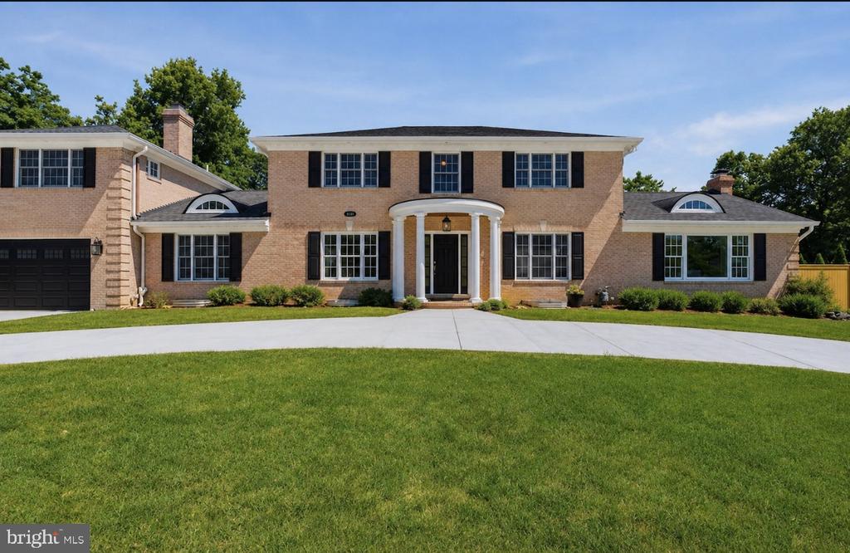
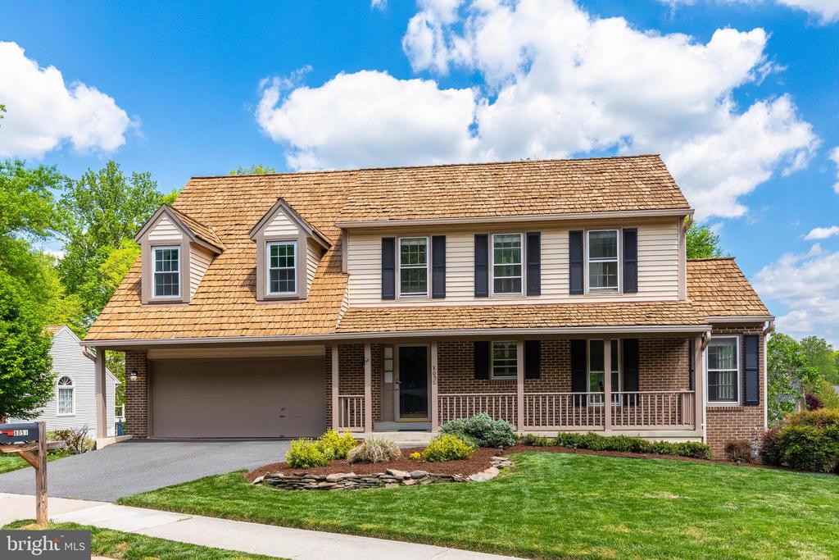
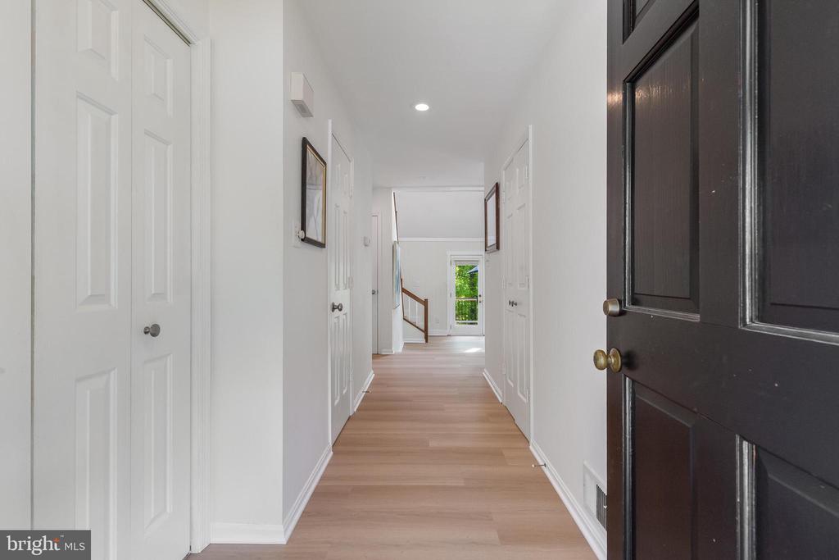
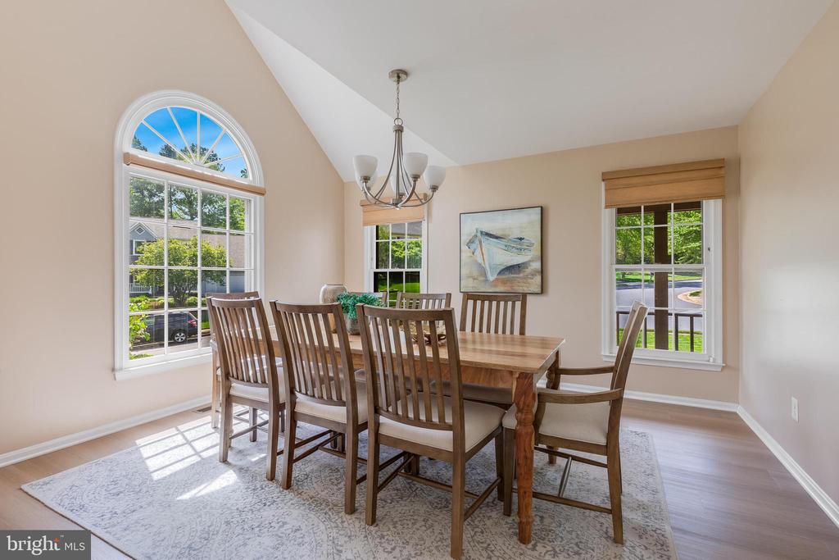
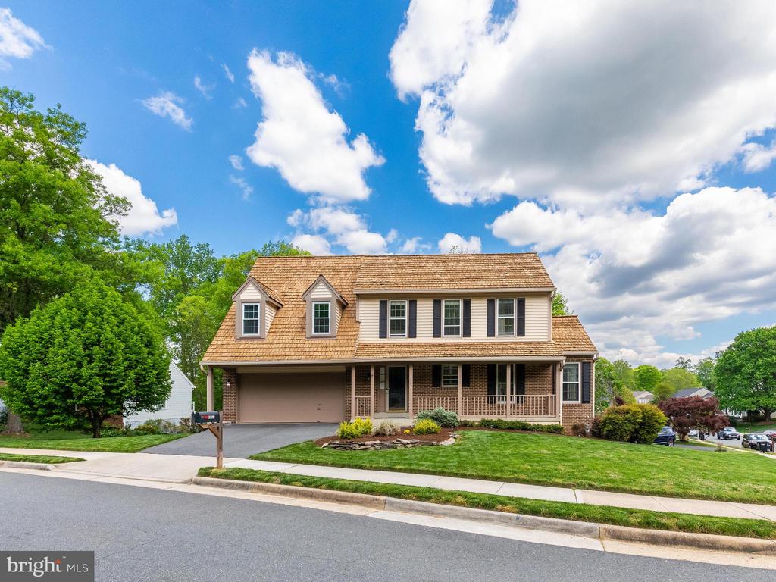
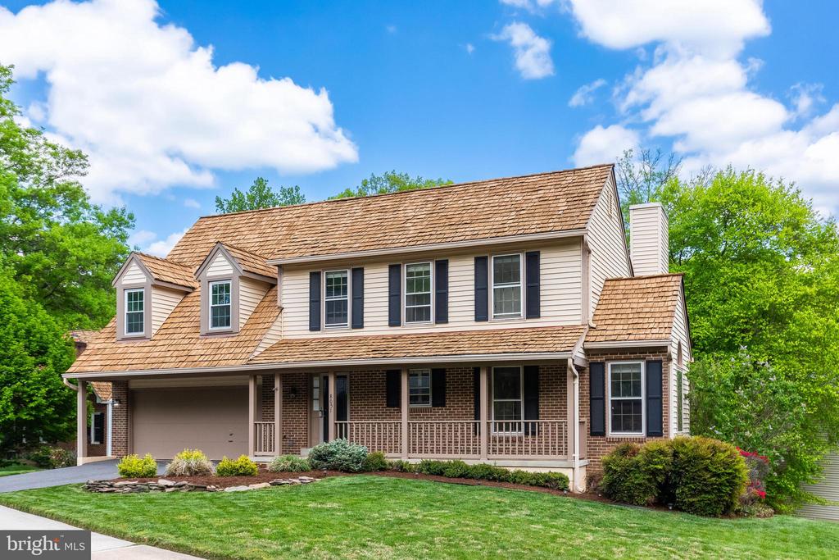
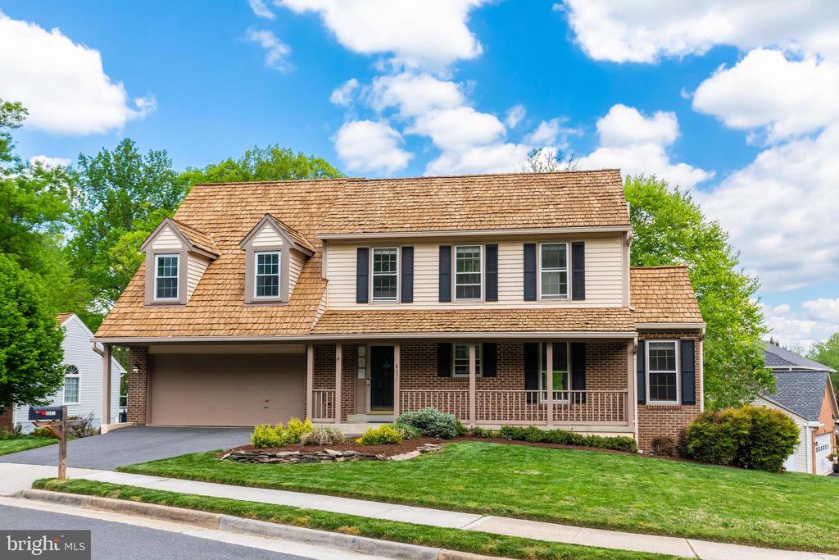
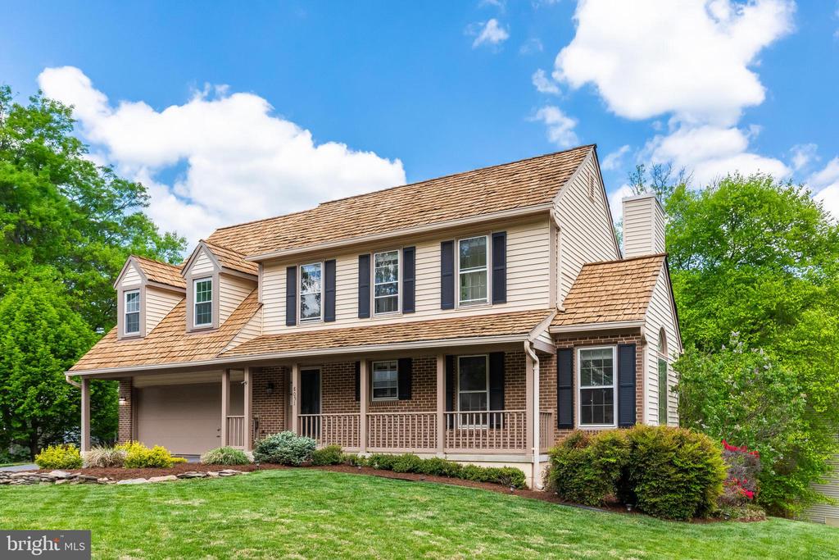
Welcome to this beautifully updated three-level colonial in the highly sought-after South Run Oaks community. This former model home impresses from the moment you arrive, perfectly positioned on a premium corner lot with exceptional curb appeal, beginning with the inviting front porch and continuing throughout the light-filled, thoughtfully updated interior.

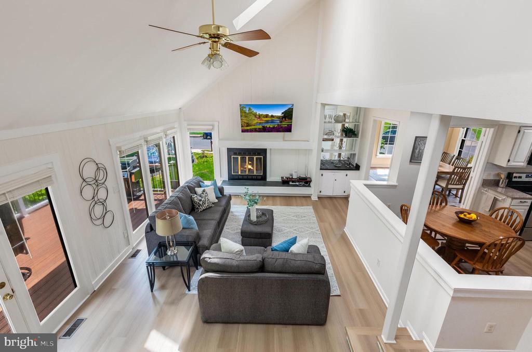
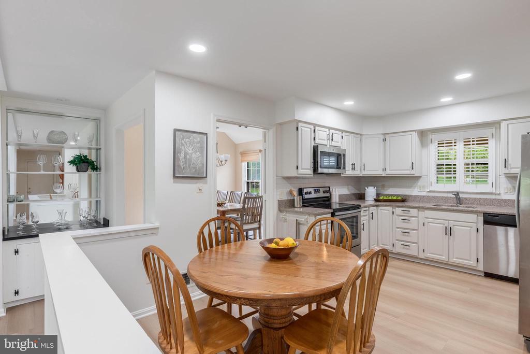
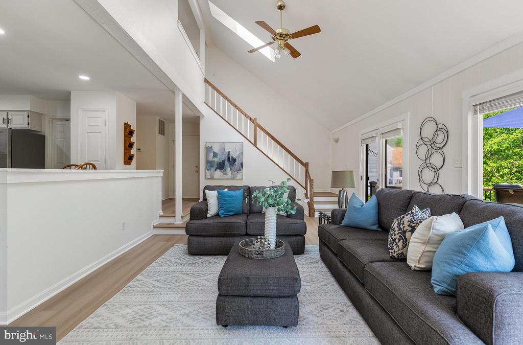
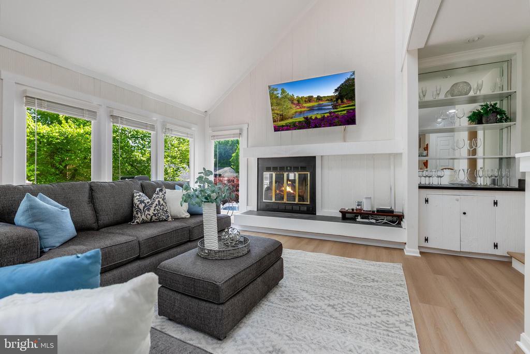
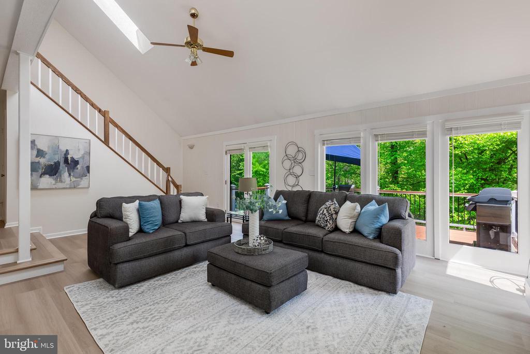
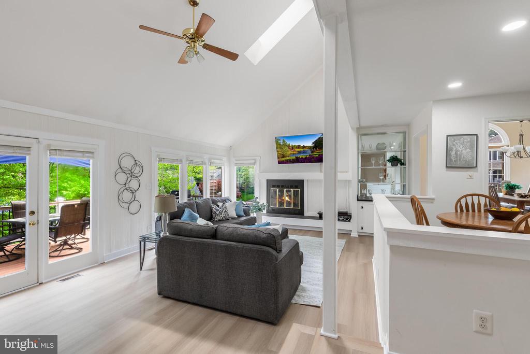
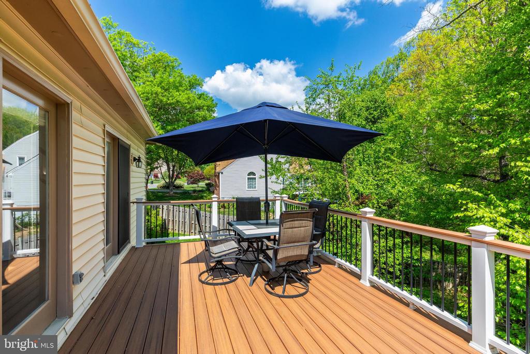
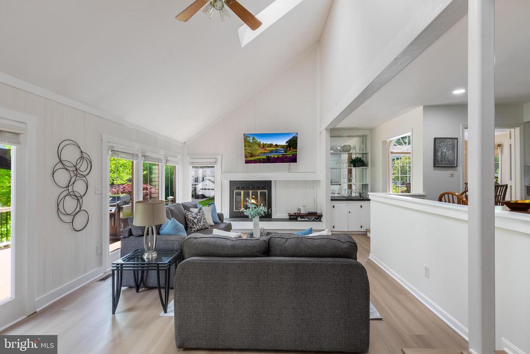
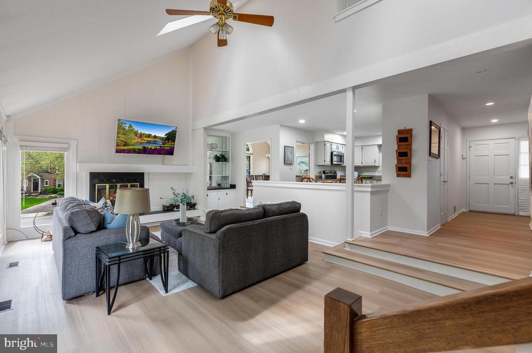
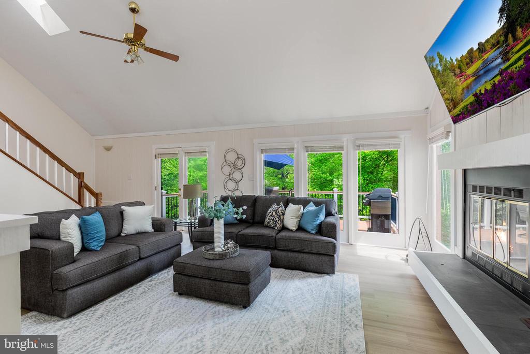
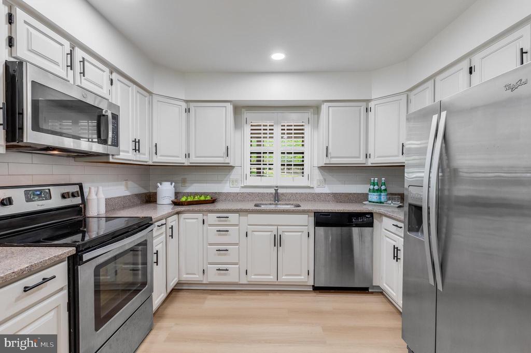
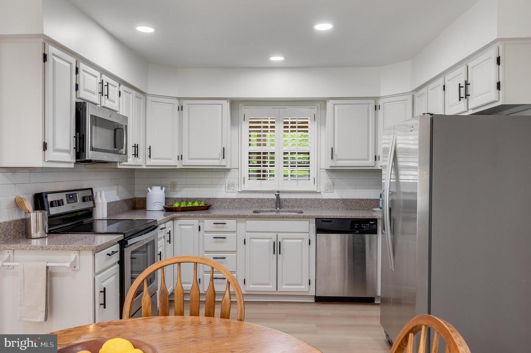
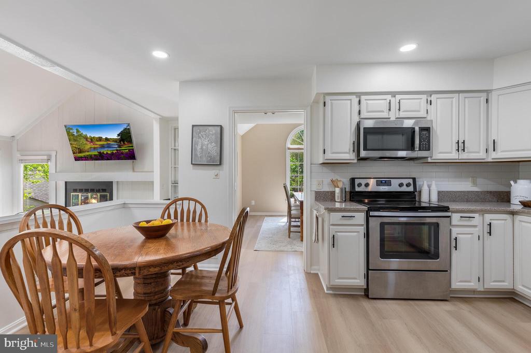
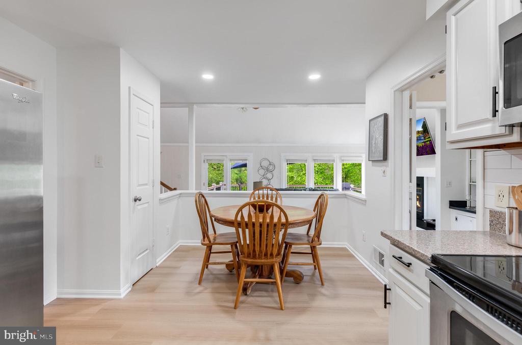
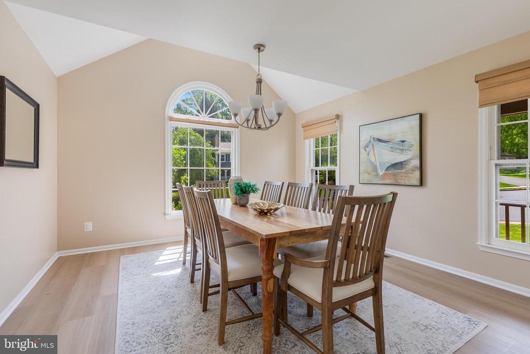
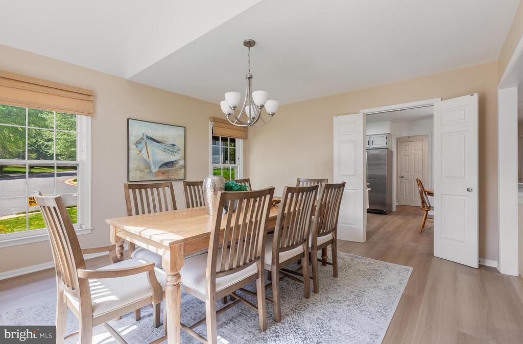
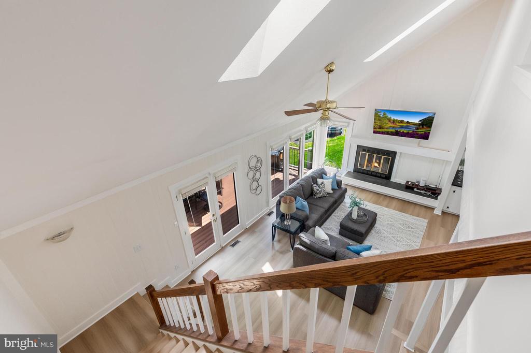
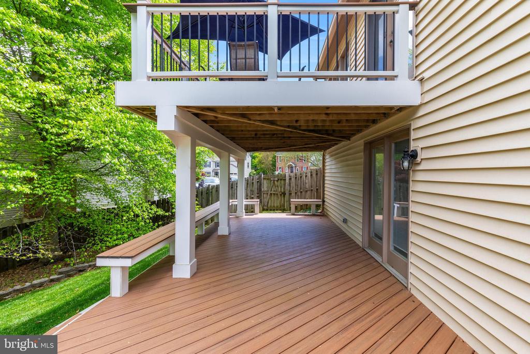
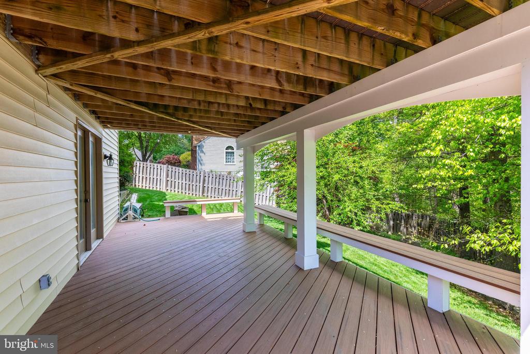
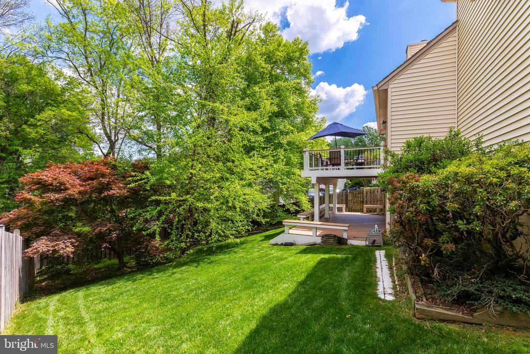
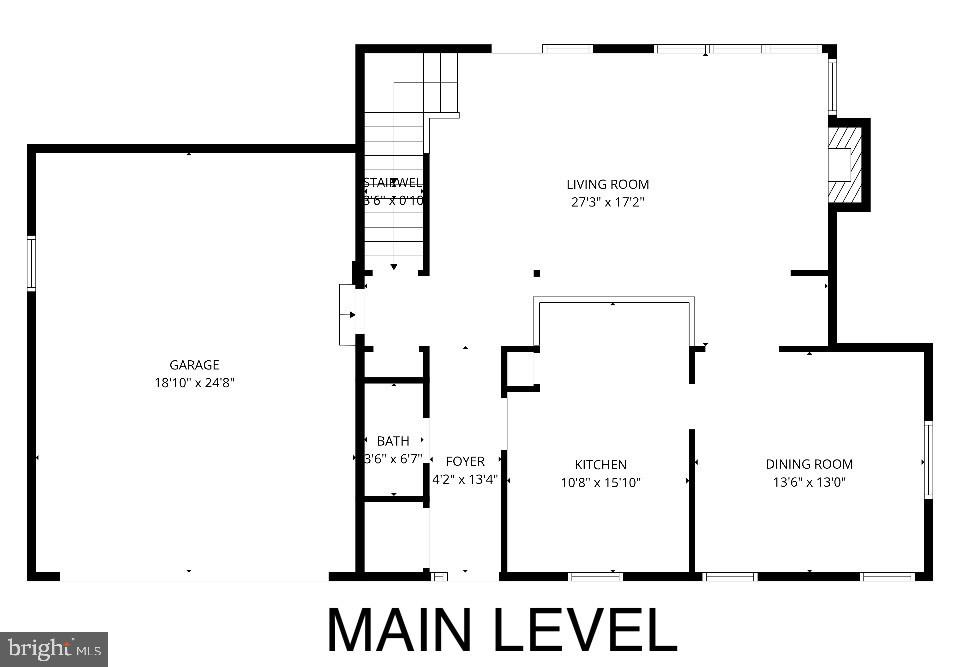
The main level features soaring ceilings, abundant natural light, and an inviting open floor plan ideal for both everyday living and entertaining. The bright eat-in kitchen has been tastefully updated with beautiful cabinetry, ample storage, and granite countertops. Adjacent living spaces include a spacious family room with high ceilings, anchored by a cozy fireplace and seamless access to the expansive, recently updated deck overlooking the fully fenced backyard. Brand new wide-plank flooring flows throughout the home, complemented by fresh, modern paint that enhances the bright and welcoming feel.

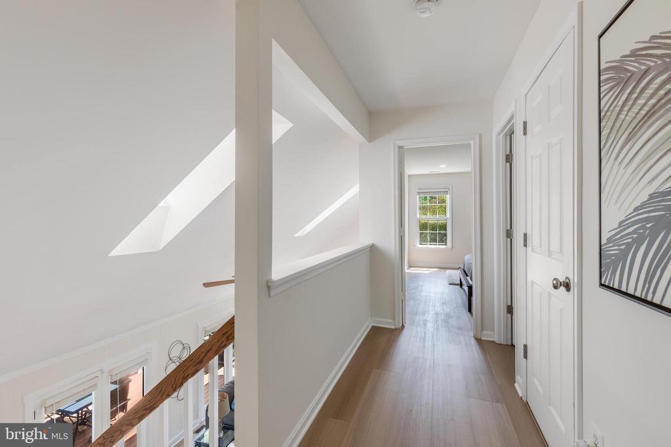
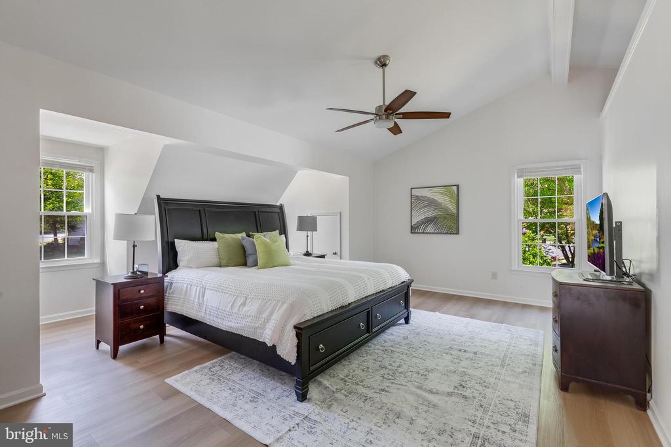
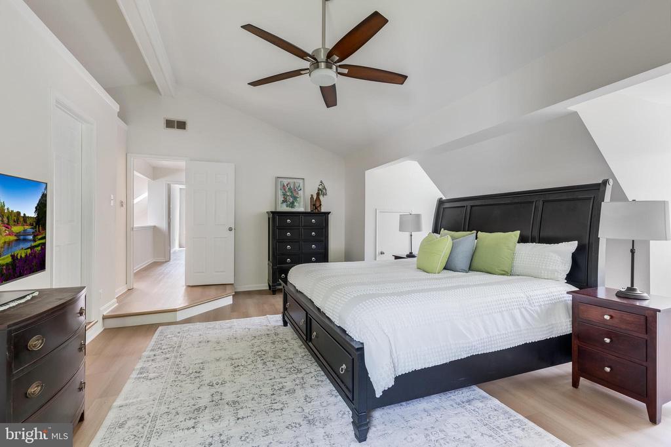
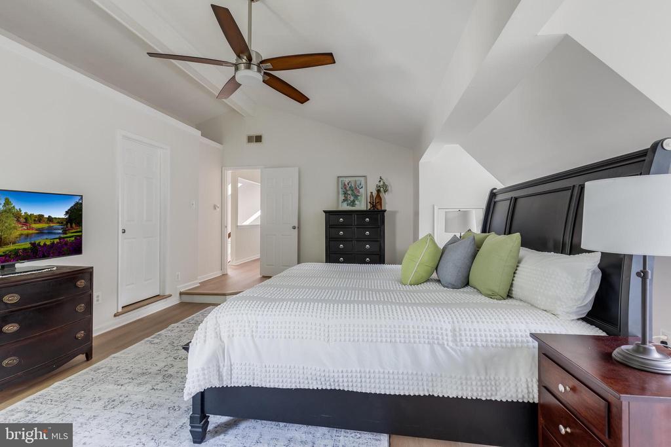
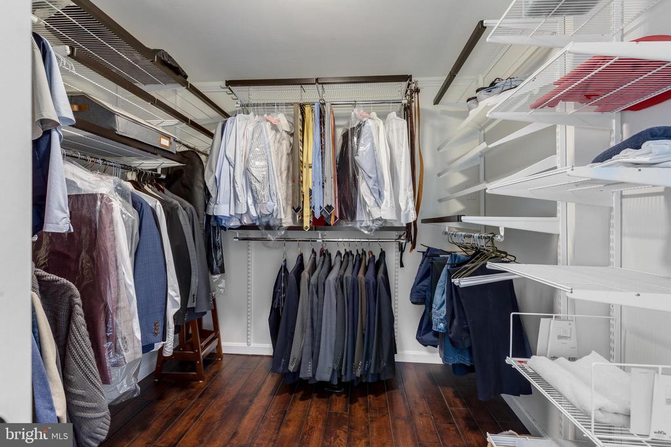
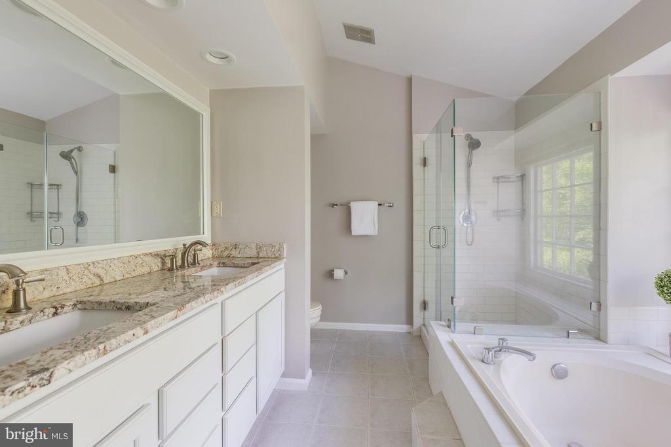
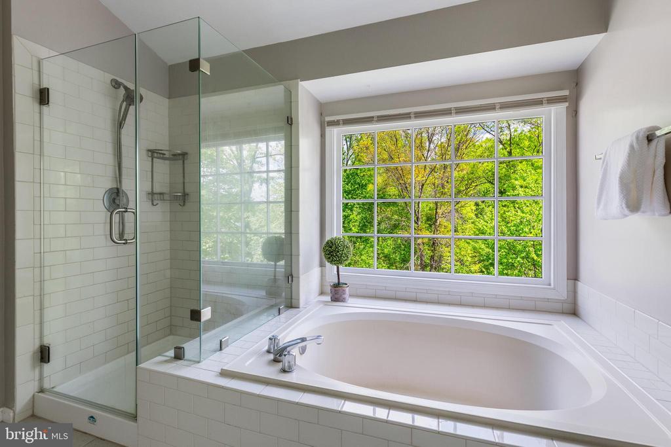
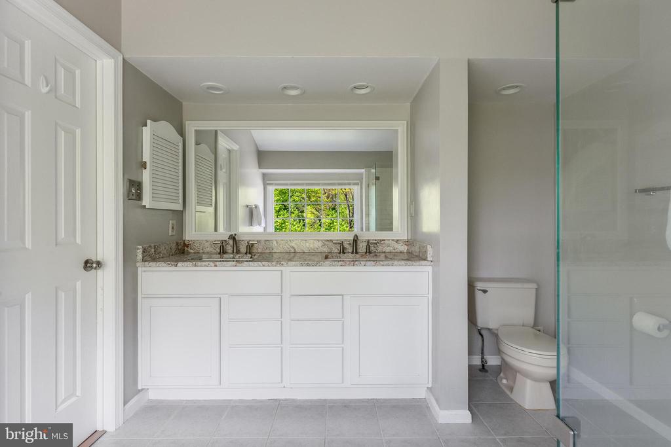
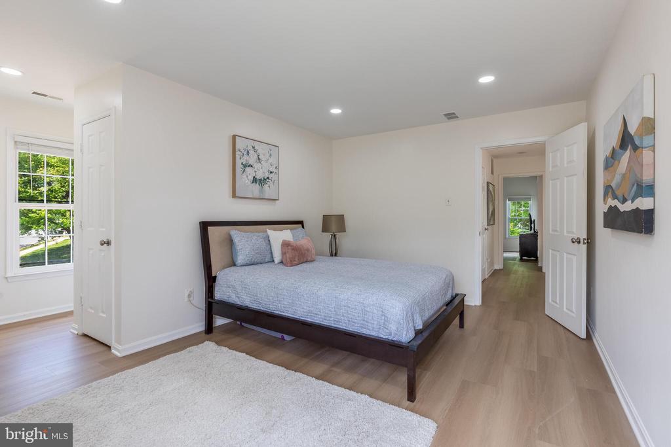
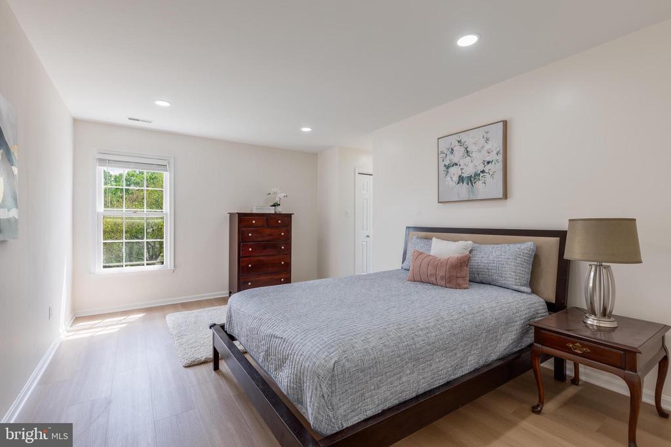
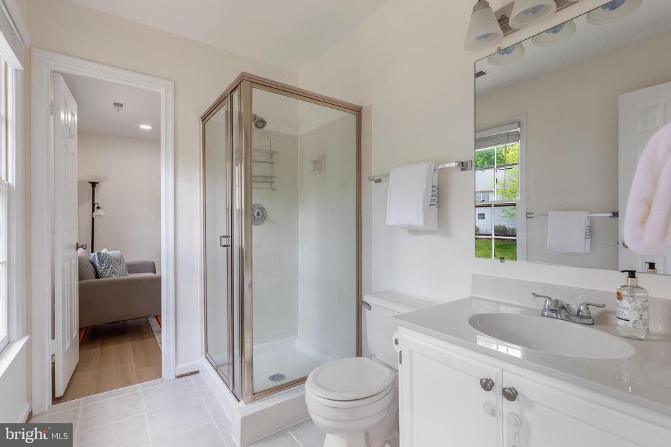
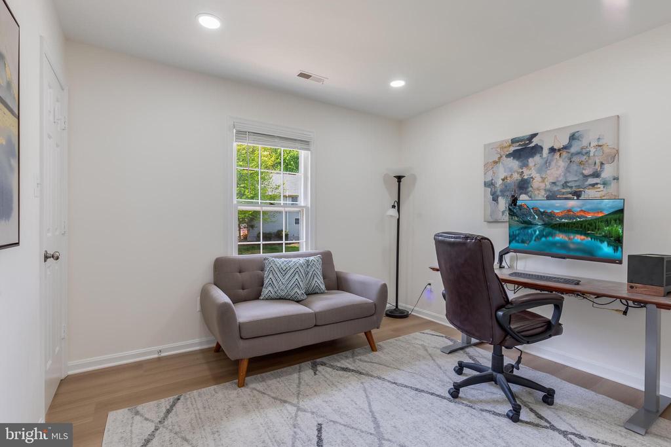
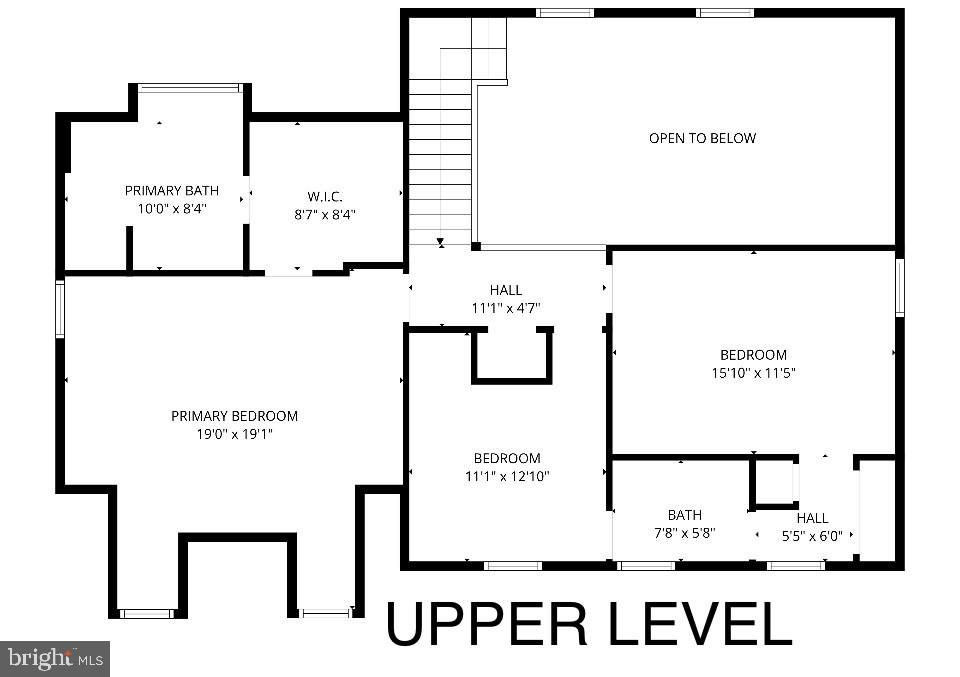
Upstairs, the generous primary suite offers a walk-in closet and a beautifully remodeled spa-like bath. Two generously sized secondary bedrooms share a convenient Jack and Jill bathroom.

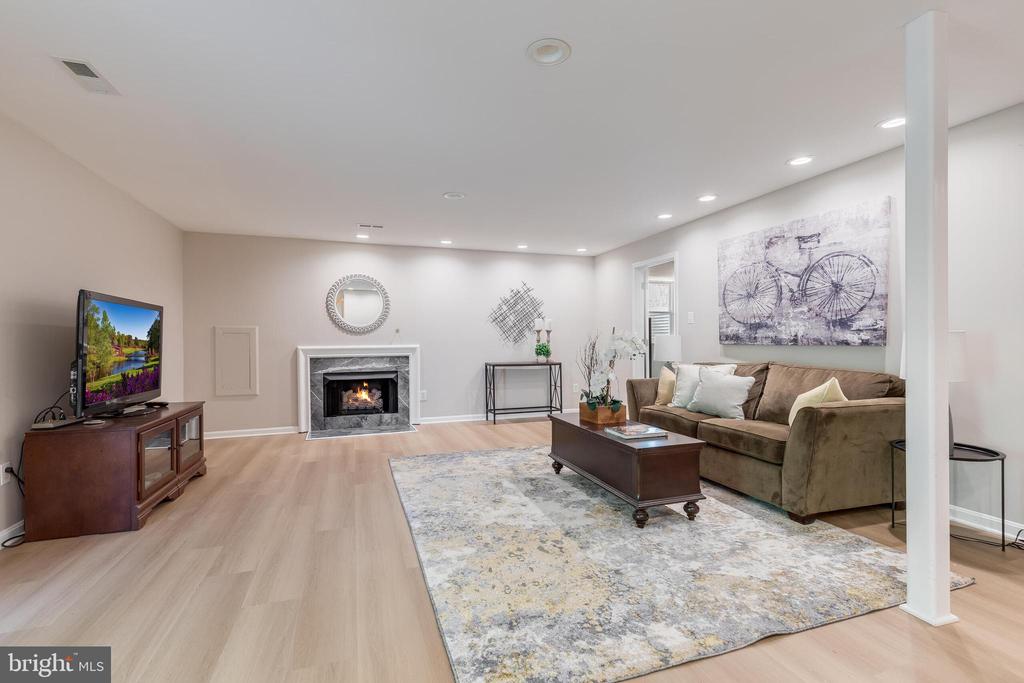
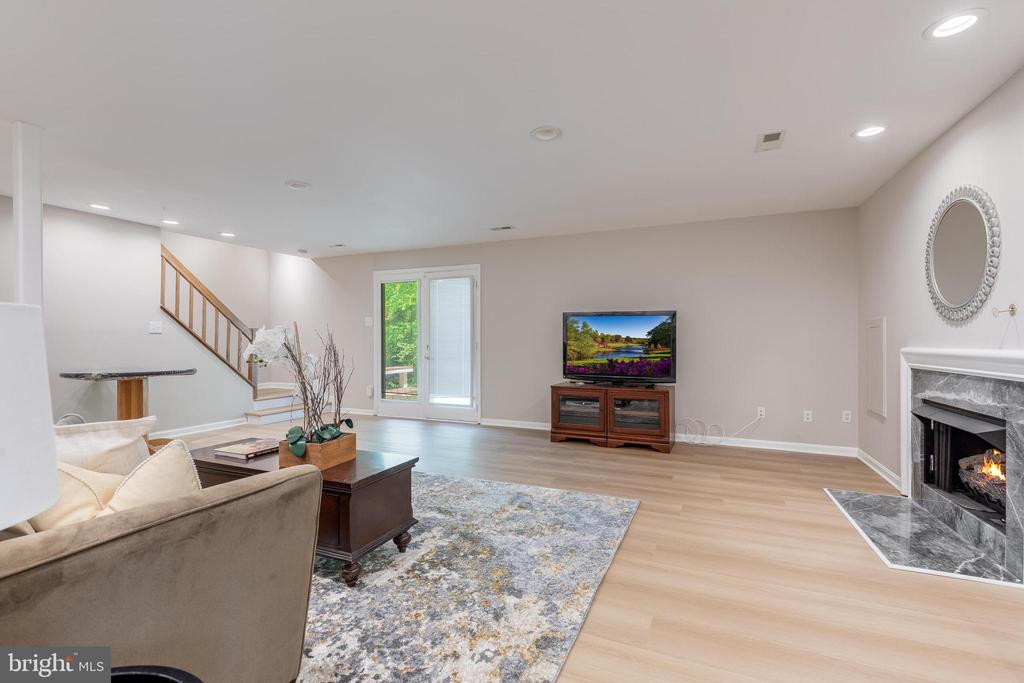
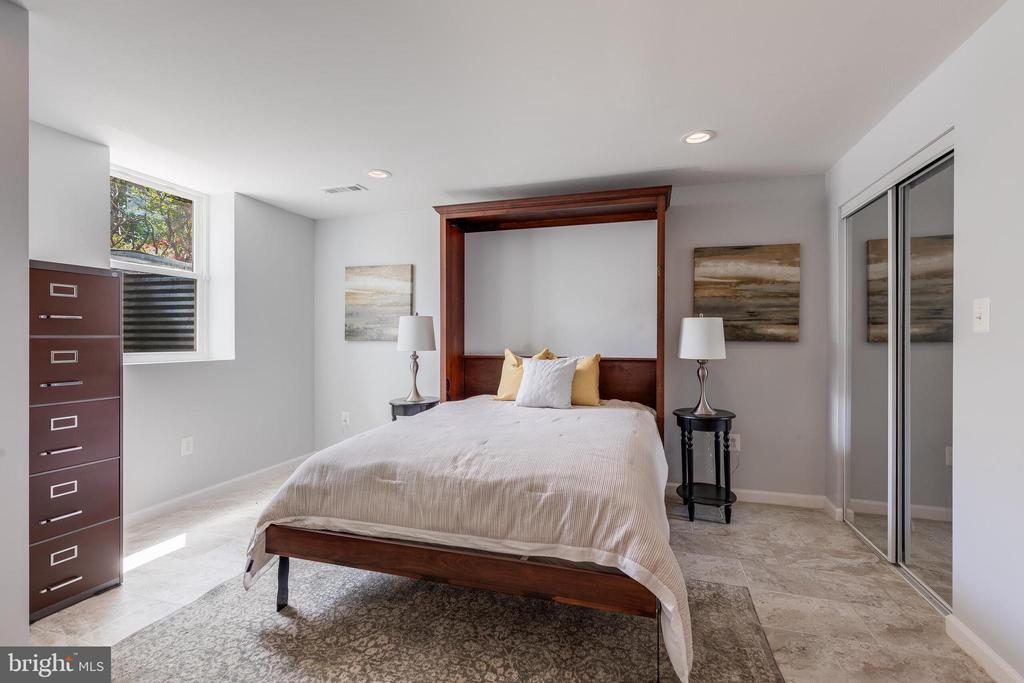
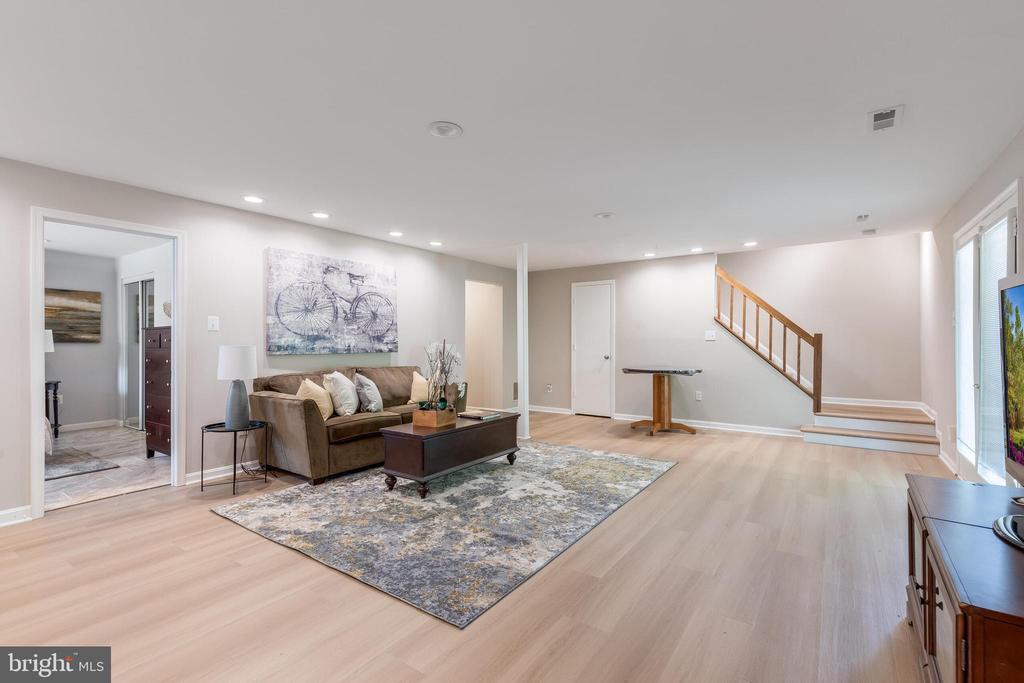
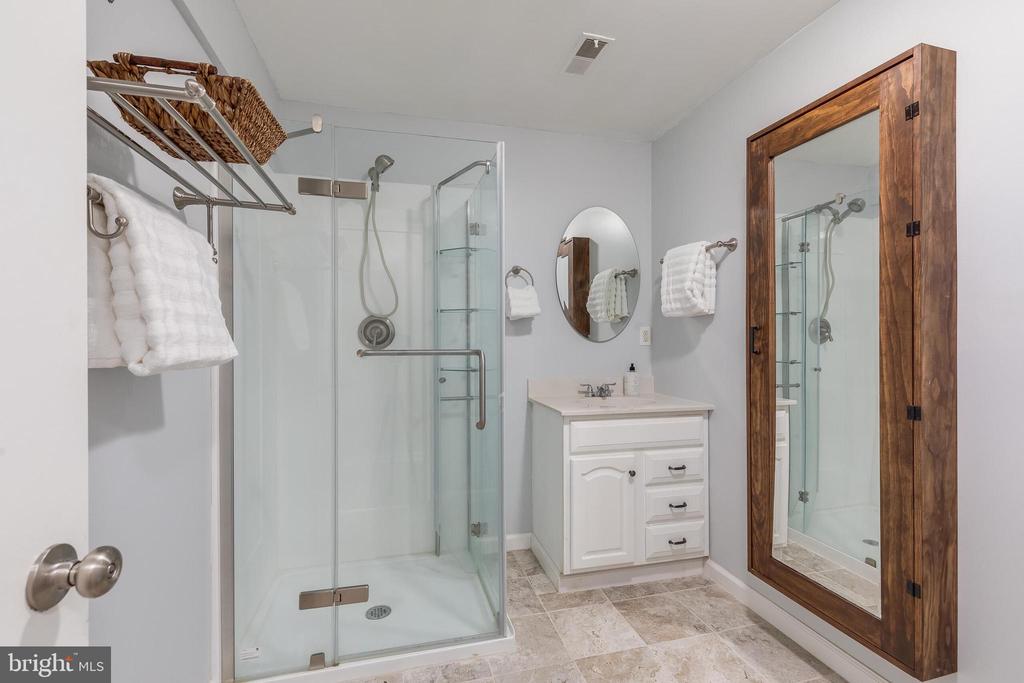
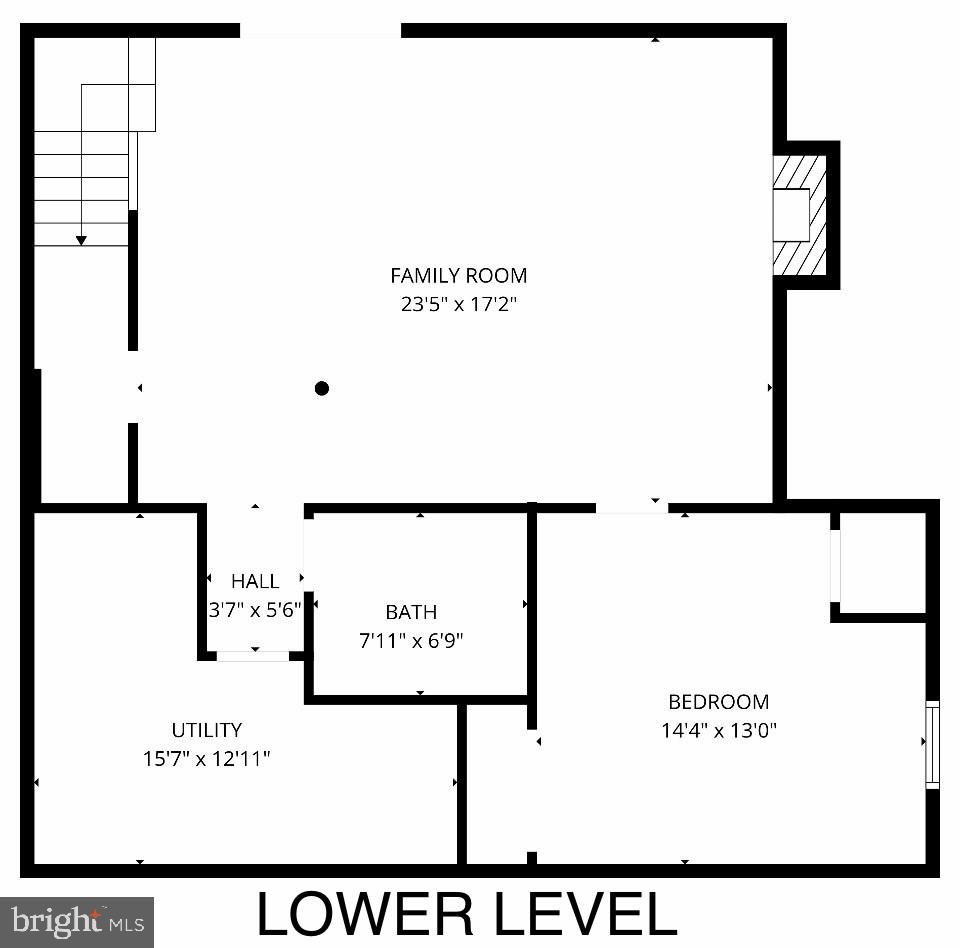
The finished walk-out lower level expands the living space with a large recreation room featuring a fireplace, a legal fourth bedroom with an egress window and Murphy bed, and an updated full bath.

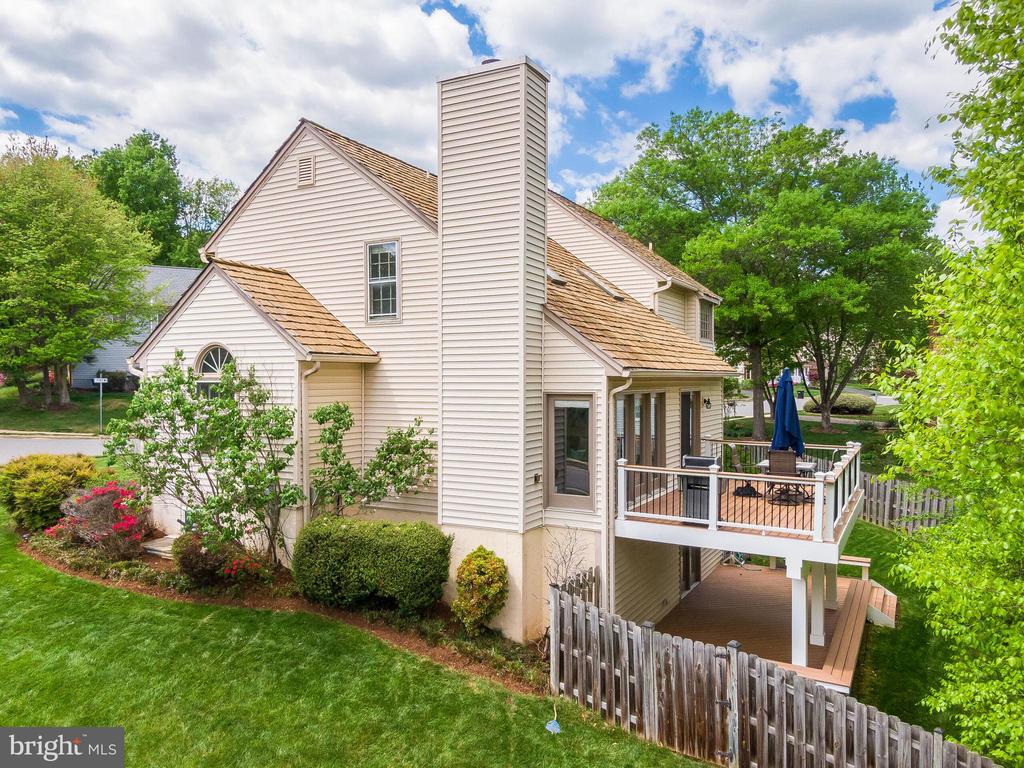
Outdoor living is exceptional with a double Trex deck and a private, fully fenced backyard with plenty of space for play or entertaining.

Additional highlights include:

* Former model home
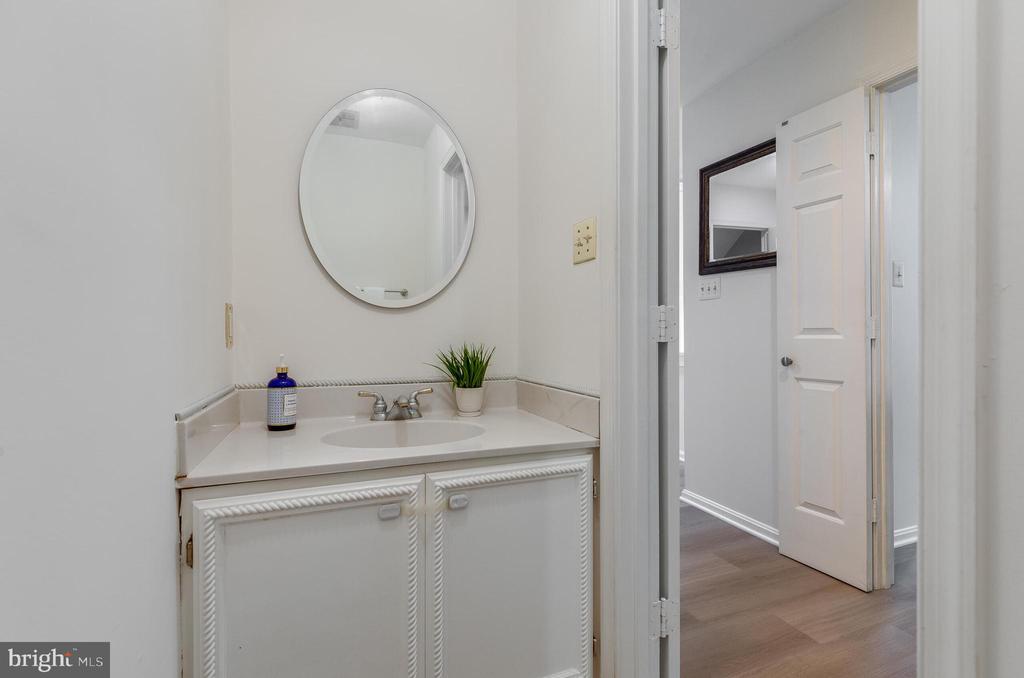
* Four bedrooms and 3.5 updated baths
* Two fireplaces
* Two-car garage
* Move-in ready condition
* Excellent Fairfax County schools and commuter access

This is the one you have been waiting for in Fairfax Station.

Share Property

Location

8051 OAK HOLLOW LANE, FAIRFAX STATION, VA 22039

Status

Sold

Date Sold

May 27, 2026
Vlad Dallenbach

Vlad Dallenbach

TITLE

Real Estate Agent

Rosina del Monaco

Rosina del Monaco

TITLE

Real Estate Agent

Property Amenities

Interior
Fireplace Fireplace - Glass Doors, Mantel(s), Gas/Propane, Wood
Appliances Dishwasher, Disposal, Dryer, Exhaust Fan, Refrigerator, Washer, Built-In Microwave, Stainless Steel Appliances, Stove
Total Bedrooms: 4
Half Bathrooms: 1
Full Bathrooms: 3
Other Interior Features Attic, Breakfast Area, Dining Area, Kitchen - Gourmet, Built-Ins, Upgraded Countertops, Primary Bath(s), Window Treatments, Recessed Lighting, Floor Plan - Open, Ceiling Fan(s), Formal/Separate Dining Room, Kitchen - Table Space, Skylight(s), Bathroom - Walk-In Shower, Bathroom - Soaking Tub, Walk-in Closet(s)
Area & Lot
Total area 2,963 Sq.Ft.
Lot Area 10,200 Sq.Ft.
Living area 2,963 Sq.Ft.
MLS® ID VAFX2286024
Year Built 1985
School District FAIRFAX COUNTY PUBLIC SCHOOLS
High School SOUTH COUNTY
Middle School SOUTH COUNTY
Elementary School SILVERBROOK
View Description Garden/Lawn,Trees/Woods
Architecture Styles Colonial
Type Residential
Status Sold
Exterior
Stories 3
Pool No Pool
Air conditioning Ceiling Fan(s), Central A/C, Programmable Thermostat
Heat type Central, Forced Air, Programmable Thermostat
Disability Features None
Water Source Public
Garage Space 2.0
Sewer Public Sewer
Parking Driveway, Attached Garage
Lot Features Corner, Backs to Trees, Landscaping, Front Yard, Private
Utilities Electric Available, Natural Gas Available, Water Available
Finance
Sales Price $950,000
HOA Fees $172 quarterly
Real Estate Tax $10,447 yearly

Work With Jamie

Ready to buy, sell, or invest in Virginia real estate? Reach out to Jamie today to start a conversation. He is here to help.